
 For rent 50
$3,300/mo
3 bed2 bath1,500–2,000 sq ft
26 Harbour Drive
Lakeshore, Hamilton
1 month agoMLS® X13769834
THE AGENCY
72 Purnell Drive
Hamilton, Ontario L9C4Y3
For rent· Added
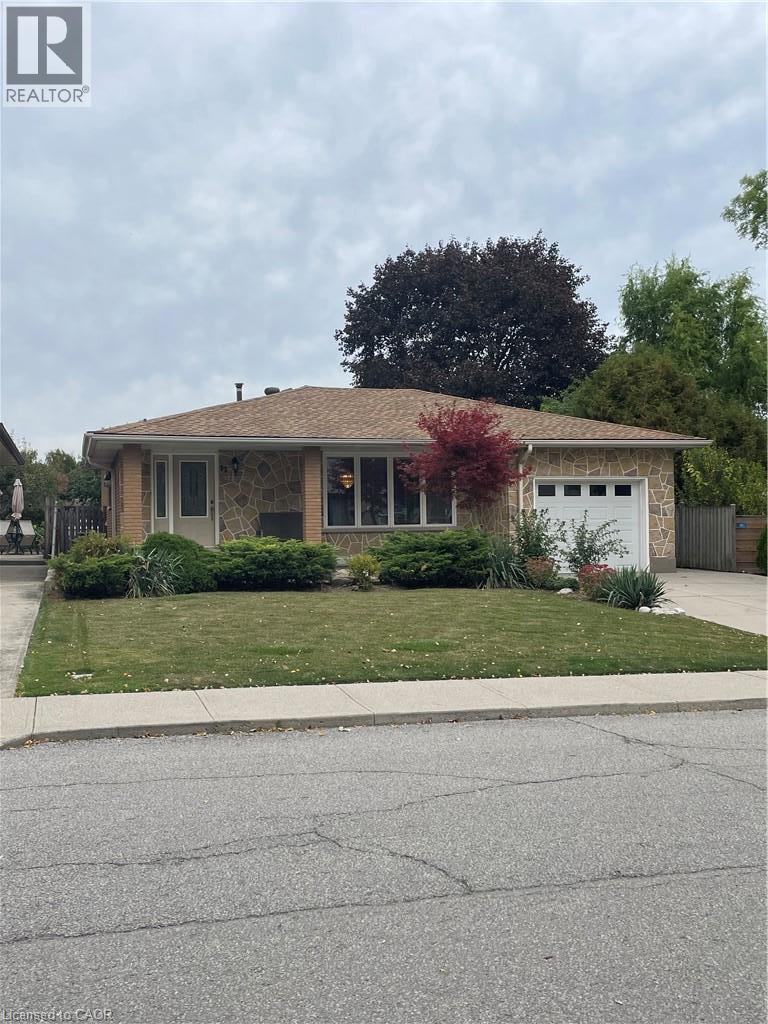
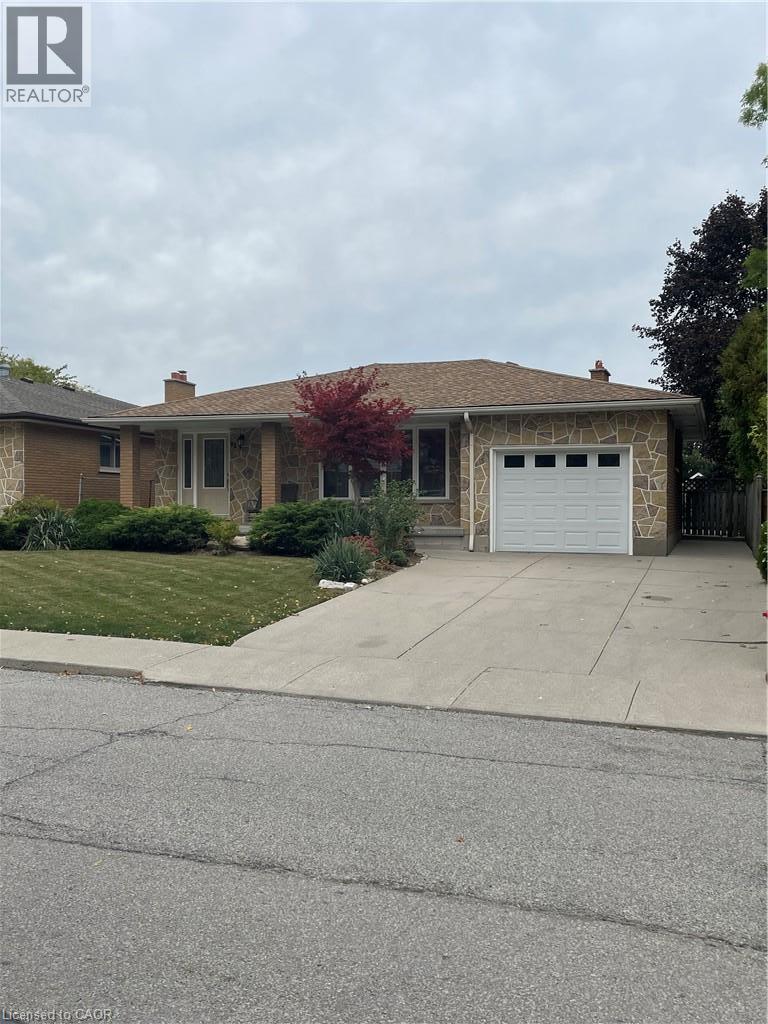
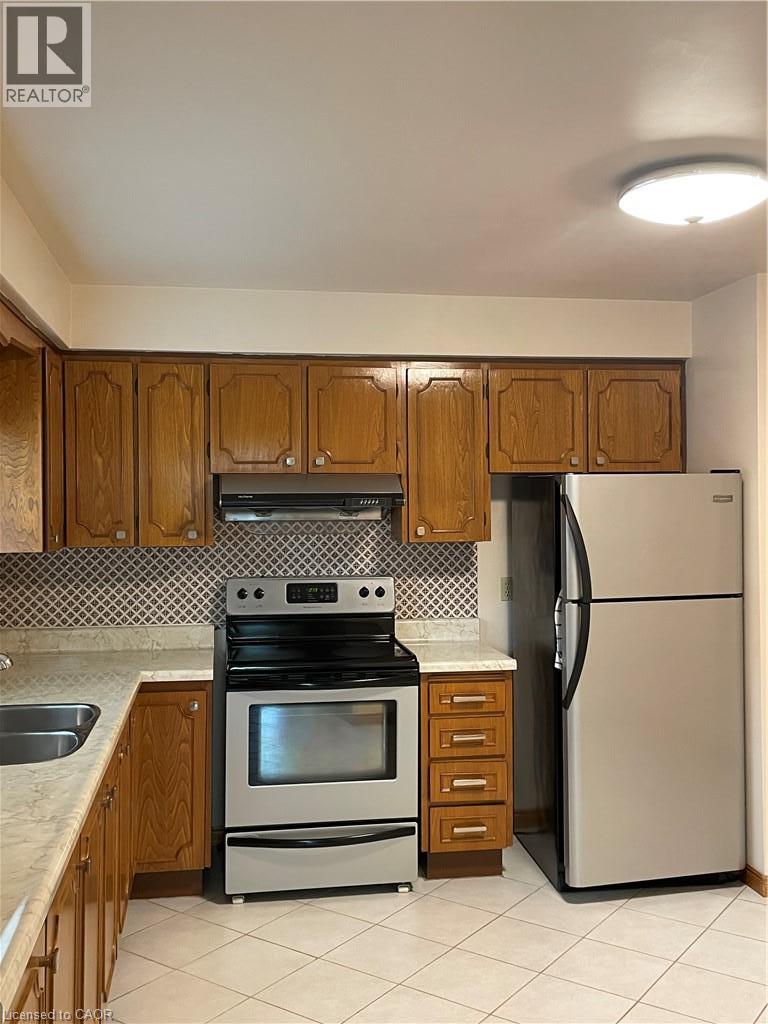
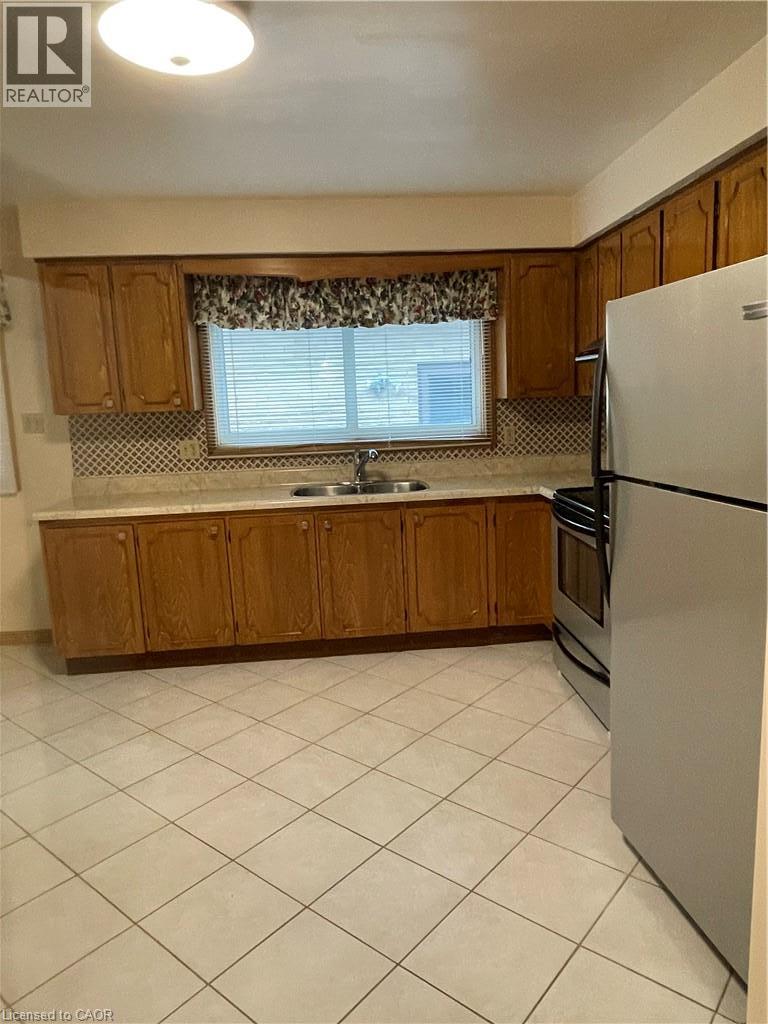
Charming all brick Backsplit offering plenty of potential and opportunity. Located close to al amenities, schools, shopping and highway access. This property blends character, privacy, & exceptional convenience in an established neighborhood. Open concept main level features a welcoming formal living room and Dining room combination complete with hardwood flooring, functional kitchen, 3 bedrooms, 2 baths, finished lower level provides additional versatility with a large family room, second Eat in Kitchen and Bathroom, Basement has laundry and ample storage/utility space. Picturesque backyard setting with mature Trees, creating a peaceful setting in the city. Parking for 4+ vehicles plus single car garage.
Map data © OpenStreetMap contributors
No open houses are scheduled for this home.
Can't make it? Request a private viewing.
| Utility room | Basement | 23'10'' x 12'2'' |
| Laundry room | Lower level | 23'10'' x 12'2'' |
| 3pc Bathroom | Lower level | 5'2'' x 5'10'' |
| Family room | Lower level | 21'7'' x 13'11'' |
| Eat in kitchen | Lower level | 13'4'' x 13'4'' |
| 4pc Bathroom | Second level | 7'5'' x 9'11'' |
| Primary Bedroom | Second level | 13'8'' x 13'7'' |
| Bedroom | Second level | 9'6'' x 10'3'' |
| Bedroom | Second level | 11'4'' x 12'11'' |
| Kitchen | Main level | 14'9'' x 12'5'' |
| Kitchen | Main level | 14'9'' x 12'5'' |
| Living room/Dining room | Main level | 23'9'' x 19'8'' |
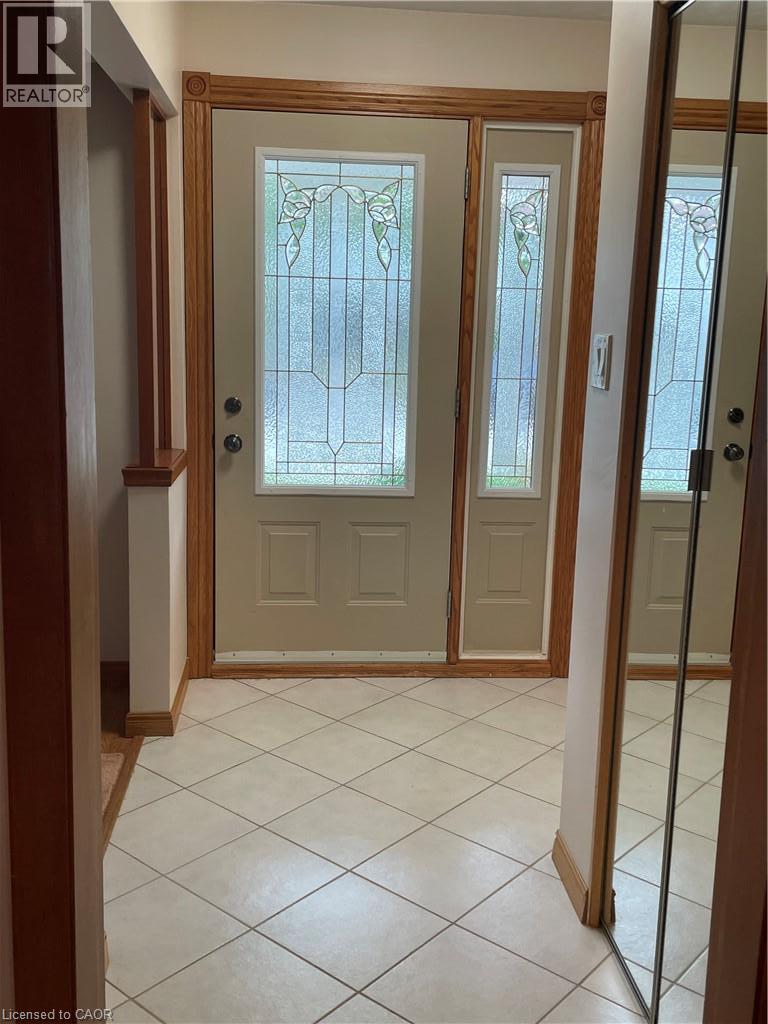
| Foyer | Main level | — |




