 For sale 50
$974,900
4+1 bed4 bath3,210 sq ft
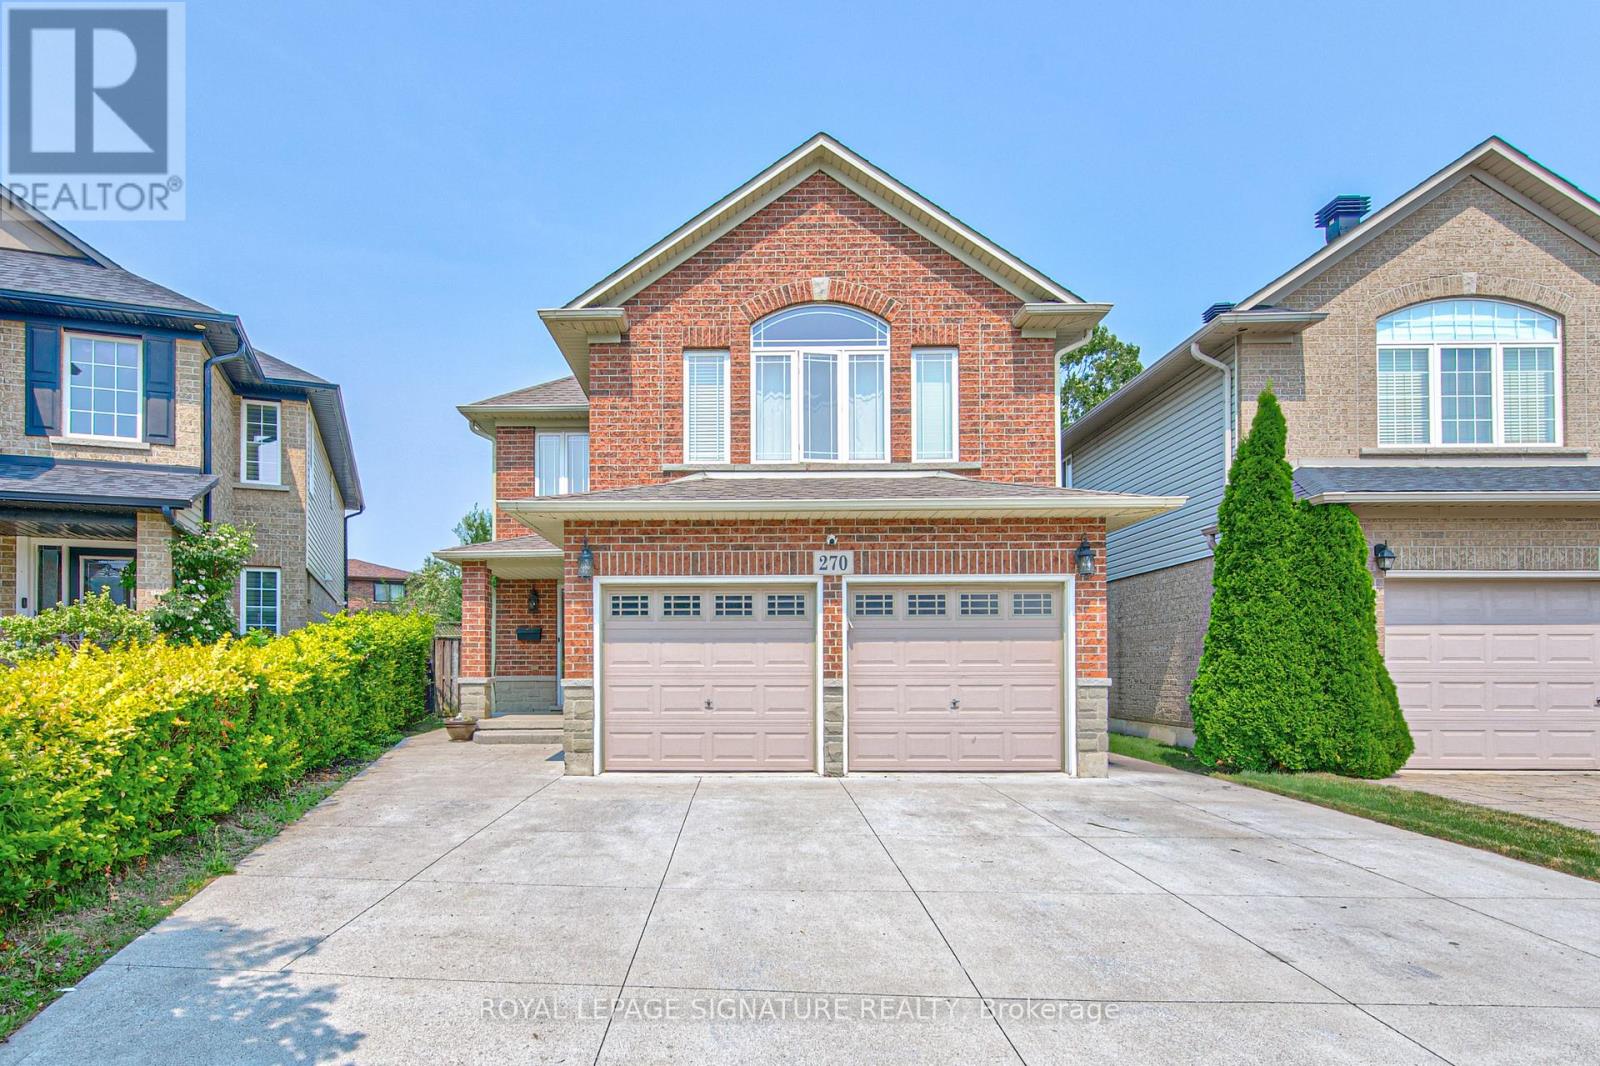
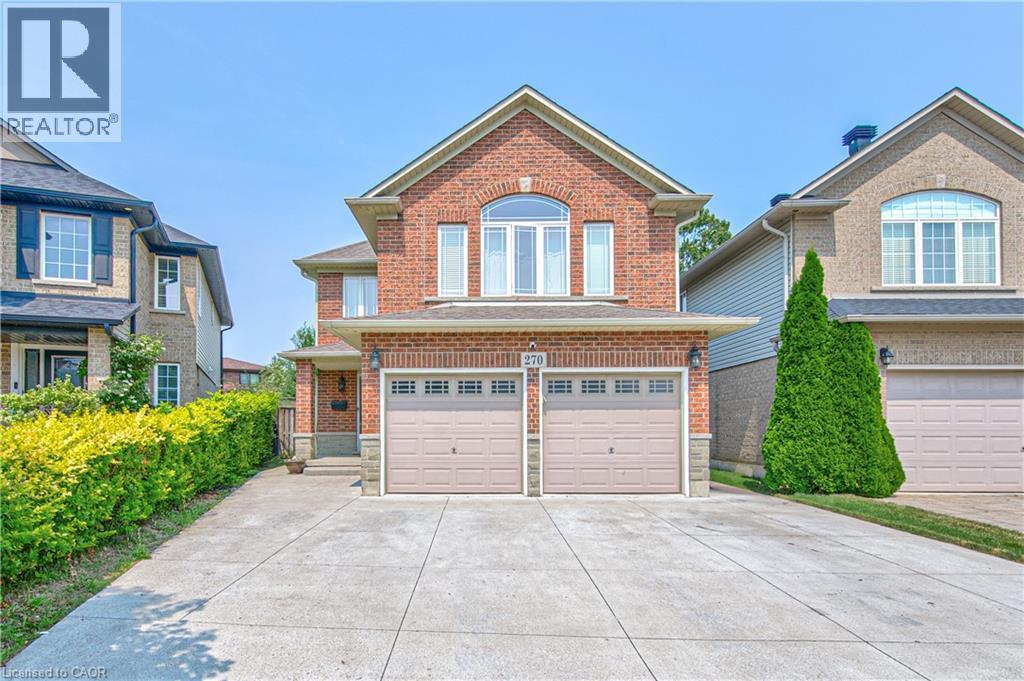
270 Springvalley Crescent
Hamilton
20 days agoMLS® 40865842
ROYAL LEPAGE SIGNATURE REALTY
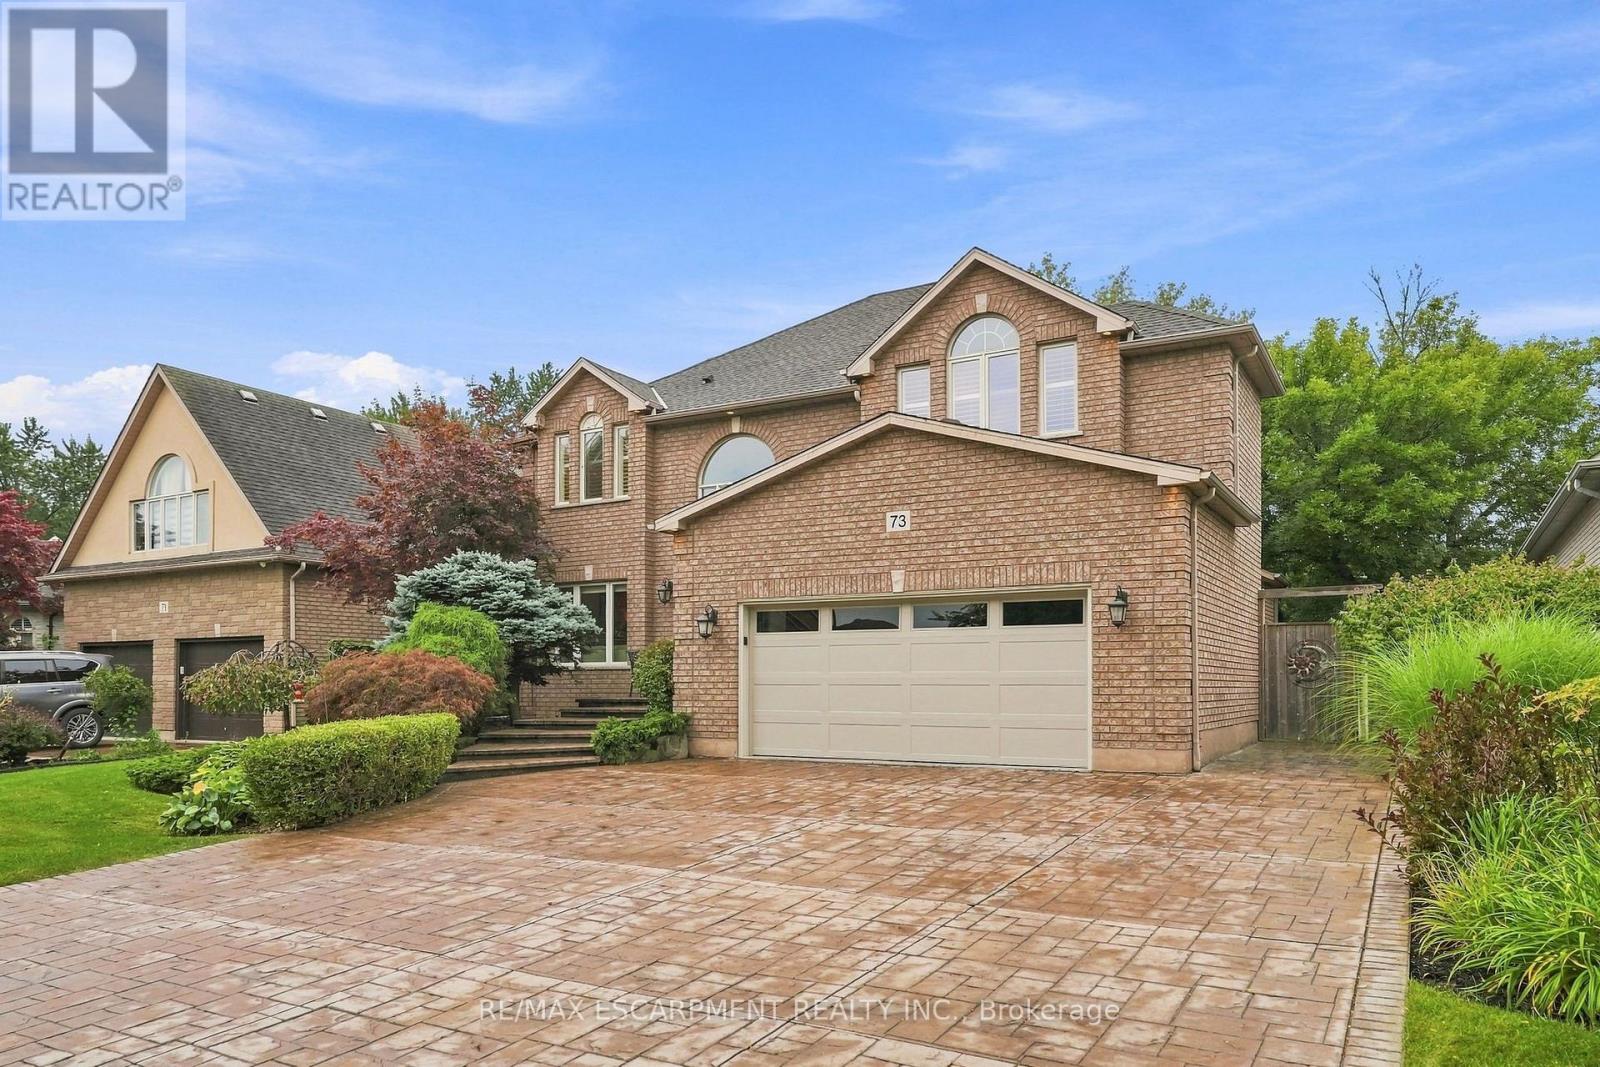
73 Richmond Crescent
Winona Park, Hamilton, Ontario L8E5T9
For sale· Added
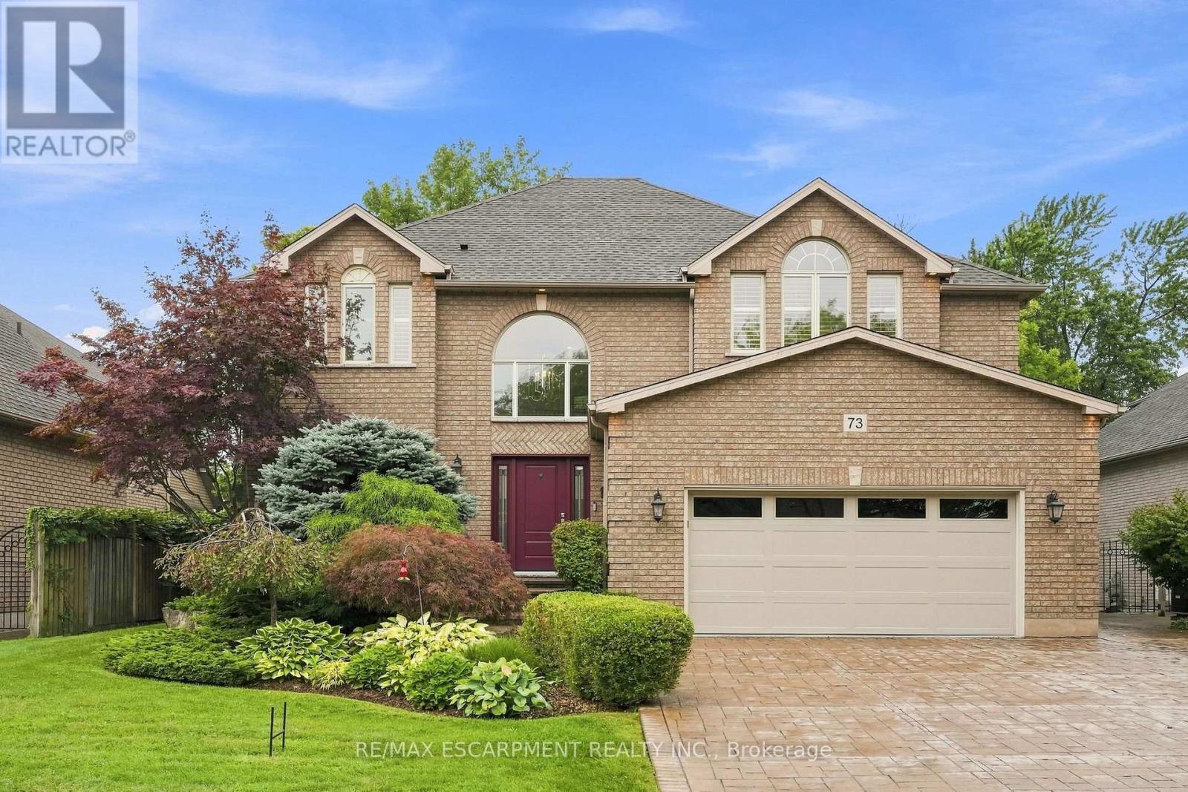
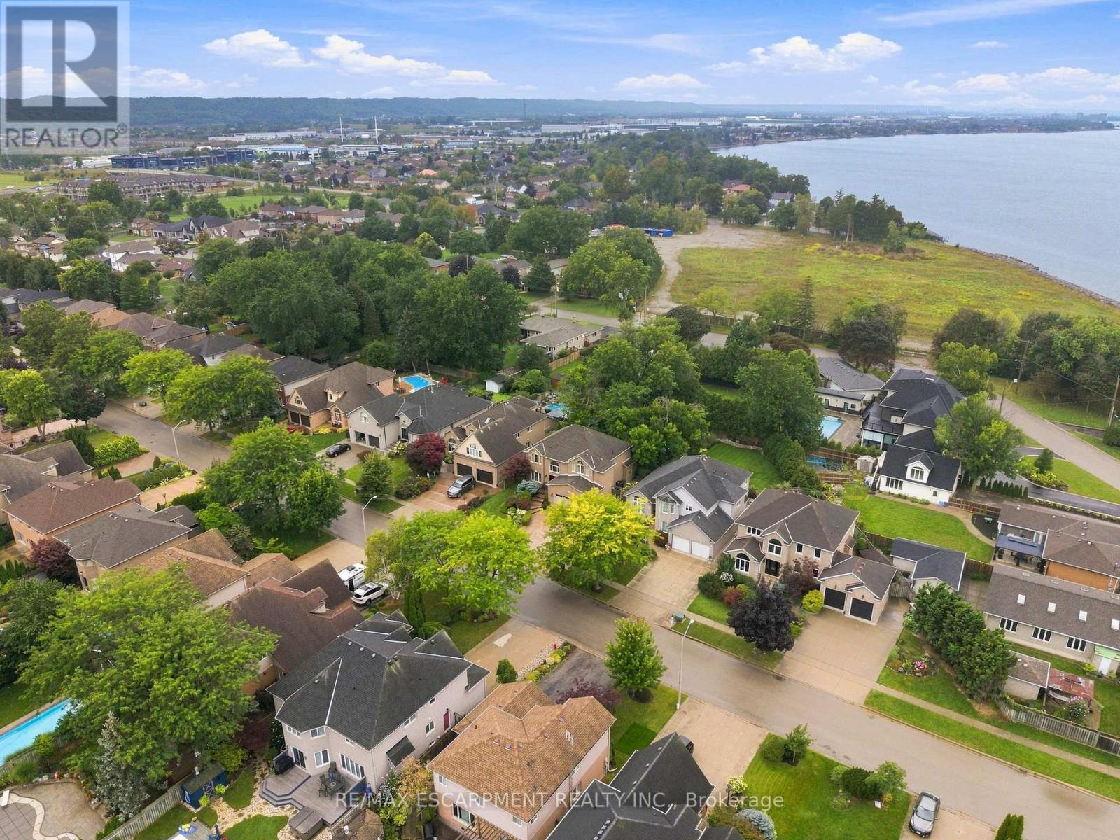
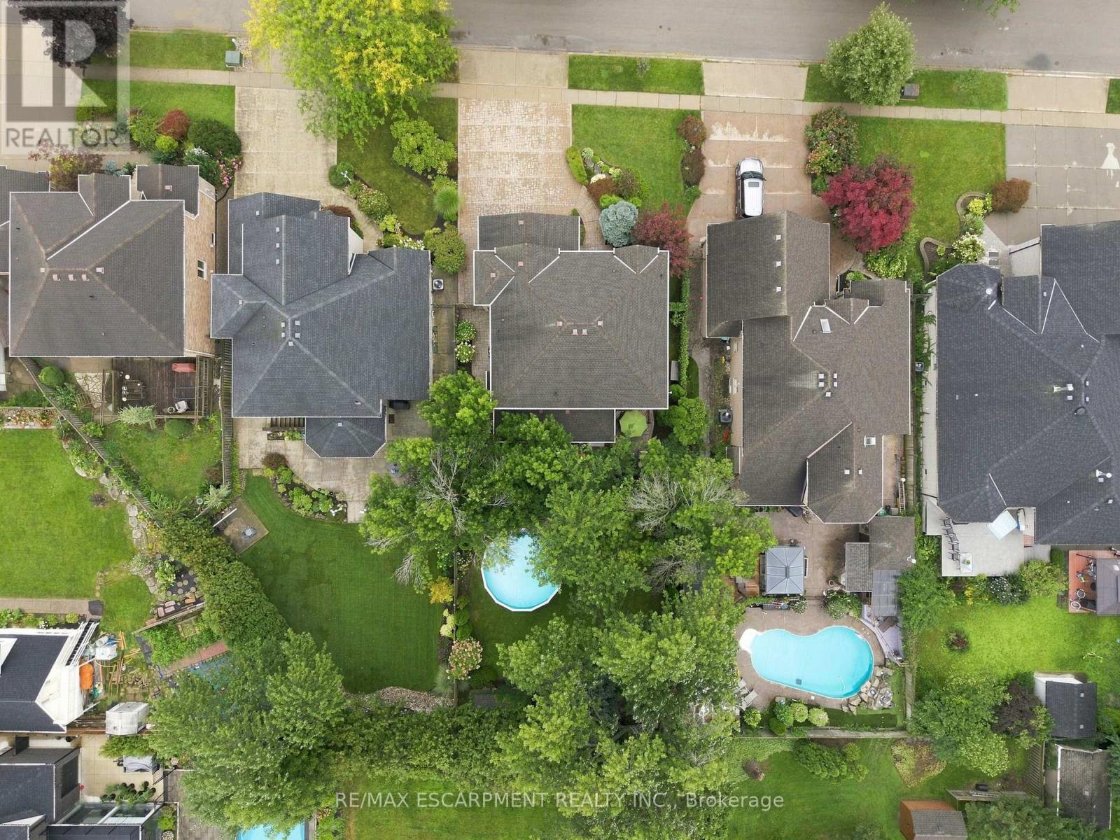
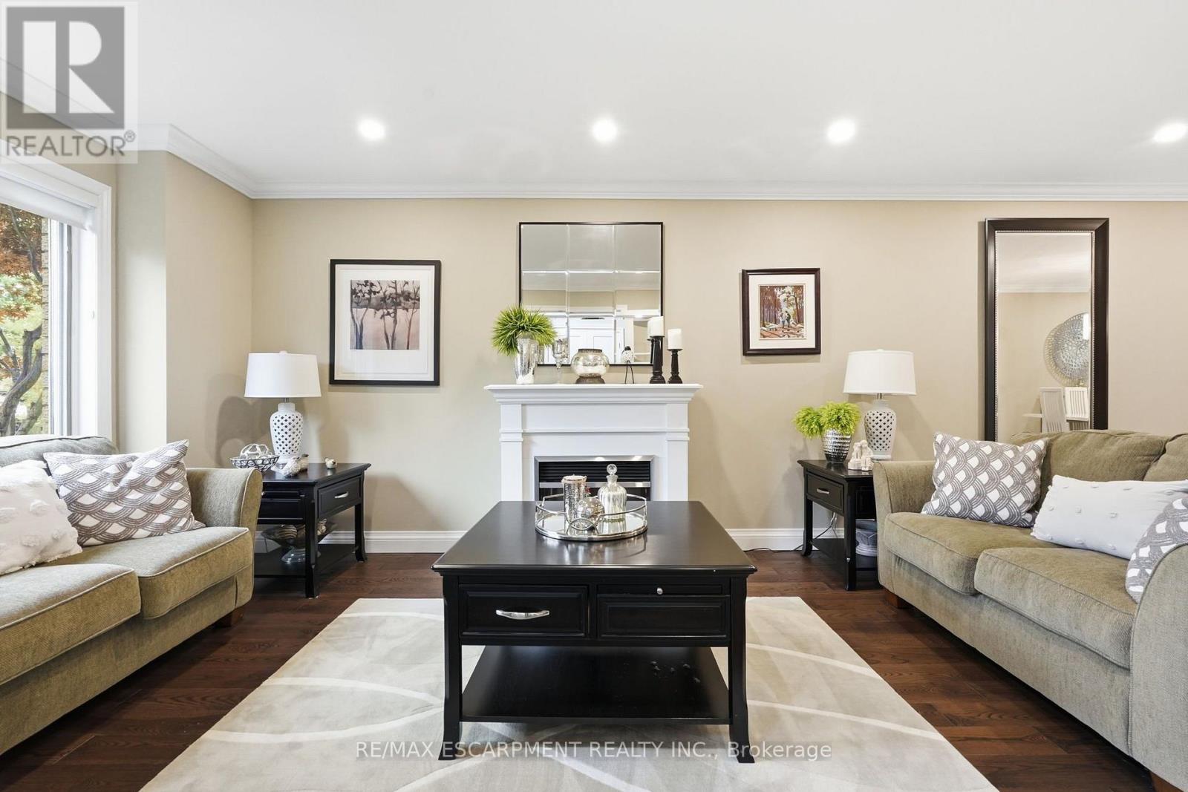
Welcome to 73 Richmond Crescent in the Winona Park neighbourhood. This detached 2-storey brick home offers over 3,000 sq. ft. of living space on a large lot with mature trees, landscaped grounds, and an above-ground pool. The main level features a spacious eat-in kitchen with a centre island, ample cabinetry, granite countertops, and stainless steel appliances, along with generous family and dining areas. The home offers bright, well-proportioned rooms and spacious bedrooms throughout. Conveniently located near Lake Ontario, marinas, waterfront parks, trails, schools, shopping, local markets, vineyards, the QEW, and Confederation GO Station.
Map data © OpenStreetMap contributors
No open houses are scheduled for this home.
Can't make it? Request a private viewing.
| Foyer | Main level | 2.41 x 3.17 m |
| Bedroom | Second level | 5.46 x 3.2 m |
| Bedroom | Second level | 4.14 x 4.65 m |
| Bedroom | Second level | 3.33 x 3.45 m |
| Bathroom | Second level | 3.43 x 2.31 m |
| Recreational, Games room | Basement | 8.38 x 6.83 m |
| Bedroom | Basement | 3.58 x 3.71 m |
| Bathroom | Basement | 4.14 x 1.7 m |
| Exercise room | Basement | 3.4 x 6.45 m |
| Cold room | Basement | 2.39 x 1.98 m |
| Utility room | Basement | 1.33 x 4.35 m |
| Dining room | Main level | 3.45 x 4.52 m |
| Family room | Main level | 4.19 x 6.65 m |
| Living room | Main level | 3.45 x 5.92 m |
| Kitchen | Main level | 3.66 x 4.57 m |
| Eating area | Main level | 3.66 x 2.44 m |
| Bathroom | Main level | 1.65 x 1.3 m |
| Laundry room | Main level | 2.41 x 2.41 m |
| Primary Bedroom | Second level | 4.01 x 5.11 m |
| Bathroom | Second level | 3.56 x 2.95 m |