
 For sale 50
$359,900
3 bed2 bath900–999 sq ft
851 Queenston Road #604
Riverdale, Hamilton
17 days agoMLS® X13831768
RE/MAX ESCARPMENT REALTY INC.
75 Queen Street North #808
Strathcona, Hamilton, Ontario L8R3J3
For sale· Added
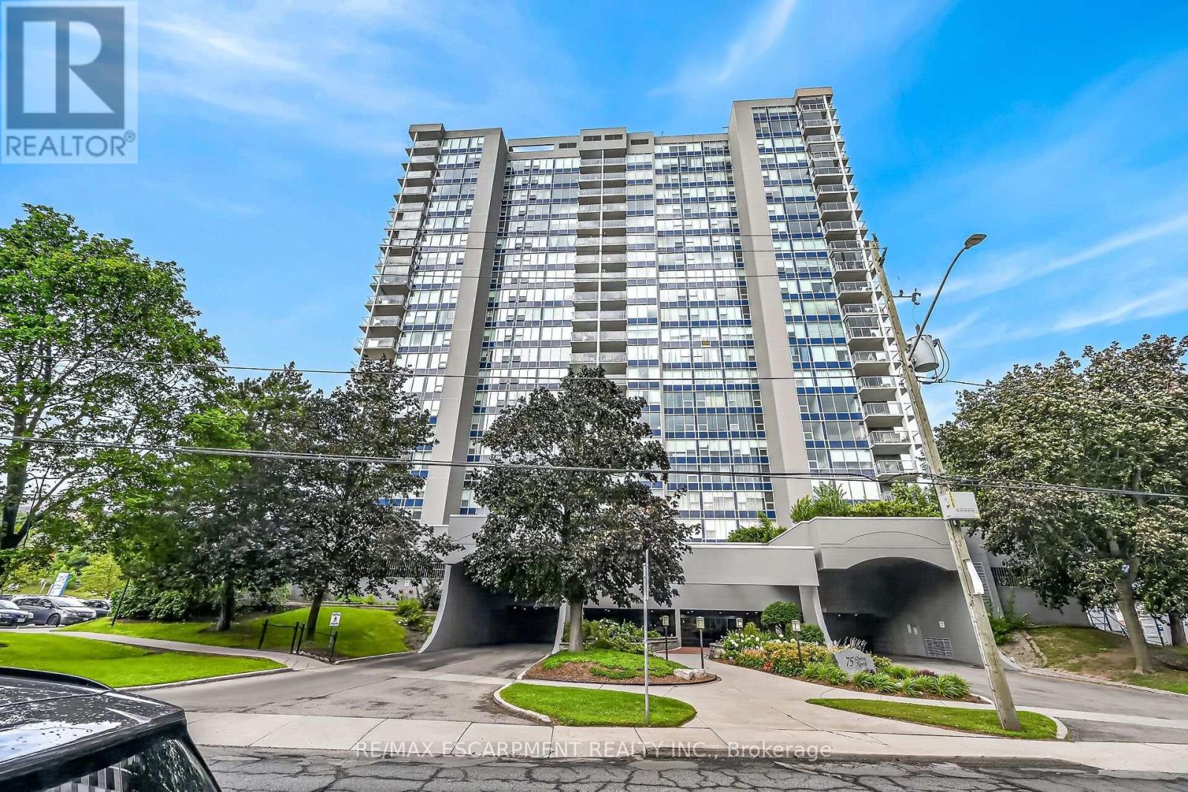
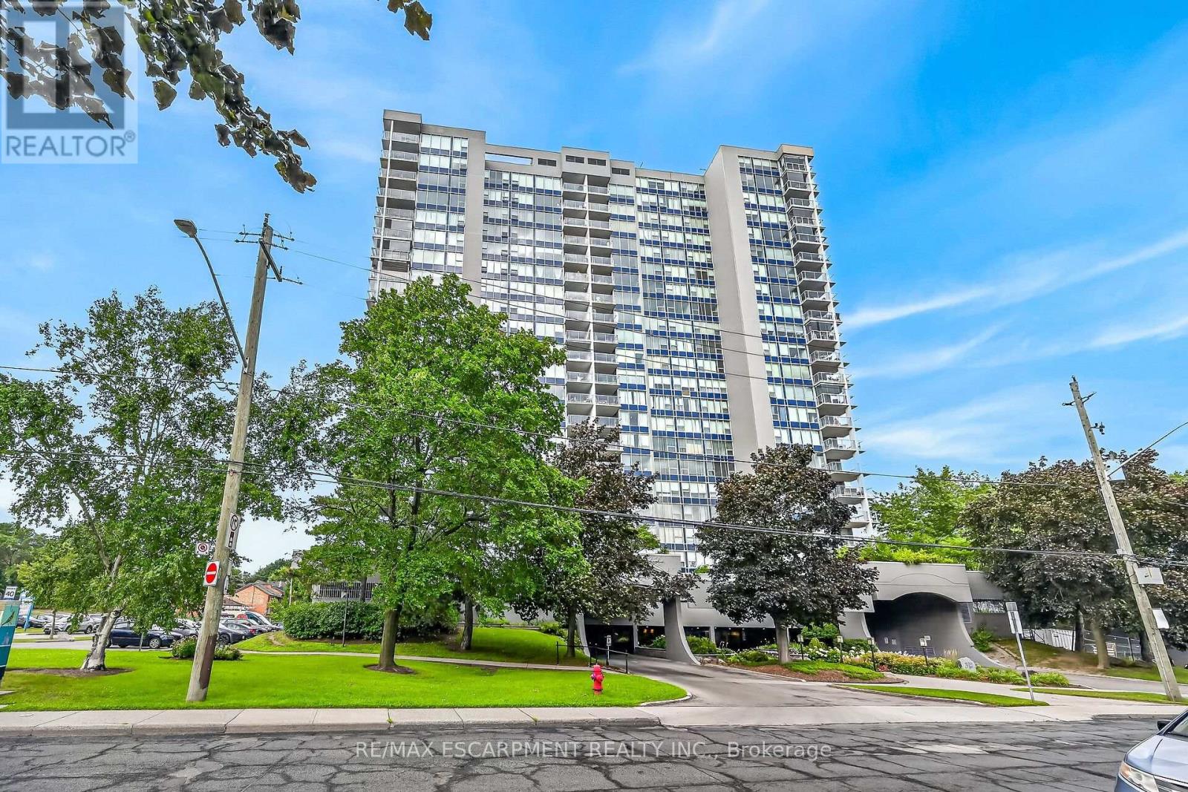
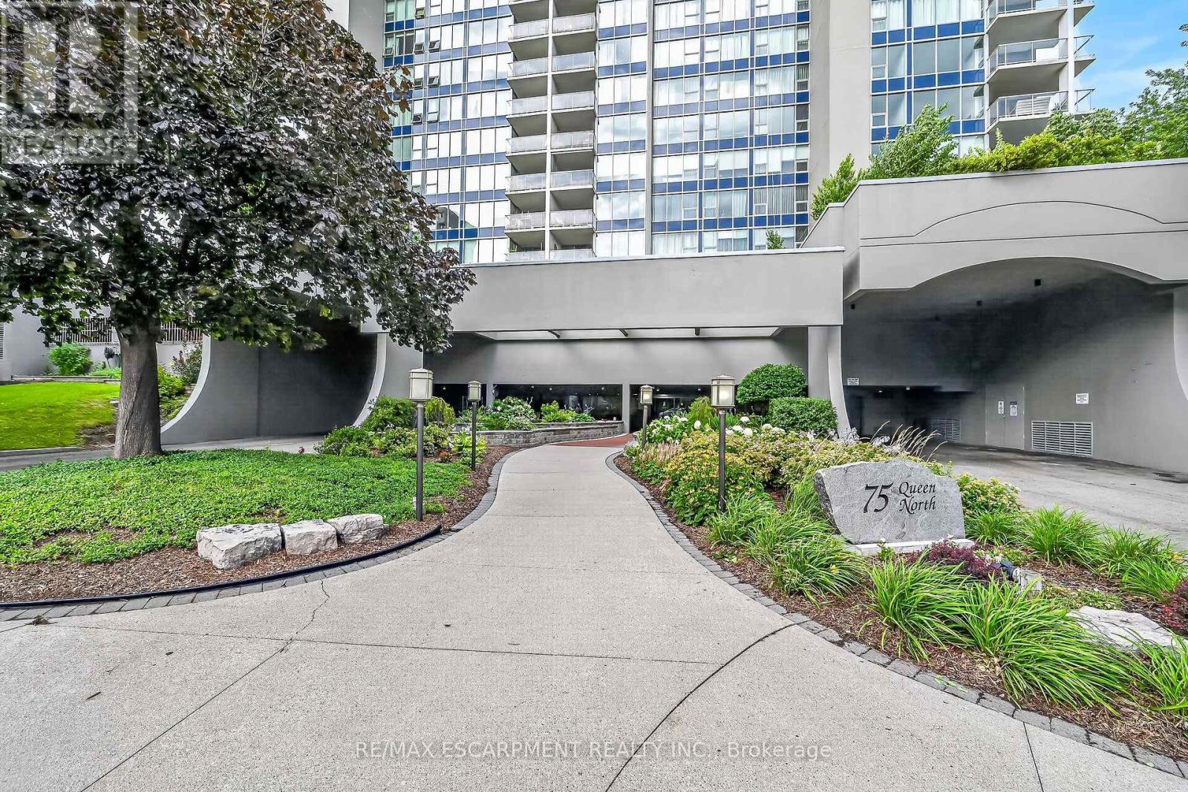
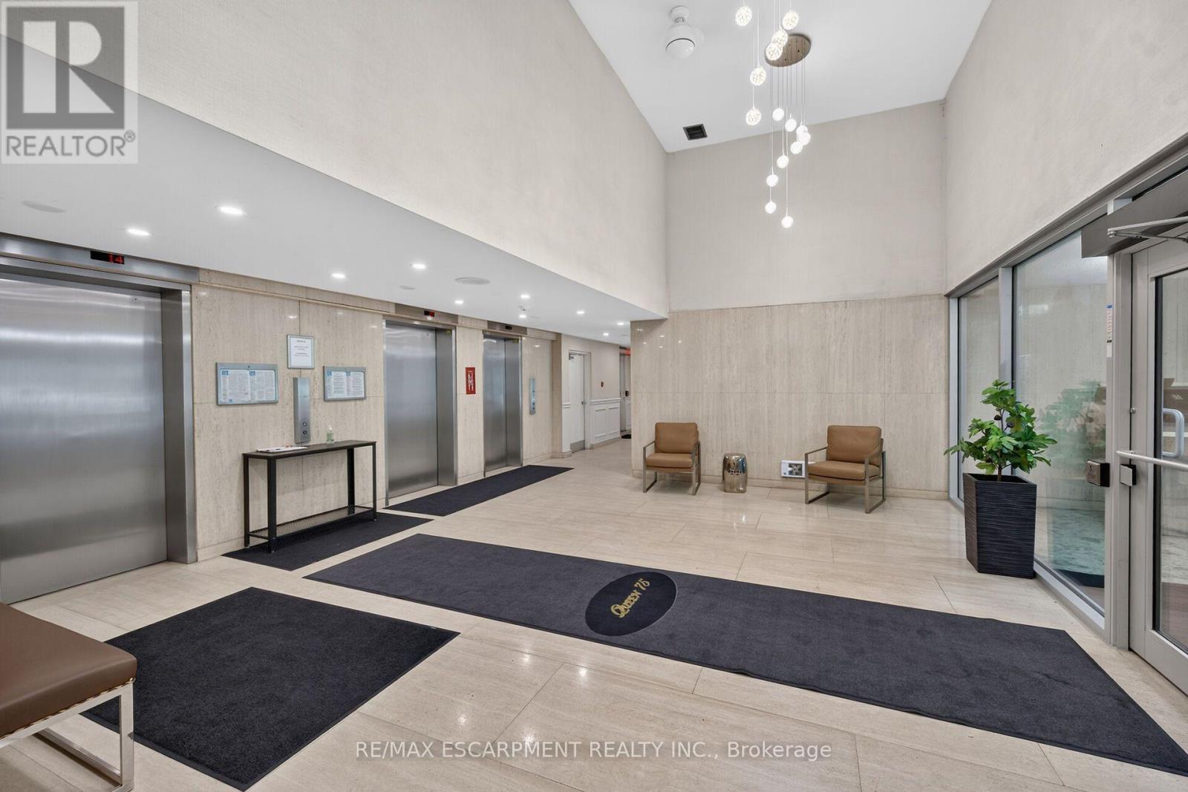
EASY living in this spectacular corner suite with approximately 1364 sq ft of living space in one of Hamilton's most sought after and vibrant neighbourhoods. Spacious 3 bedroom and 2 bath suite showcases sweeping panoramic views of the City skyline, the Bay and Escarpment. Minutes from James Street's restaurants, trendy shops and clubs, West Harbor GO Station and major highways. This well managed building features a list of premium amenities including rooftop indoor pool and patio, his and her gyms and saunas, tennis court, car wash station, green space and ample visitor parking. Don't miss this opportunity to own this exceptional property.
Map data © OpenStreetMap contributors
No open houses are scheduled for this home.
Can't make it? Request a private viewing.
| Family room | Main level | 4.98 x 6.4 m |
| Kitchen | Main level | 5.08 x 2.34 m |
| Primary Bedroom | Main level | 3.45 x 4.39 m |
| Bedroom | Main level | 4.27 x 2.79 m |
| Bedroom | Main level | 3.66 x 2.77 m |
| Laundry room | Main level | 1.65 x 2.13 m |
| Bathroom | Main level | 2.18 x 1.47 m |
| Bathroom | Main level | 2.24 x 1.47 m |




