
 For rent 50
$3,300/mo
3 bed2 bath1,500–2,000 sq ft
26 Harbour Drive
Lakeshore, Hamilton
1 month agoMLS® X13769834
THE AGENCY
763 Upper Ottawa Street
Hamilton, Ontario L8T3T8
For rent· Added
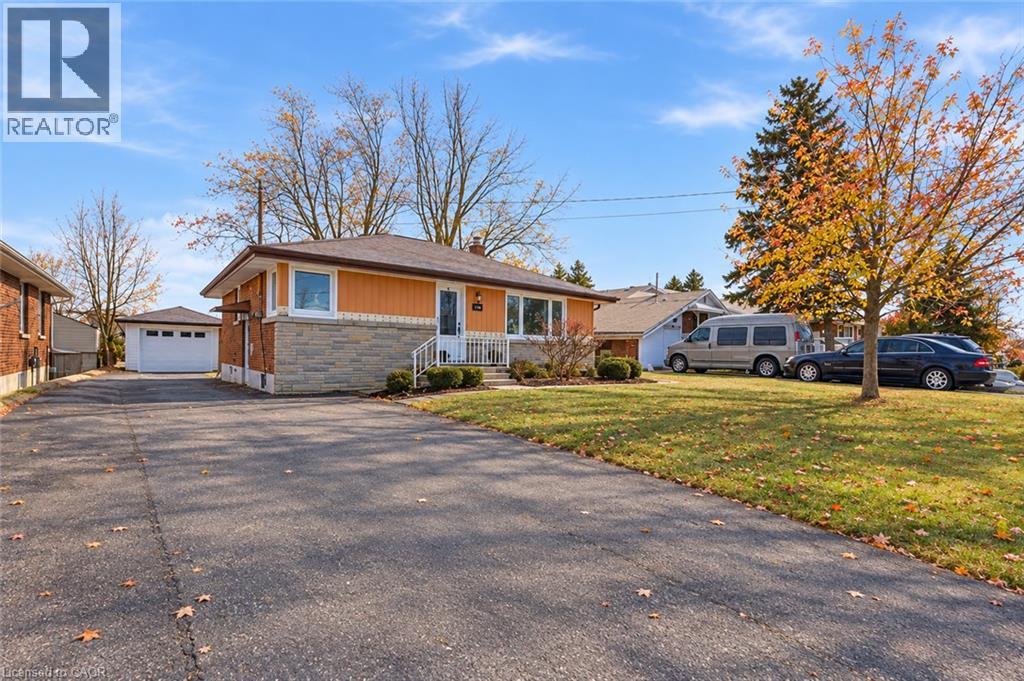
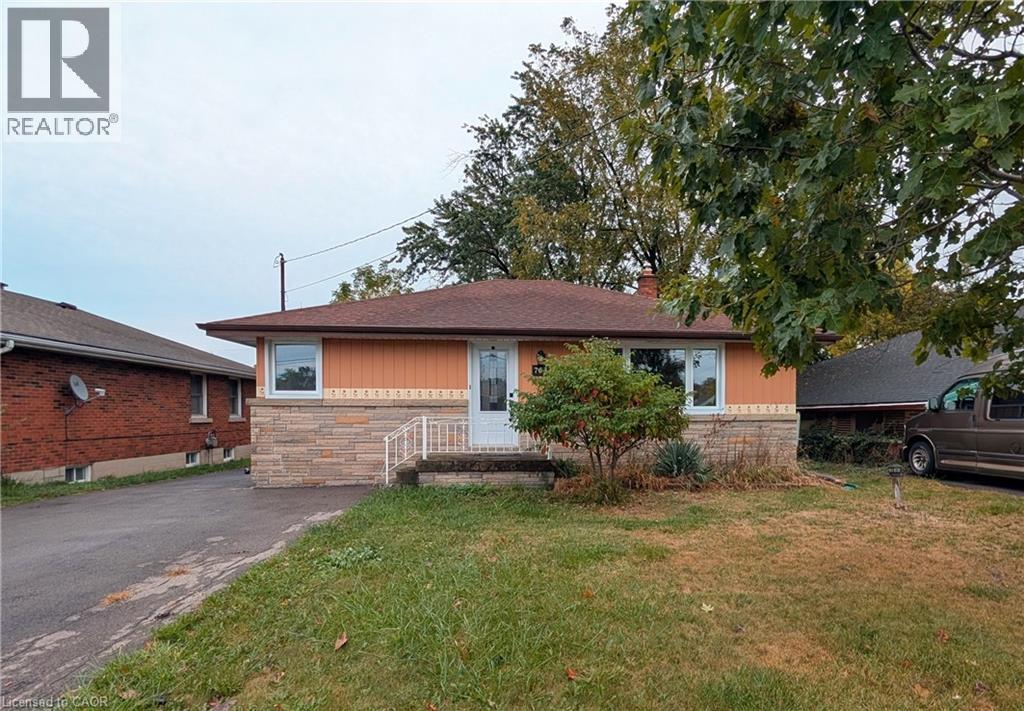
Welcome to this versatile home offering plenty of space for larger or multi generational families or those needing room for a home office. The upper level features 3 bedrooms and a full bathroom, while the lower level offers 2 additional bedrooms, a 3-piece bathroom, and an additional kitchen plus separate side entrance. A detached garage and parking for 6+ vehicles provide plenty of parking and storage options. Conveniently located close to schools, public transit, shopping, and highway access. Tenant is responsible for all utilities, grass cutting and snow removal. Credit check, references, and first and last month's rent are required. Basement is currently under construction and will be completed for November 1st occupancy.
Map data © OpenStreetMap contributors
No open houses are scheduled for this home.
Can't make it? Request a private viewing.
| 3pc Bathroom | Basement | — |
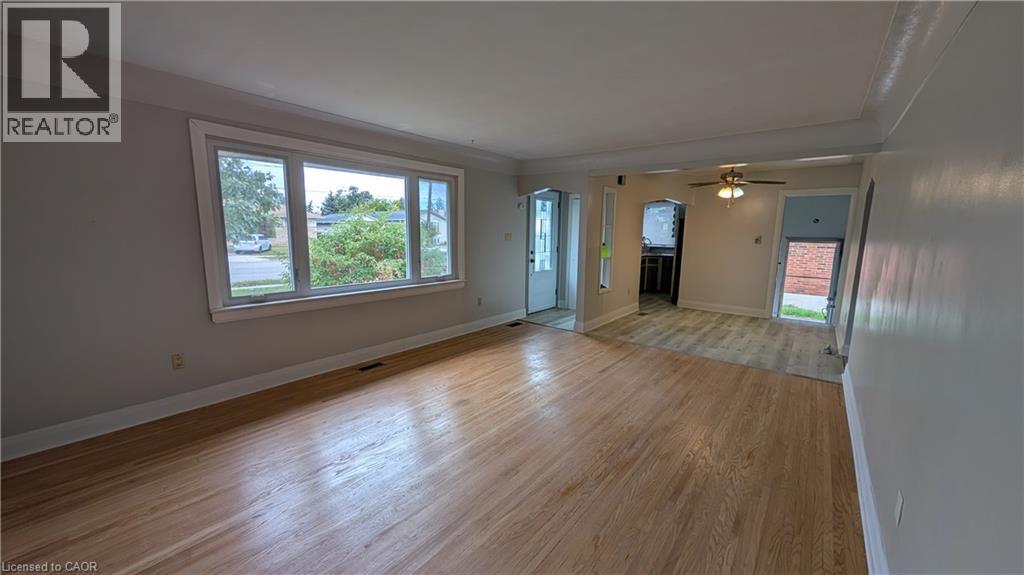
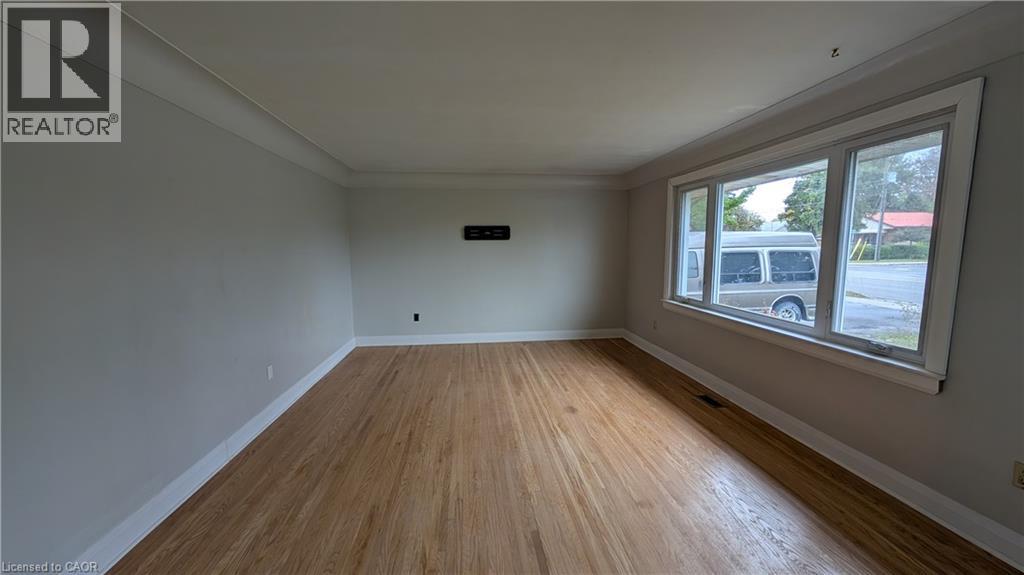
| Living room | Second level | 13'2'' x 17'5'' |
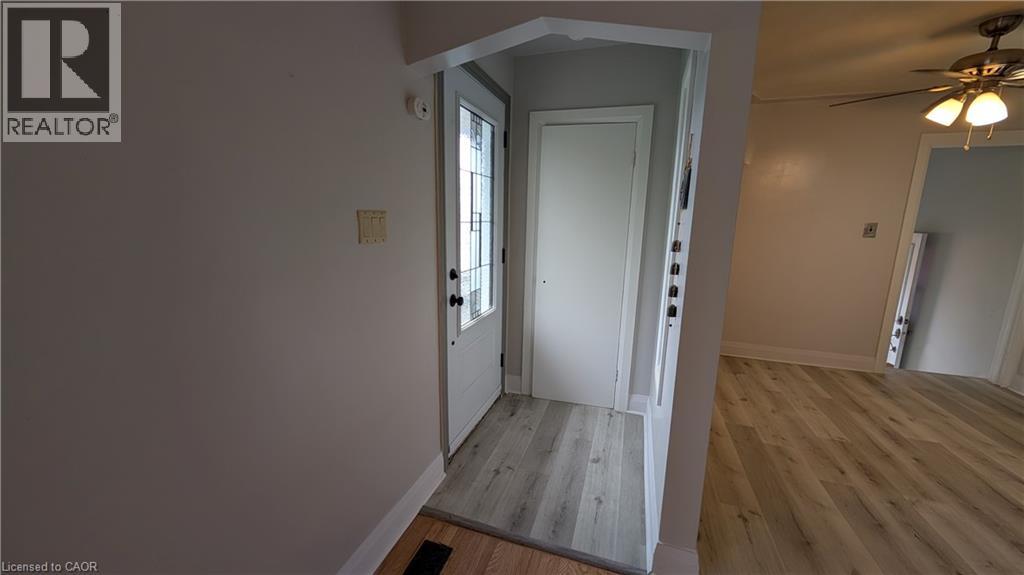
| Foyer | Second level | 3'8'' x 4'4'' |
| Kitchen | Second level | 7'10'' x 9'5'' |
| Dining room | Second level | 9'2'' x 9'6'' |
| 4pc Bathroom | Second level | — |
| Primary Bedroom | Second level | 14'1'' x 10'4'' |
| Bedroom | Second level | 10'7'' x 9'2'' |
| Bedroom | Second level | 10'7'' x 10'9'' |
| Bedroom | Basement | 7'0'' x 16'2'' |
| Bedroom | Basement | 11'2'' x 8'11'' |
| Kitchen | Basement | 13'0'' x 28'0'' |




