 For sale 50
$749,000
3 bed2 bath1,100–1,500 sq ft
6 Rembe Avenue
Hamilton Beach, Hamilton
1 month agoMLS® X13749696
ROYAL LEPAGE REAL ESTATE SERVICES LTD.
785 Tenth Avenue
Hampton Heights, Hamilton, Ontario L8T2G4
For sale· Added
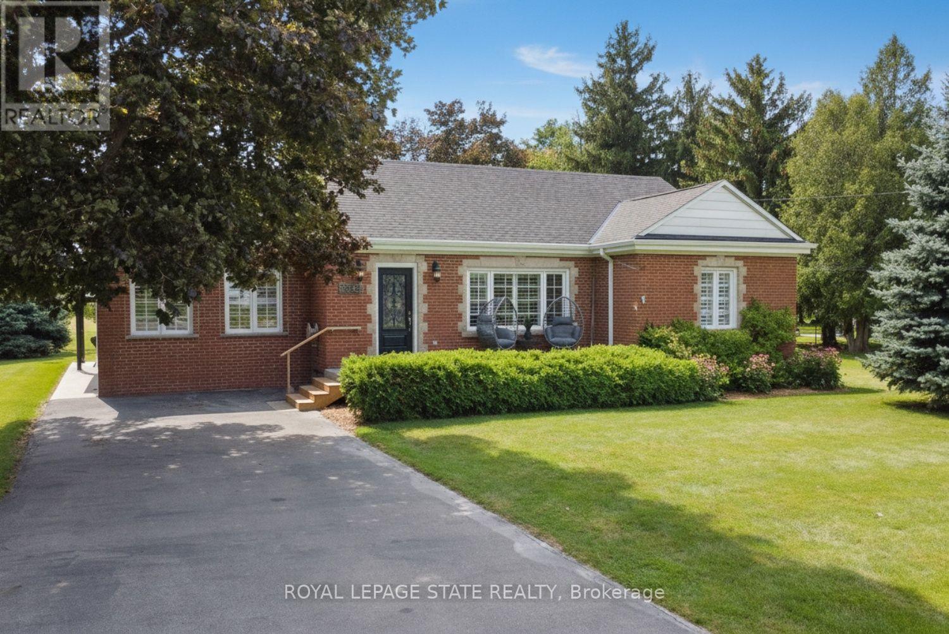
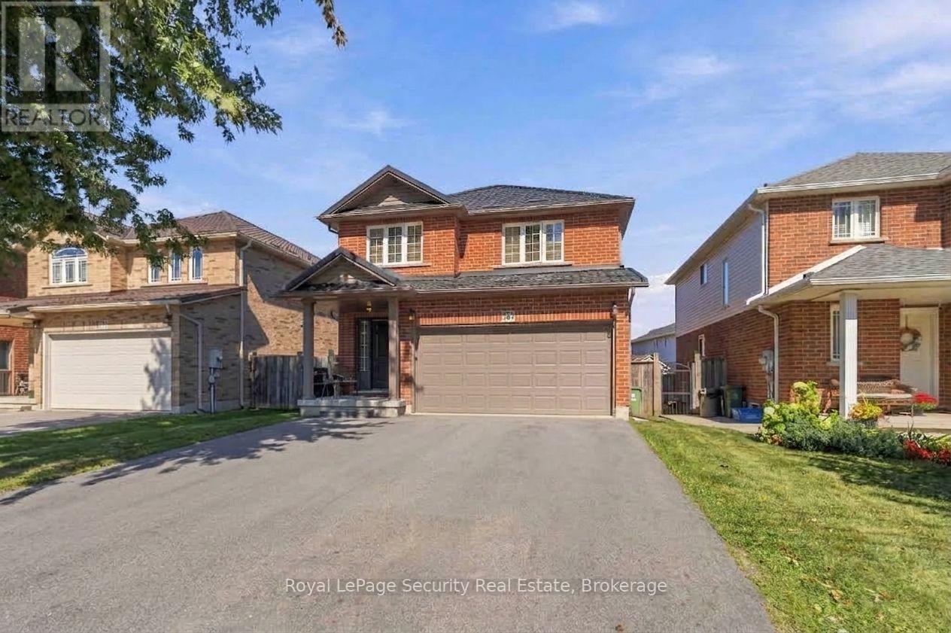
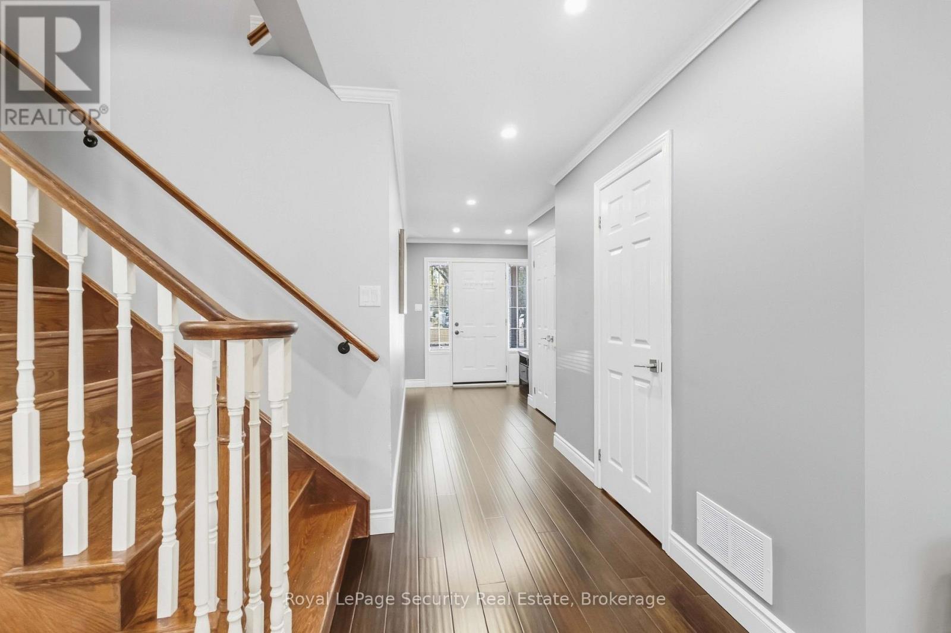
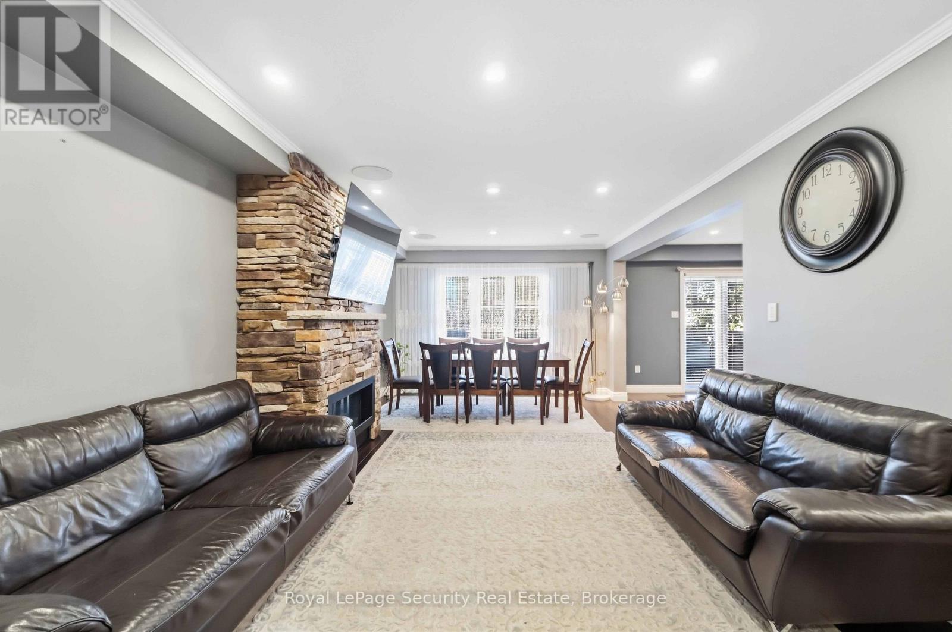
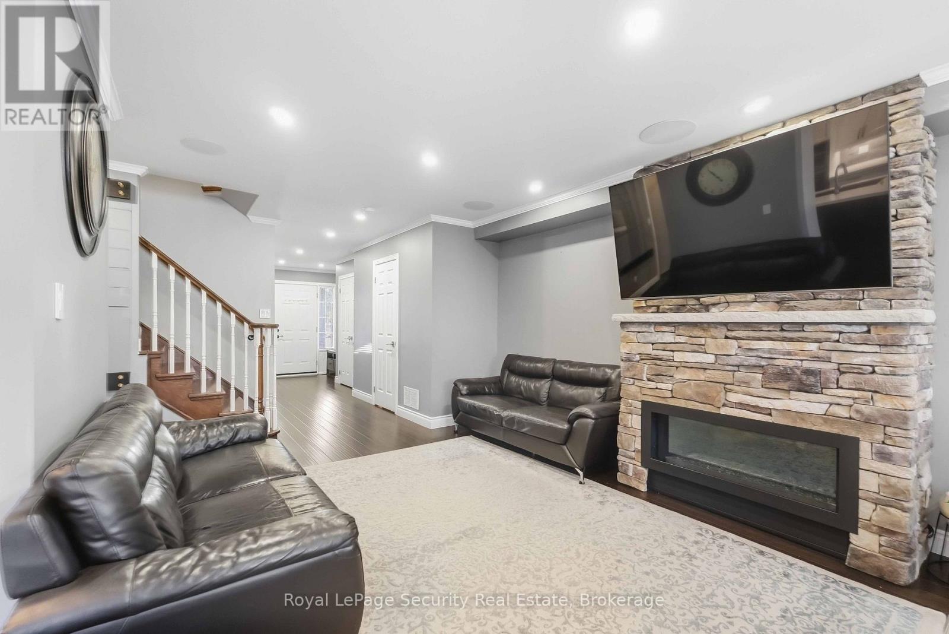
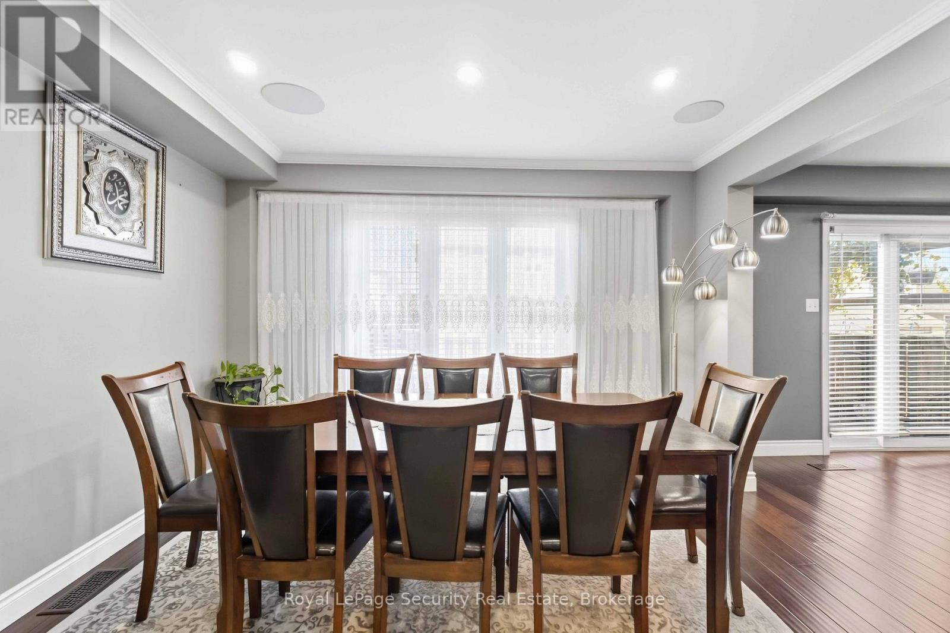
Welcome to 785 Tenth Ave, a beautifully updated four-bedroom home boasting premium finishes and thoughtful improvements throughout. The functional layout features an open-concept kitchen offers welcome anytime a spacious double-car garage and a private separate entrance leading to a fully equipped enhancements include a durable steel roof retrofit for long-term peace of mind. Complete with basement nanny suite, this home offers exceptional convenience, versatility, and potential. Equipped with nearly $35,000 in upgraded high-end appliances, seamlessly connecting to spacious living areas, along with completely renovated, modern bathrooms. Major structural Basement Laundry Roughed-in Ready for second set of Laundry machines
Map data © OpenStreetMap contributors
No open houses are scheduled for this home.
Can't make it? Request a private viewing.
| Foyer | Main level | 5.9 x 2.76 m |
| Living room | Main level | 7.5 x 3.66 m |
| Dining room | Main level | 7.5 x 3.64 m |
| Kitchen | Main level | 6.4 x 4 m |
| Primary Bedroom | Second level | 5.42 x 4.87 m |
| Bedroom 2 | Second level | 4.46 x 3.18 m |
| Bedroom 3 | Second level | 5.56 x 2.89 m |
| Bedroom 4 | Second level | 3.85 x 4.59 m |
| Bedroom | Basement | 6.45 x 7.51 m |