 For sale 50
$975,000
3+1 bed2 bath1,500–2,000 sq ft
337 Concession 5 W
Rural Flamborough, Hamilton
21 days agoMLS® X13811980
RE/MAX Escarpment Realty Inc., Brokerage
79 Maple Drive
Hamilton, Ontario L8G3C6
For sale· Added
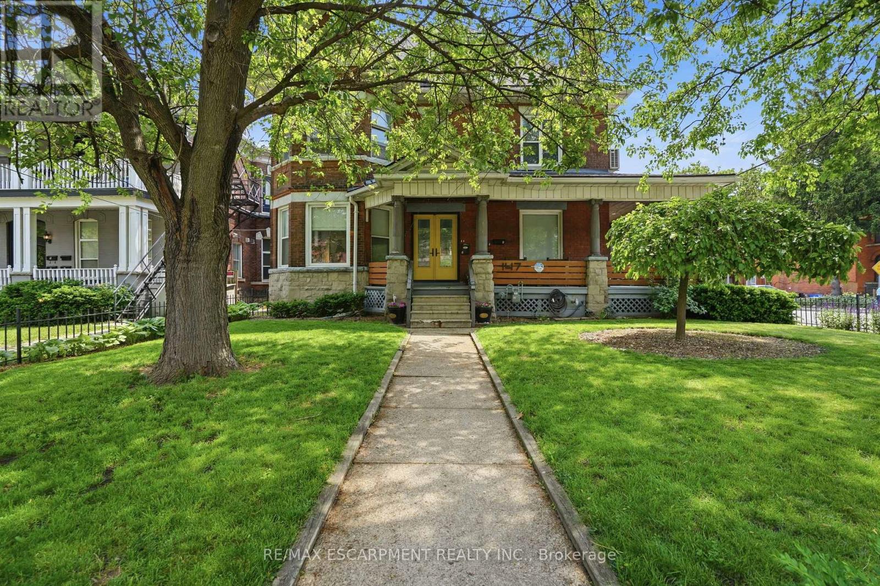
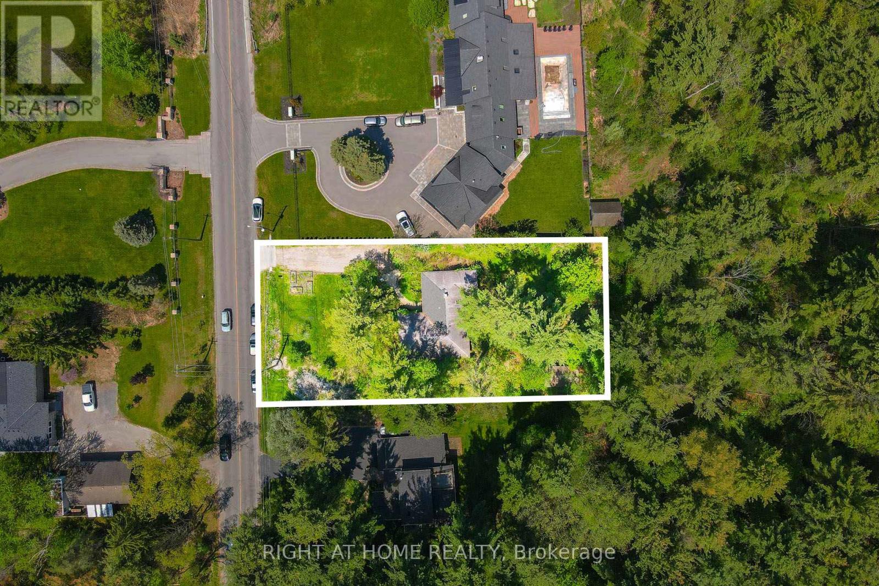
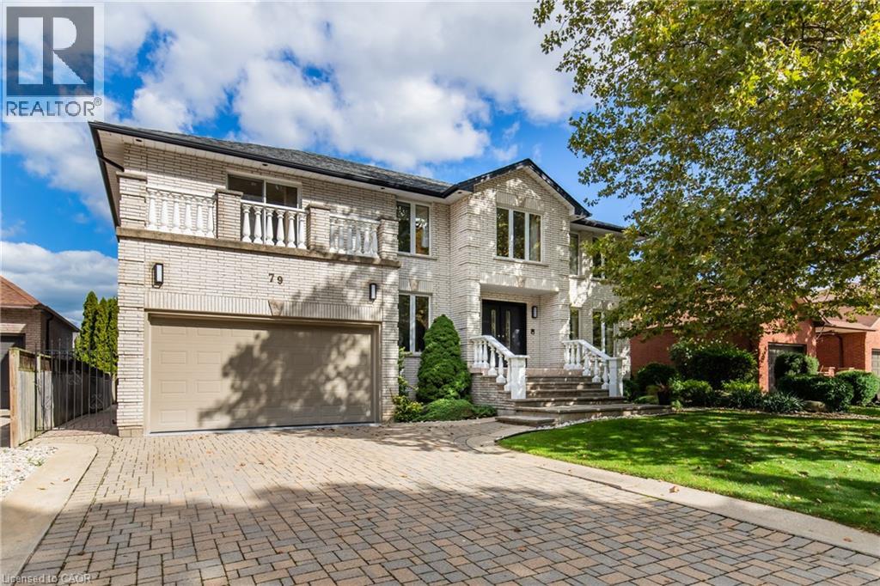
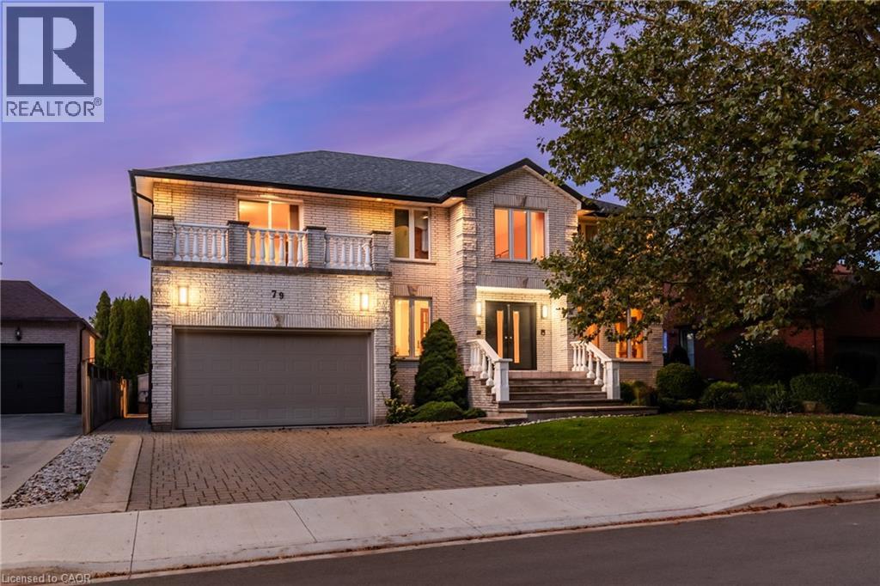

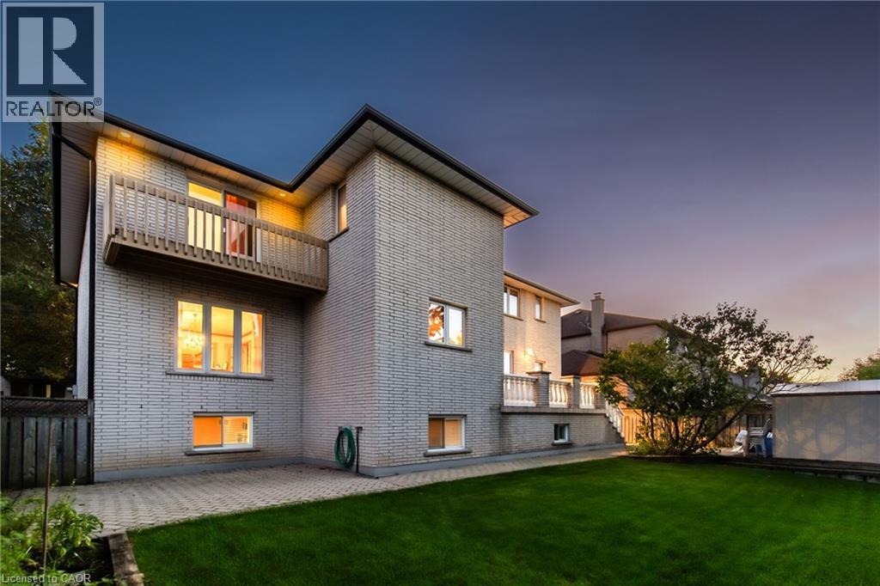
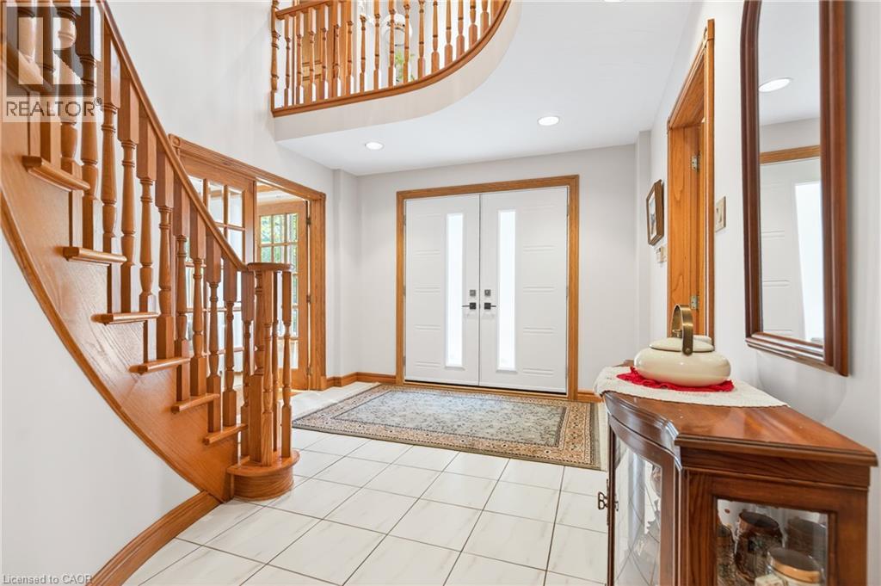
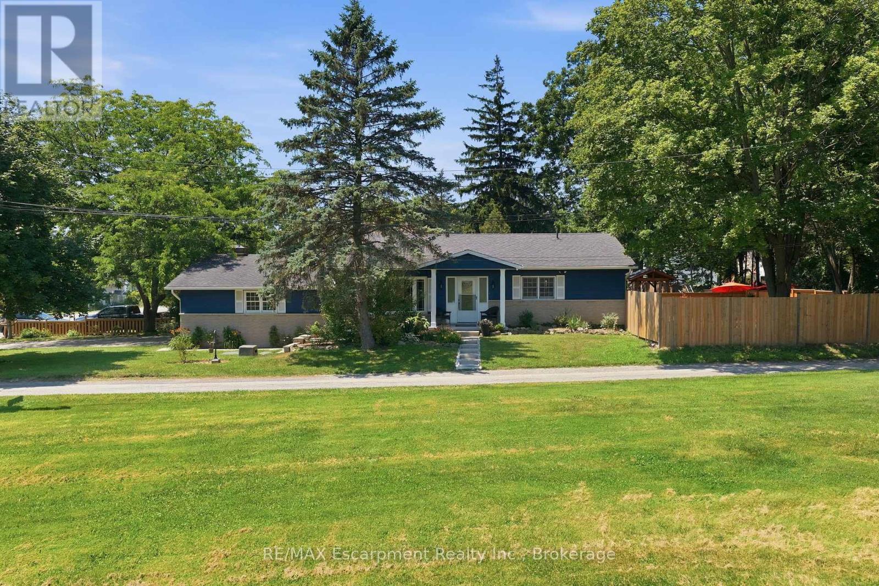
Welcome to this stunning 5-bedroom, 5-bathroom detached home perched on a serene plateau in beautiful Stoney Creek! Boasting an expansive 3,680 sq ft of living space plus a finished basement, this well-maintained older home offers both character and comfort. Situated on a quiet street in a sought-after family-friendly neighborhood, this residence features a double car garage, convenient laundry rooms on both the main and upper levels, and multiple living areas perfect for growing families or multi-generational living. Enjoy your morning coffee or evening sunsets from the private balcony, and take advantage of the spacious layout ideal for entertaining or relaxing in style. A true gem in a peaceful setting—don’t miss this incredible opportunity!
Map data © OpenStreetMap contributors
No open houses are scheduled for this home.
Can't make it? Request a private viewing.
| Wine Cellar | Basement | — |
| Utility room | Basement | 18'8'' x 23'6'' |
| 3pc Bathroom | Basement | — |
| Sitting room | Basement | 18' x 12'6'' |
| Games room | Basement | 12'8'' x 29' |
| Recreation room | Basement | 12'6'' x 17'4'' |
| Laundry room | Second level | 6' x 9'2'' |
| 3pc Bathroom | Second level | 6' x 8' |
| 4pc Bathroom | Second level | 8' x 8'4'' |
| 5pc Ensuite bath | Second level | 9'8'' x 11' |
| Bedroom | Second level | 12'0'' x 16'6'' |
| Bedroom | Second level | 12'0'' x 14'0'' |
| Bedroom | Second level | 13'0'' x 16'6'' |
| Bedroom | Second level | 13'8'' x 14'8'' |
| Primary Bedroom | Second level | 20'0'' x 14'8'' |
| Laundry room | Main level | 8' x 13'8'' |
| 2pc Bathroom | Main level | — |
| Family room | Main level | 13'8'' x 18'0'' |
| Dinette | Main level | 11' x 14' |
| Kitchen | Main level | 11'0'' x 13'6'' |
| Dining room | Main level | 12'0'' x 16'0'' |
| Den | Main level | 9'0'' x 12'6'' |
| Living room | Main level | 12'0'' x 18'0'' |
| Foyer | Main level | 10'6'' x 16'6'' |