 For sale 50
$844,900
5 bed3 bath1,500–2,000 sq ft
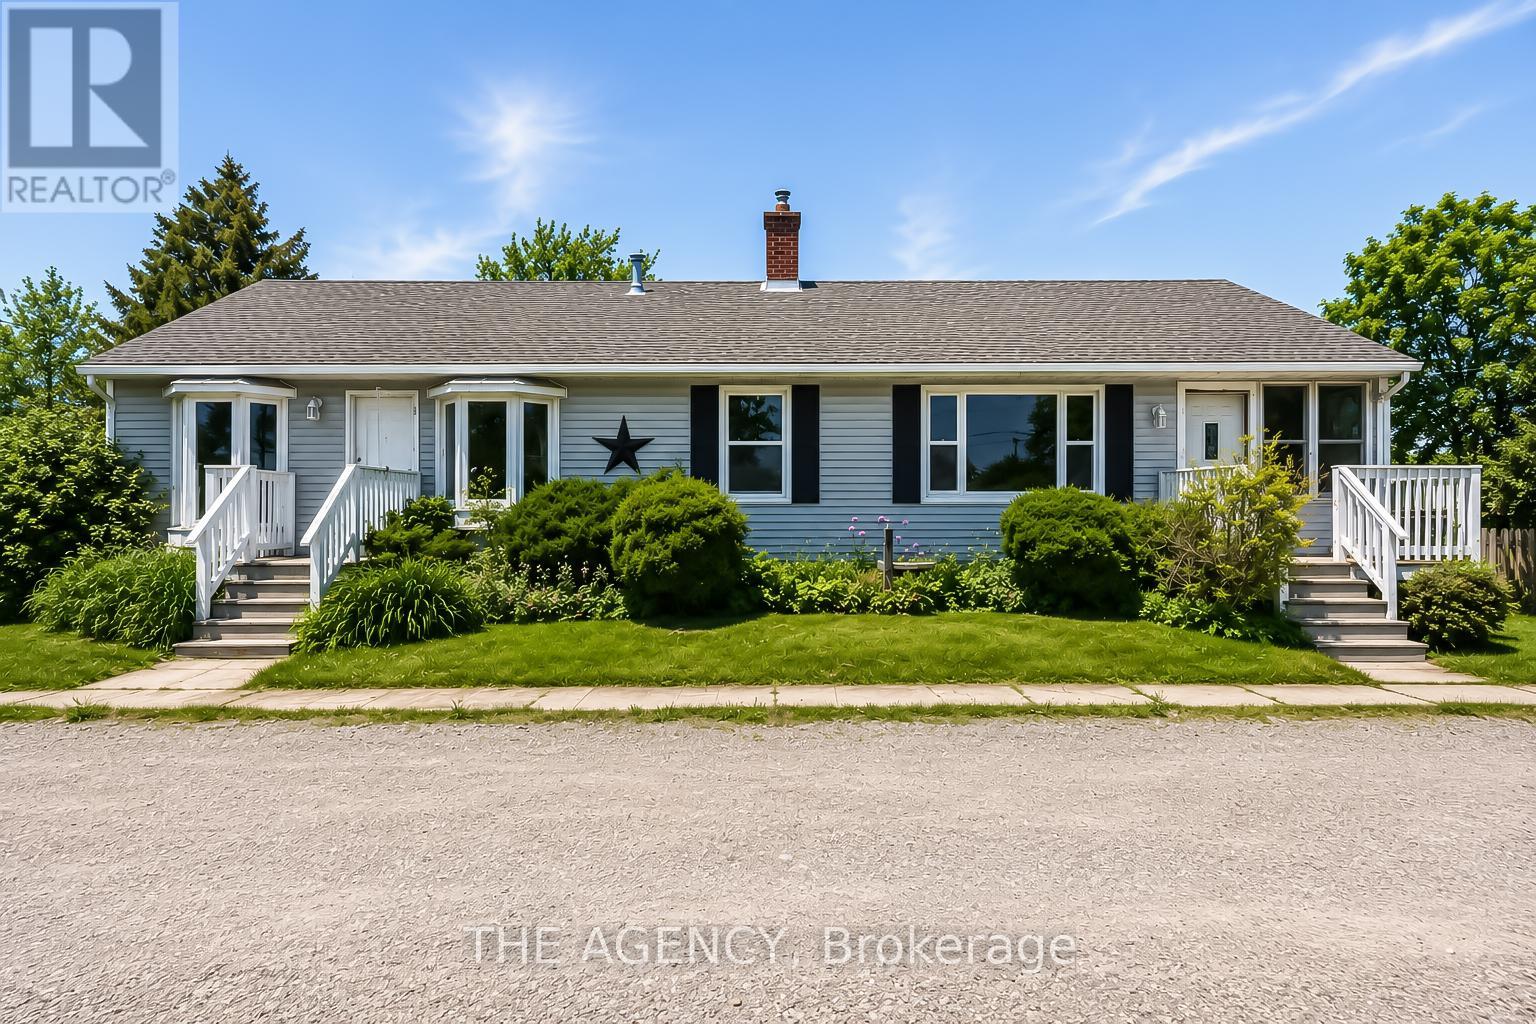
2696 Highway 6
Airport Employment Area, Hamilton
1 month agoMLS® X13769258
THE AGENCY
8 Celano Drive
Waterdown, Hamilton, Ontario L8B1V3
For sale· Added
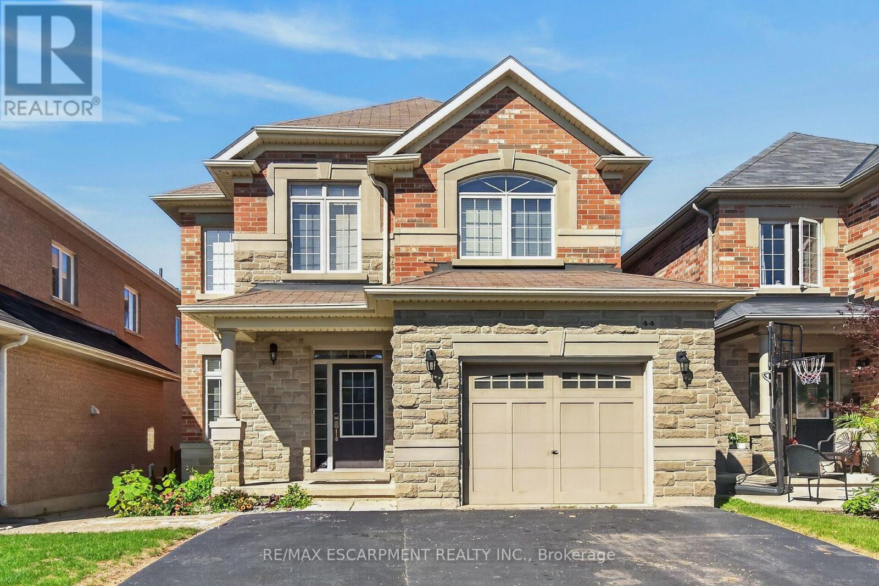
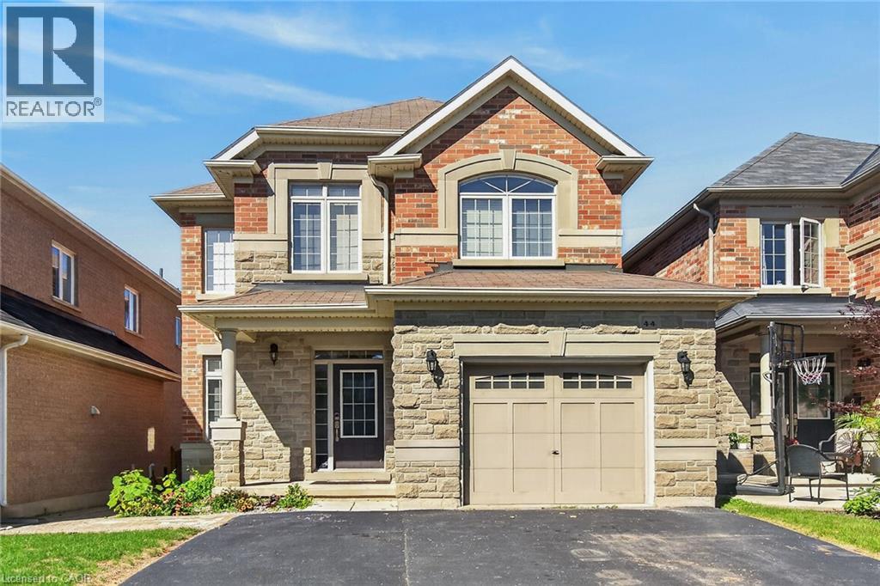
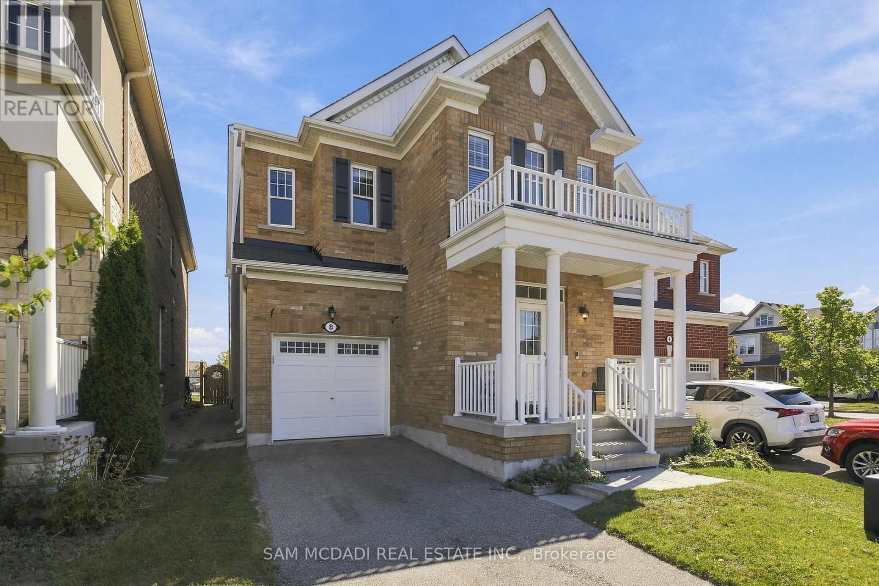
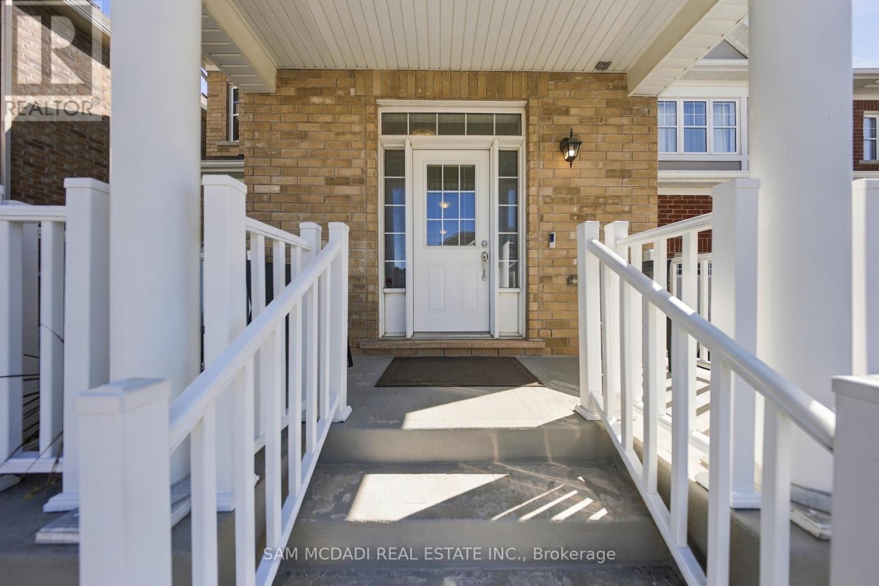
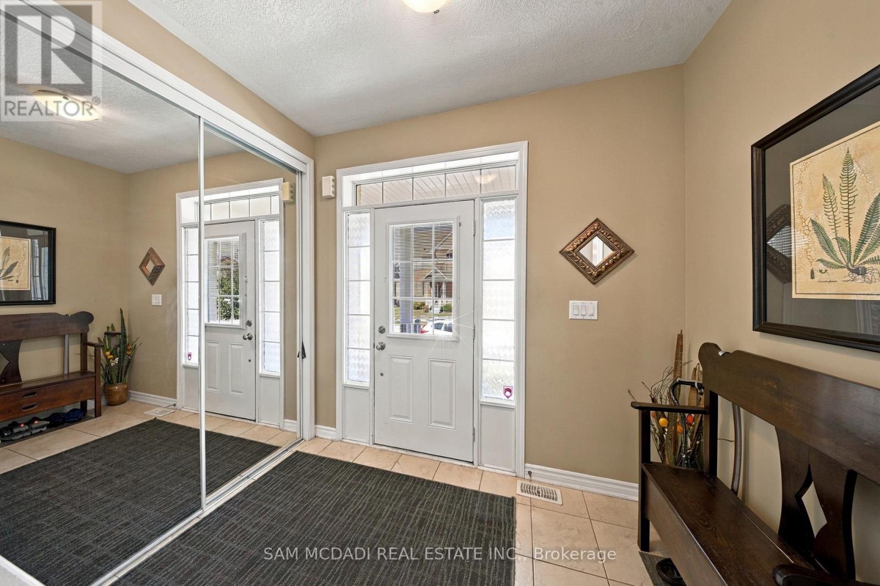
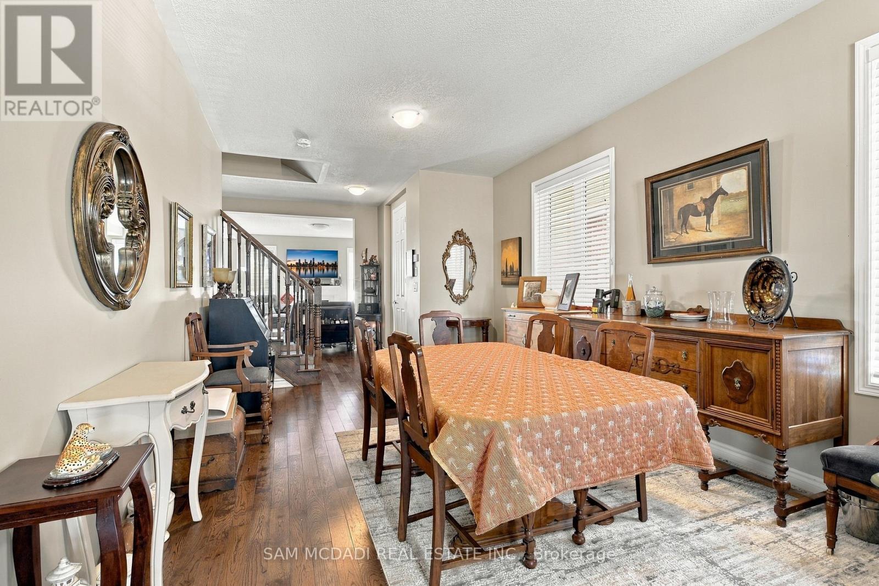
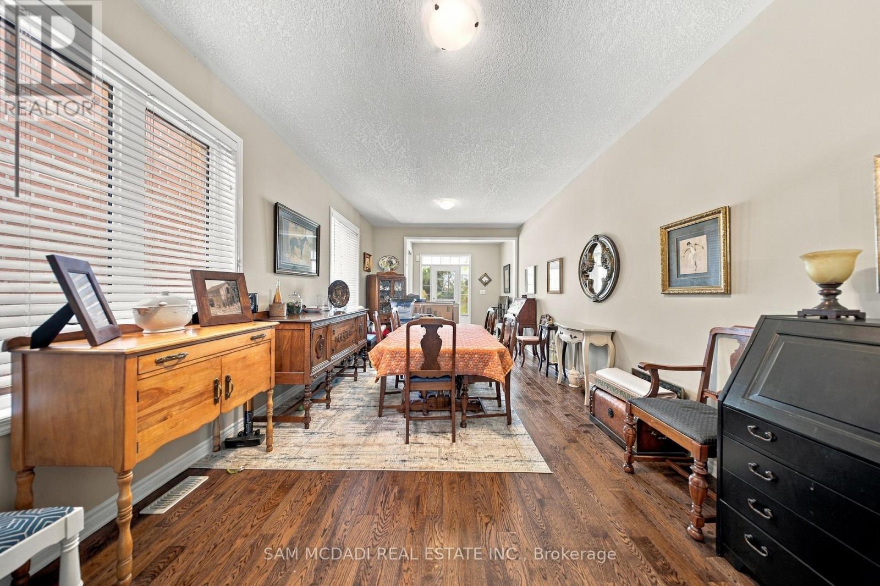
Presenting 8 Celano Drive! A warm & beautifully inviting home where comfortable interiors, natural light & an open concept design come together effortlessly. The main level unfolds into a spacious, airy setting, offering the flexibility to create an elegant dining area, additional sitting space or the perfect backdrop for entertaining. Continue into the kitchen, thoughtfully finished with stainless steel appliances, granite counters, ample cabinetry & a breakfast bar, all overlooking a sunlit breakfast area with a walkout to the backyard patio. Flowing naturally alongside is the generous living room, creating a cozy yet spacious setting for relaxed evenings & everyday gatherings. Upstairs, the primary bedroom offers a peaceful retreat complete with a walk-in closet & 4pc ensuite. Three additional bedrooms, each with closet space, provide comfortable accommodations for family or guests & share a well appointed 4pc bathroom. Outdoors, the fenced backyard offers a charming escape framed by greenery, with a lovely patio creating the perfect setting for summer dining, morning coffee or simply unwinding in the fresh air. Ideally situated near parks, trails, schools, shopping & everyday conveniences, with easy access to major routes connecting you throughout Hamilton & beyond!
Map data © OpenStreetMap contributors
No open houses are scheduled for this home.
Can't make it? Request a private viewing.
| Oct 10, 2026 | $1,124,000 | ▲ $125,000 |
| Sep 25, 2026 | $999,000 | First recorded price |
Price changes since Sep 25, 2026.
| Kitchen | Main level | 2.67 x 3.51 m |
| Eating area | Main level | 2.58 x 2.92 m |
| Dining room | Main level | 3.48 x 6.54 m |
| Living room | Main level | 4.12 x 5.12 m |
| Primary Bedroom | Second level | 3.83 x 5.34 m |
| Bedroom 2 | Second level | 2.73 x 3.52 m |
| Bedroom 3 | Second level | 3.5 x 3.75 m |
| Bedroom 4 | Second level | 3.09 x 4.97 m |