 For sale 50
$749,000
3 bed2 bath1,100–1,500 sq ft
6 Rembe Avenue
Hamilton Beach, Hamilton
1 month agoMLS® X13749696
ROYAL LEPAGE REAL ESTATE SERVICES LTD.
80 Maclennan Avenue
Hamilton, Ontario L8V1X6
For sale· Added
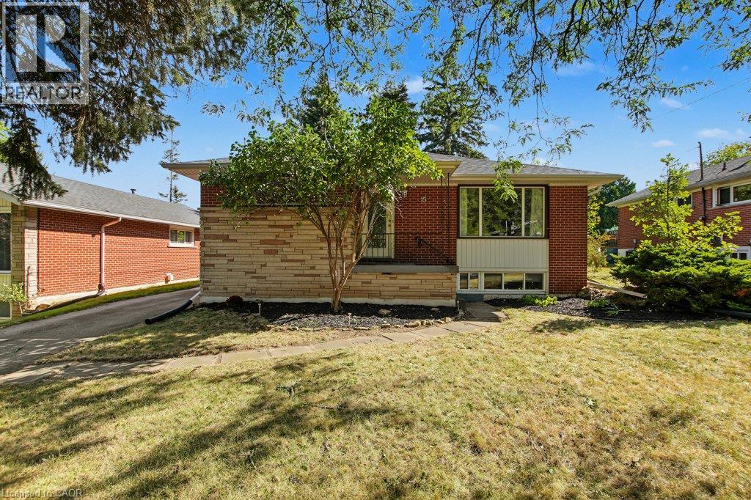
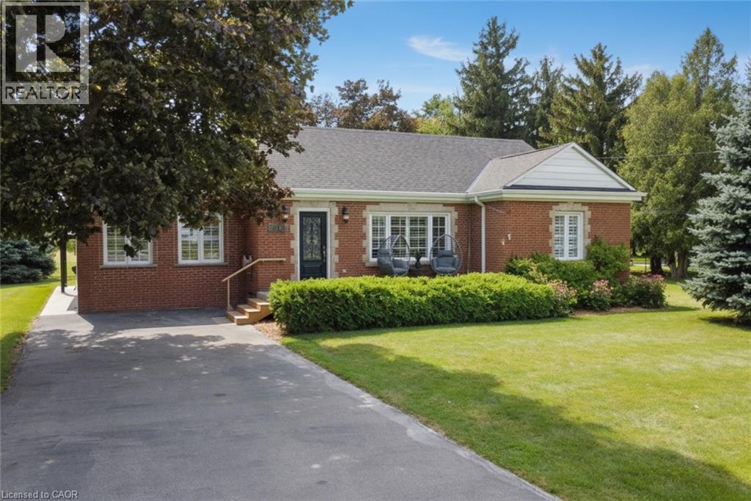
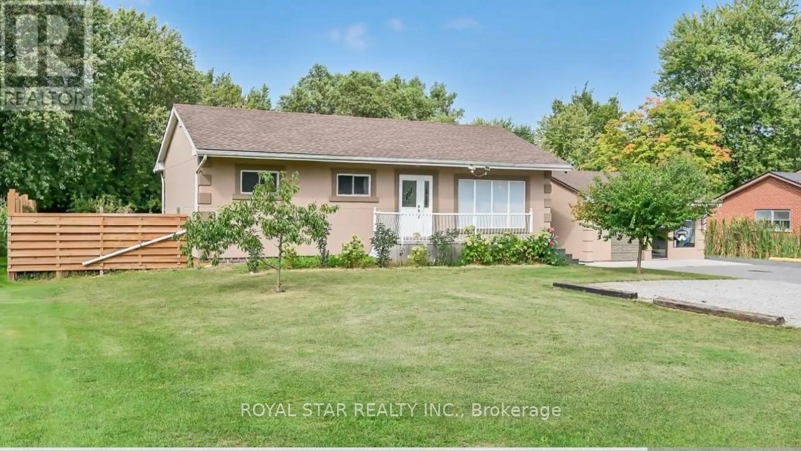
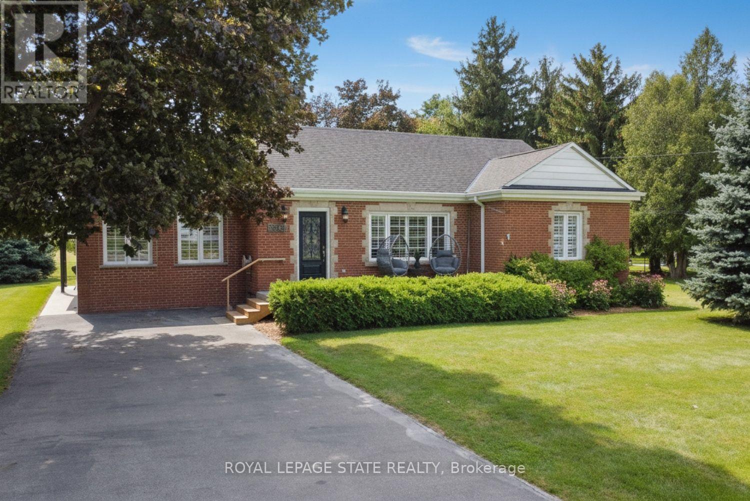
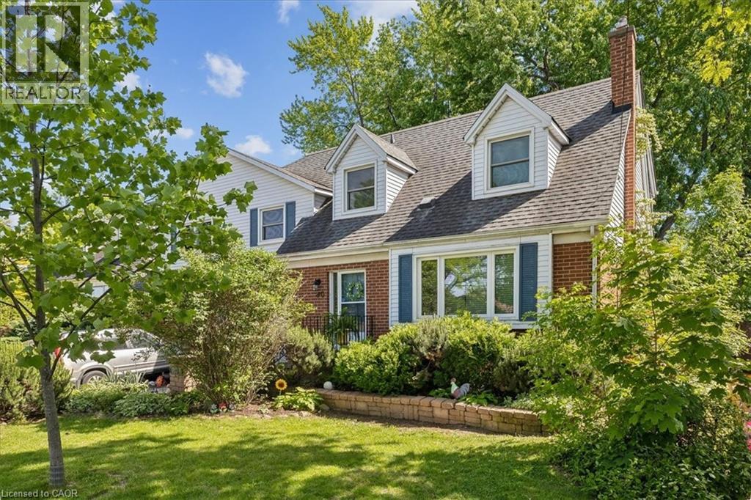
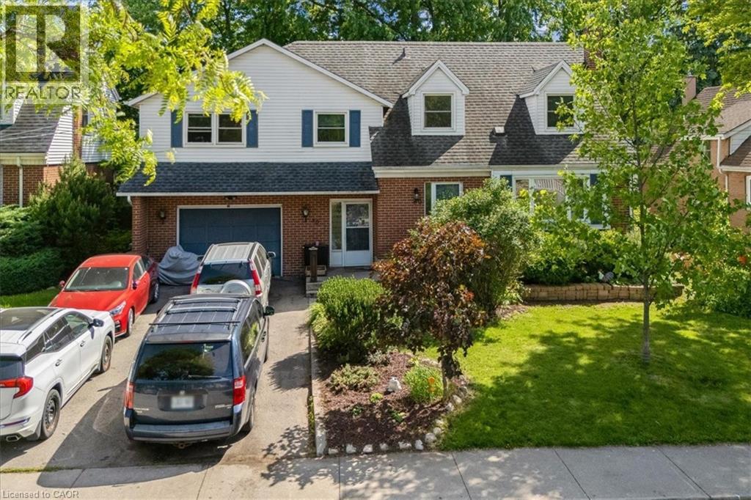
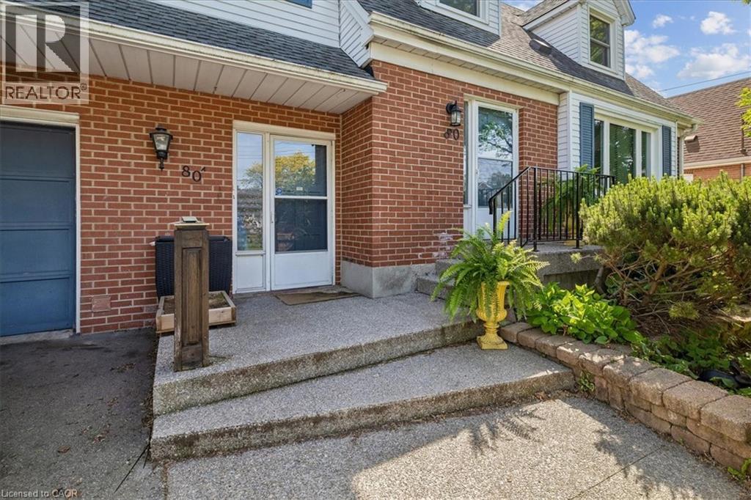
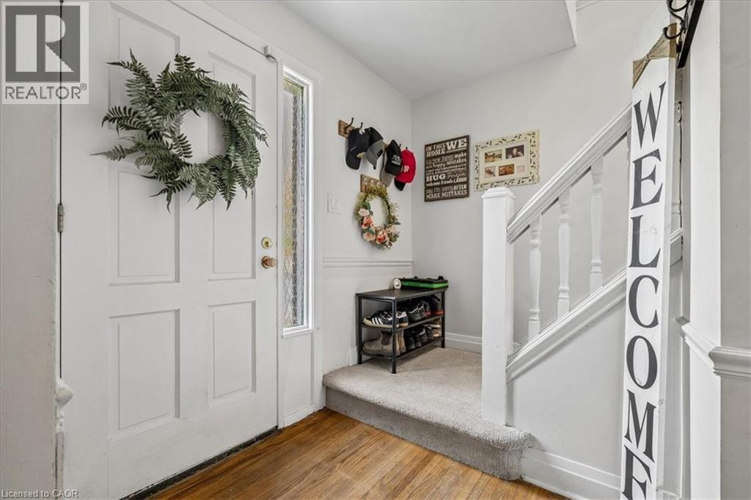
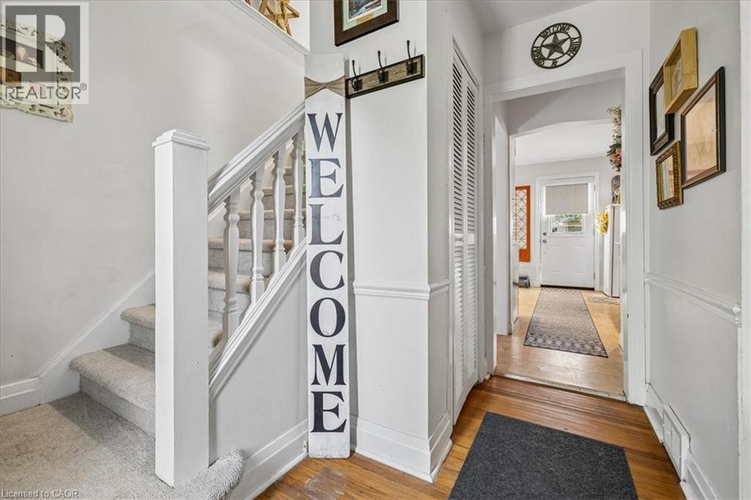
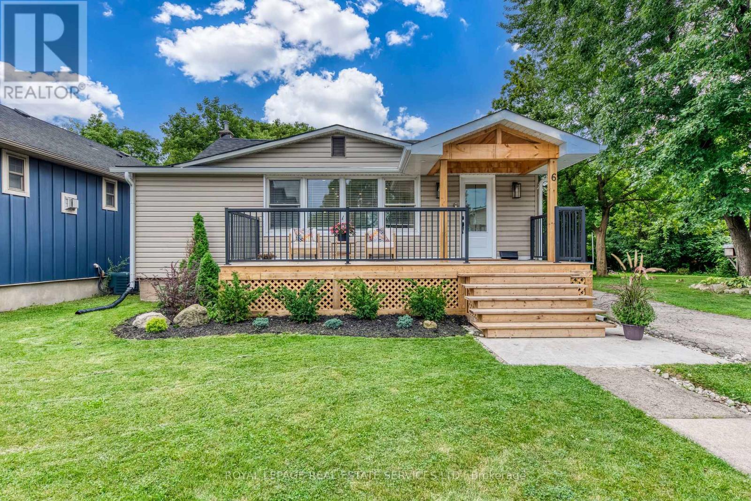
Welcome to this legal 2-unit family home, located in the highly desirable Hamilton Mountain! A rare gem in the Central Mountain community- this home sits on a generous 60 x 96ft lot and offers 2 side by side homes, making it ideal for multi-generational living or a savvy investment opportunity. Each home boasts 3 bedrooms, 2 baths and ample living space. The property boasts 2 private fenced-in yards and parking for up to 5 vehicles. Whether you're looking to accommodate a large family or offset your mortgage with rental income, this unique property checks all the boxes! Unit 80A Tenant paid 3000/month. Unit 80 pays 3200/month. Debt Service Coverage Ratio is estimated at 1.64. Cash Flow Positive! *Vacant Possession Available!*
Map data © OpenStreetMap contributors
No open houses are scheduled for this home.
Can't make it? Request a private viewing.
| 2pc Bathroom | Basement | — |
| Family room | Basement | 20'7'' x 16'6'' |
| 4pc Bathroom | Second level | — |
| Dining room | Second level | 13'9'' x 16'7'' |
| Kitchen | Second level | 11'3'' x 13'6'' |
| 4pc Bathroom | Second level | — |
| Bedroom | Second level | 8'0'' x 9'0'' |
| Bedroom | Second level | 9'5'' x 10'2'' |
| Bedroom | Second level | 11'8'' x 10'0'' |
| Bedroom | Second level | 11'0'' x 12'0'' |
| Primary Bedroom | Second level | 10'0'' x 14'0'' |
| Primary Bedroom | Second level | 12'4'' x 10'8'' |
| 2pc Bathroom | Main level | — |
| Living room | Main level | 13'0'' x 16'0'' |
| Dining room | Main level | 11'0'' x 13'2'' |
| Kitchen | Main level | 11'0'' x 11'0'' |
| Family room | Main level | 17'0'' x 22'6'' |