 For sale 44
$149,999
1 bed1 bath374 sq ft
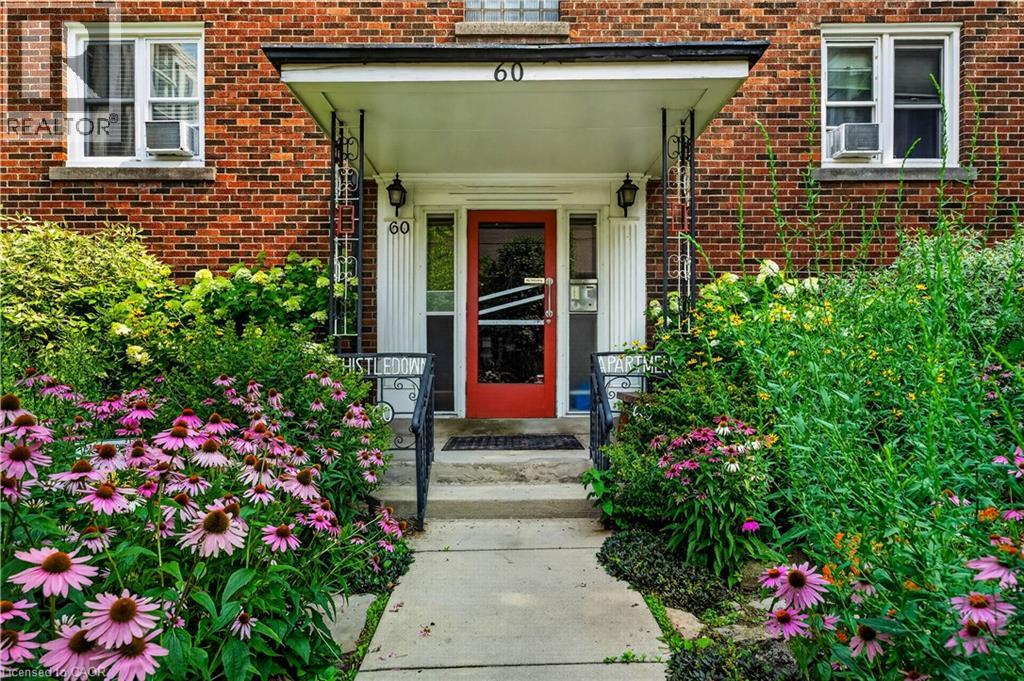
60 Robinson Street #104
Hamilton
2 months agoMLS® 40851711
Royal LePage State Realty Inc.
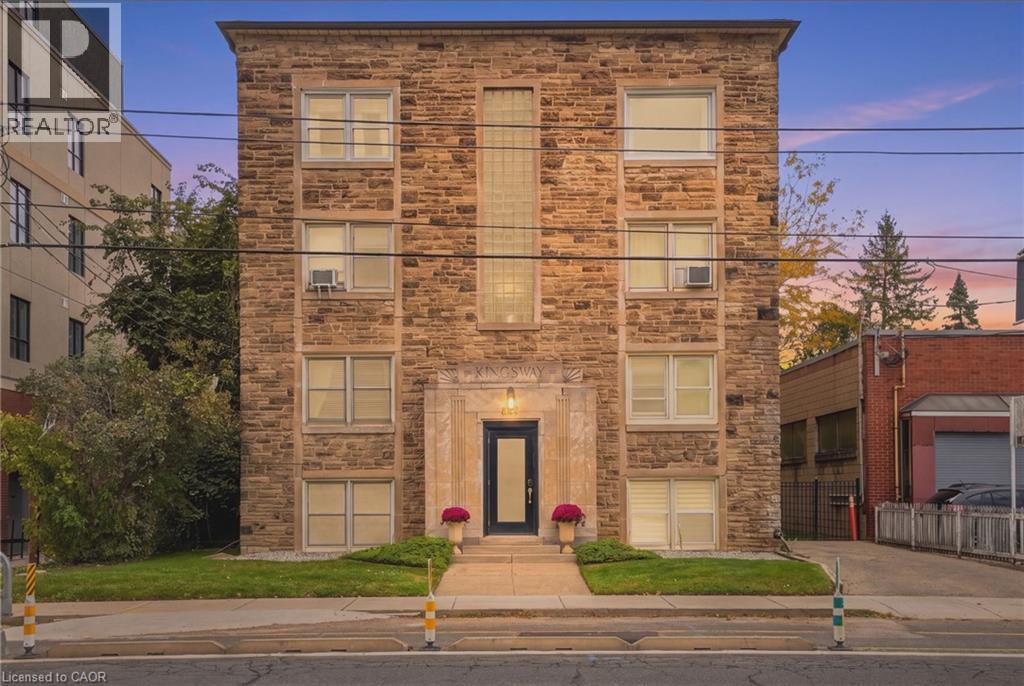
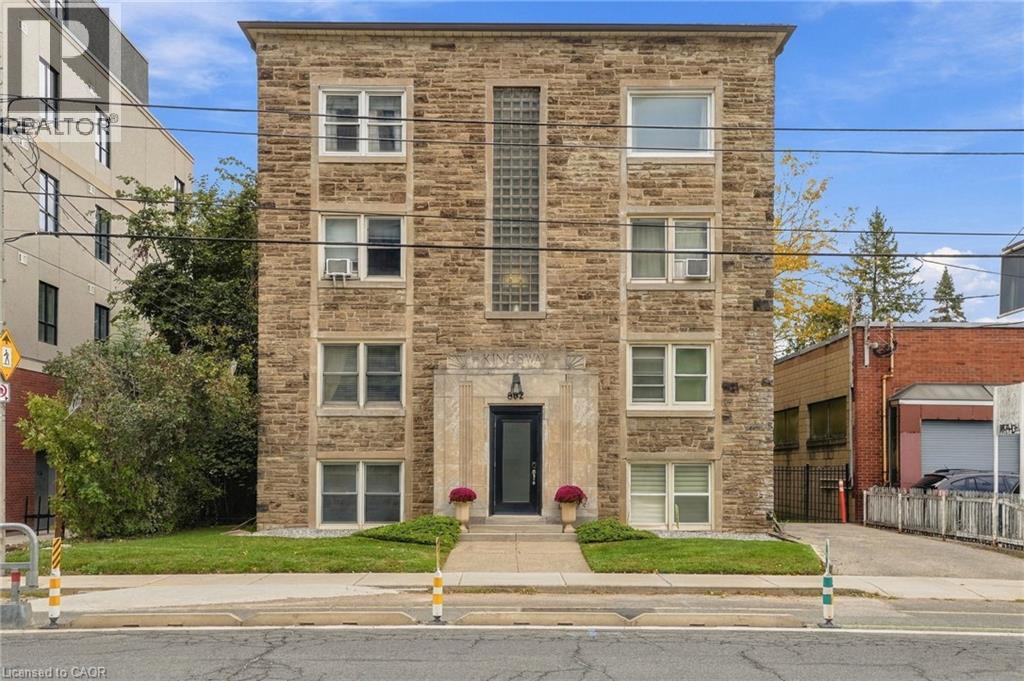
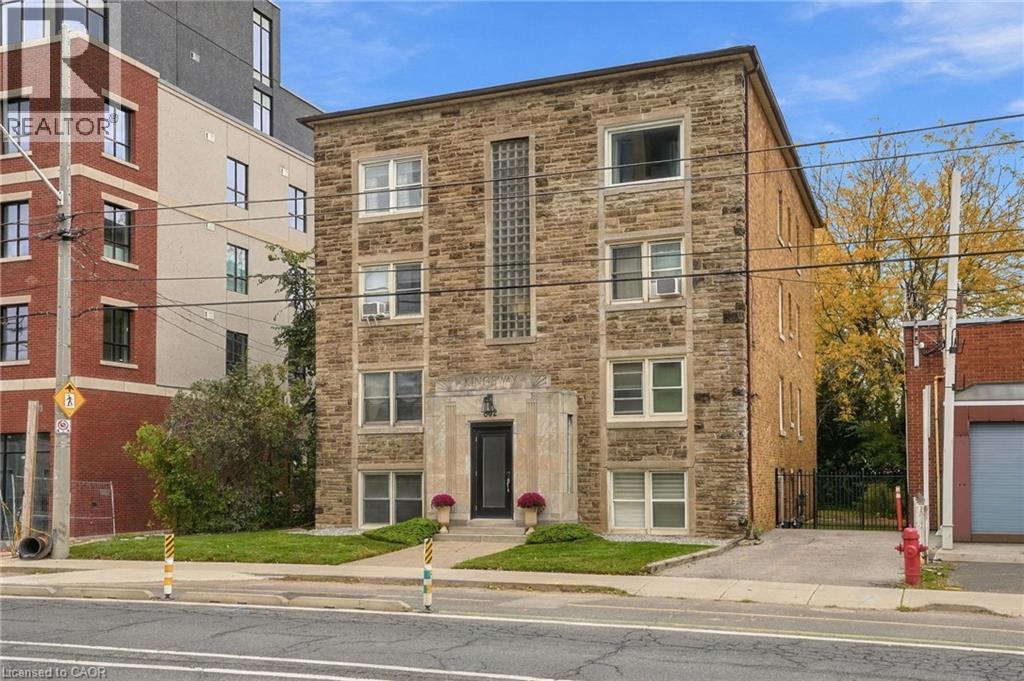
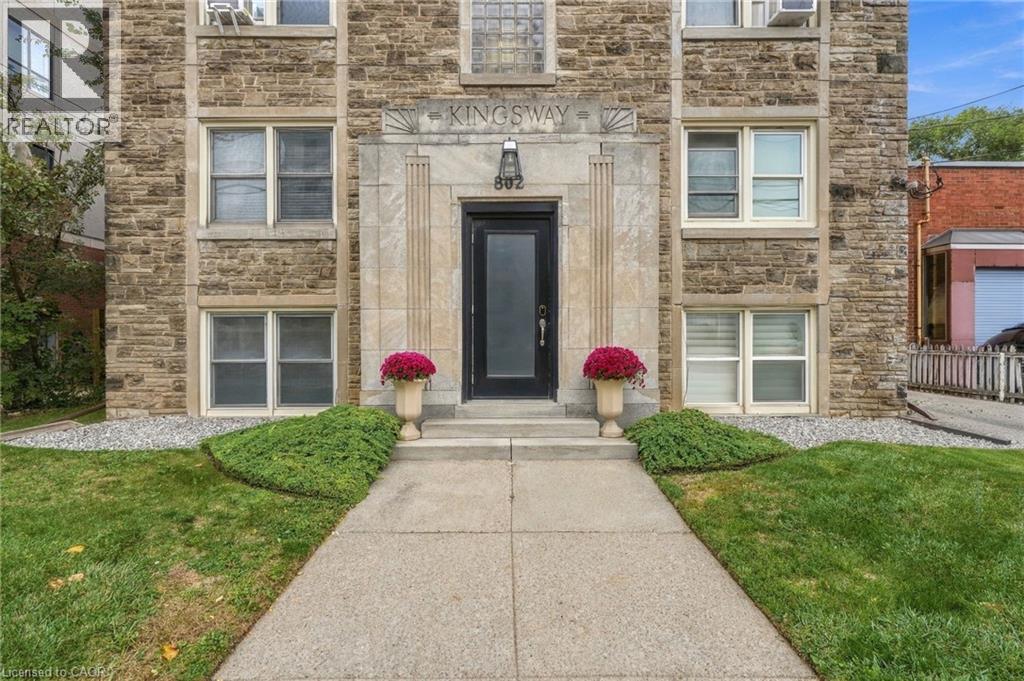
802 King Street West #2
Hamilton, Ontario L8S1K1
For sale· Added
Enjoy comfortable, low-maintenance living in the heart of prime Westdale! This well-located 1-bedroom, 1-bathroom co-operative features an open-concept living space with a practical, well-designed layout that makes the most of every square foot. Shops, restaurants, grocery stores, public transit, and schools are all just steps away. Minutes to McMaster University and McMaster University Medical Centre, and within walking distance of McMaster Innovation Park, this location is ideal for those seeking everyday convenience. Enjoy direct access to Highway 403 for easy commuting, along with the scenic trails and natural beauty of Cootes Paradise and Princess Point. Situated in a well-maintained building with low monthly maintenance fees, this is an excellent opportunity to enjoy affordable living in one of Hamilton's most sought-after locations!
Map data © OpenStreetMap contributors
No open houses are scheduled for this home.
Can't make it? Request a private viewing.
| Bedroom | Main level | 12'2'' x 8'2'' |
| 4pc Bathroom | Main level | 9'1'' x 5'1'' |
| Kitchen | Main level | 9'5'' x 10'11'' |
| Living room | Main level | 11'4'' x 12'2'' |
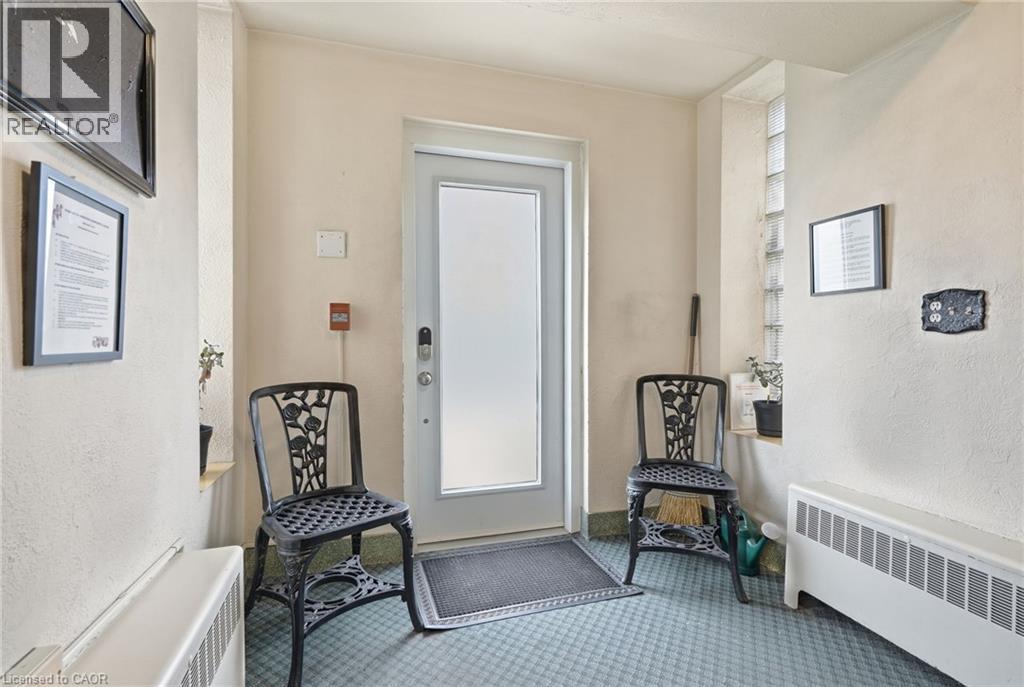
| Foyer | Main level | 2'9'' x 16'5'' |