
 For sale 50
$479,000
3 bed1 bath700–1,100 sq ft
66 Beechwood Avenue
Stipley, Hamilton
2 months agoMLS® X13578070
ROYAL LEPAGE STATE REALTY
81 Holmes Avenue
Ainslie Wood, Hamilton, Ontario L8S2K8
For sale· Added
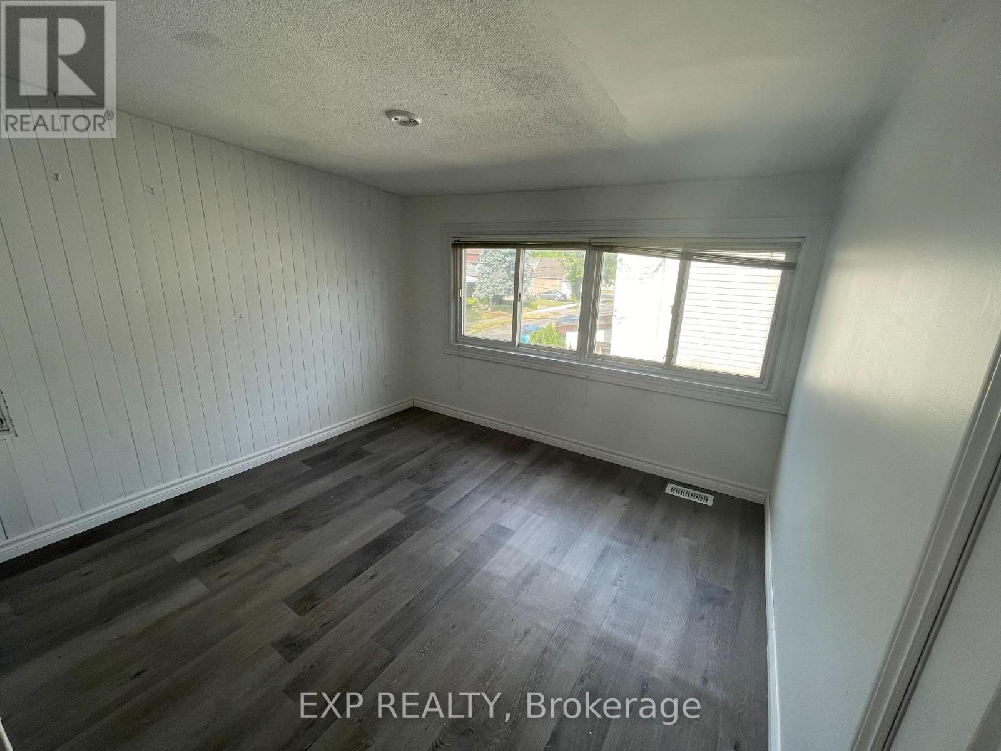
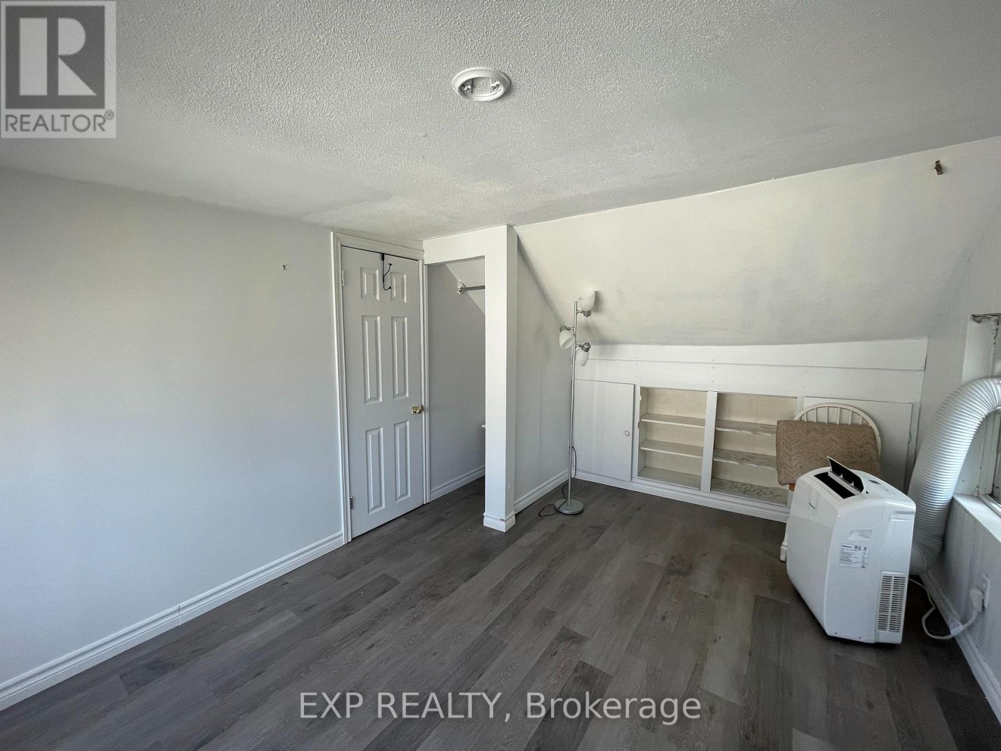
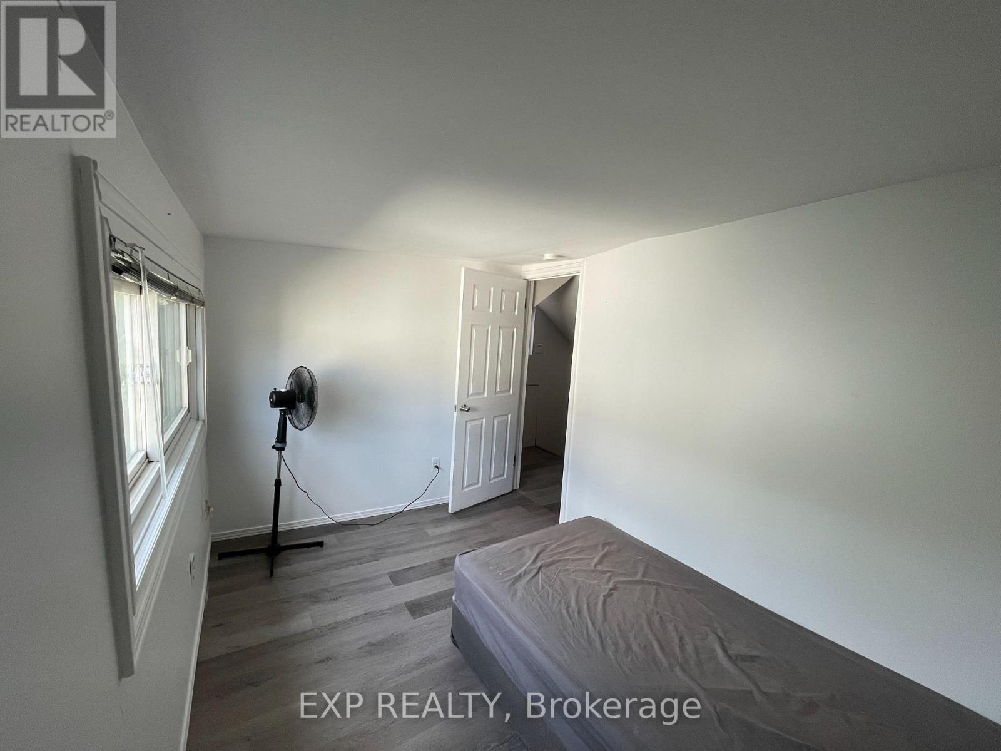
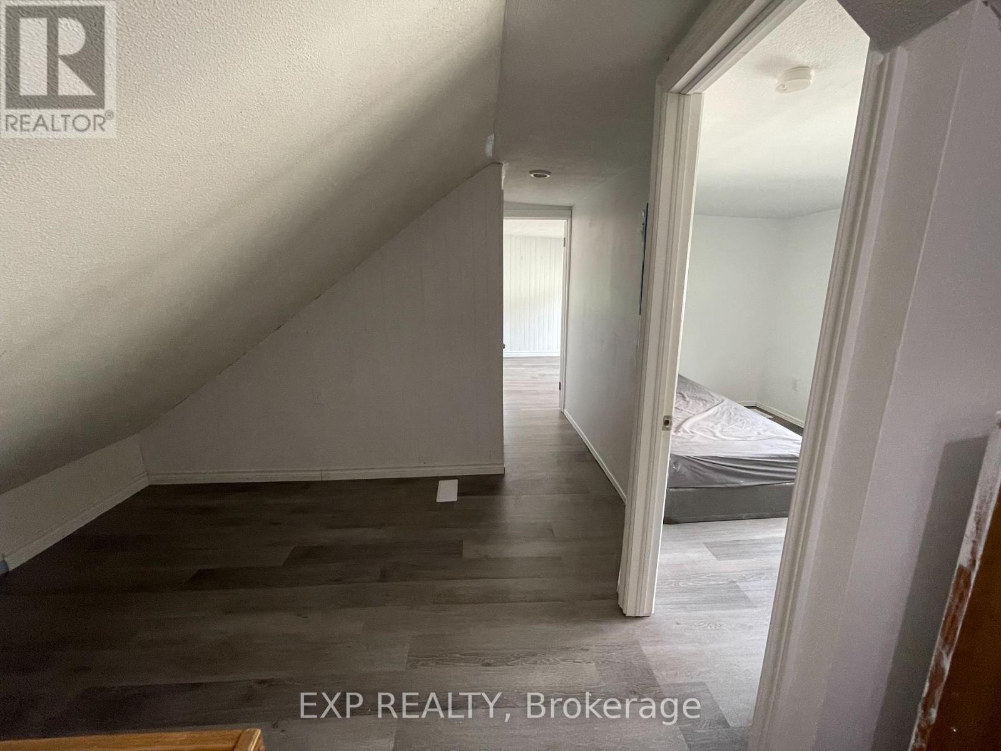
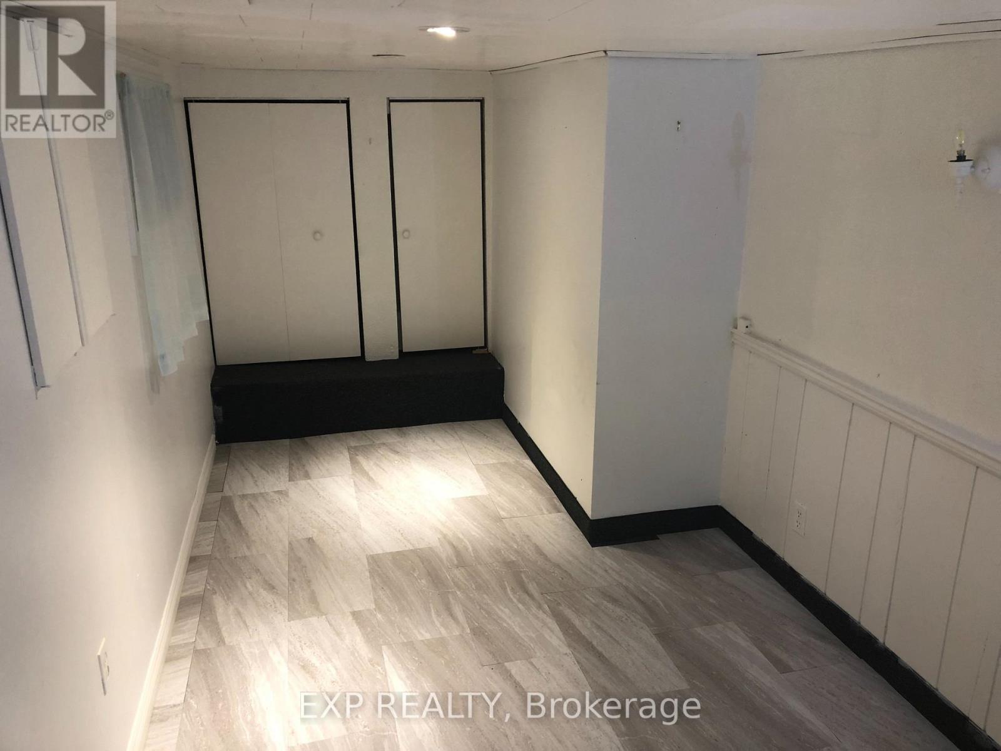
Prime McMaster University Student Rental Investment! This Turnkey 6-Bedroom, 2-Bathroom Home Is Currently Fully Rented To Students And Generates Approximately $4,900/Month In Rental Income, Or $58,800 Annually. Featuring 3 Bedrooms On The Main Level And 3 Bedrooms On The Lower Level, This Property Offers An Ideal Layout For Student Tenants. Excellent Location Just Minutes To McMaster University, McMaster Hospital, Shopping, Restaurants And Public Transit. Numerous Recent Updates Include New Laminate Flooring And Freshly Painted Throughout In 2022, New Furnace In 2023, And New Washer & Dryer In 2024. A Strong Cash-Flowing Investment With Excellent Student Rental Demand And Convenient Access To McMaster University. Perfect For Investors Looking For A Turnkey Income Property With Significant Rental Income And Long-Term Investment Potential! MUST SEE!!
Map data © OpenStreetMap contributors
No open houses are scheduled for this home.
Can't make it? Request a private viewing.
| Kitchen | Main level | 3.35 x 3.05 m |
| Bedroom | Basement | 2.74 x 3.35 m |
| Living room | Main level | 3.05 x 3.66 m |
| Dining room | Main level | 1.83 x 1.83 m |
| Bedroom | Main level | 3.05 x 3.66 m |
| Bedroom 2 | Second level | 6.1 x 4.57 m |
| Bedroom 3 | Second level | 3.35 x 3.05 m |
| Bedroom 4 | Basement | 4.27 x 2.44 m |
| Bedroom 5 | Basement | 3.66 x 3.05 m |




