
 For sale 50
$359,900
3 bed2 bath900–999 sq ft
851 Queenston Road #604
Riverdale, Hamilton
17 days agoMLS® X13831768
RE/MAX ESCARPMENT REALTY INC.
84 Barons Avenue North
Hamilton, Ontario L8H5A4
For sale· Added
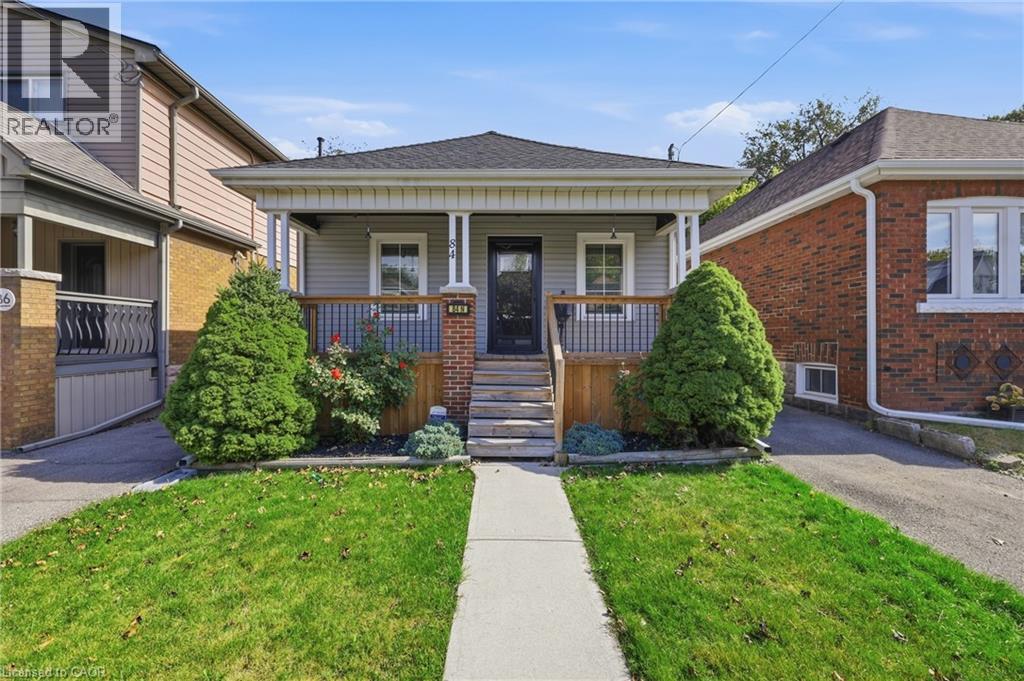
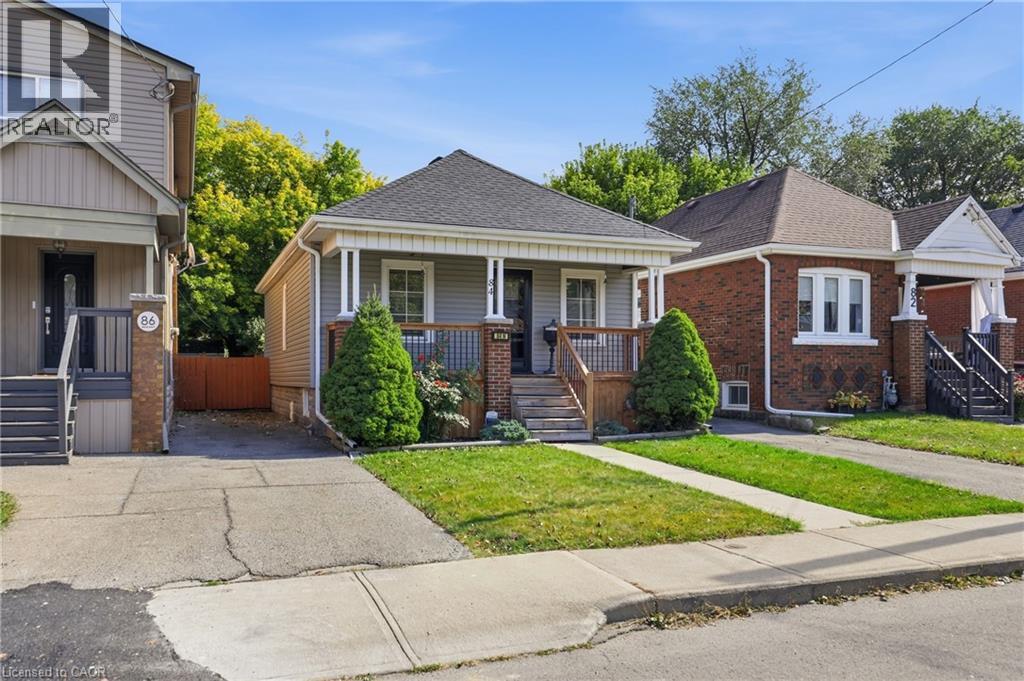
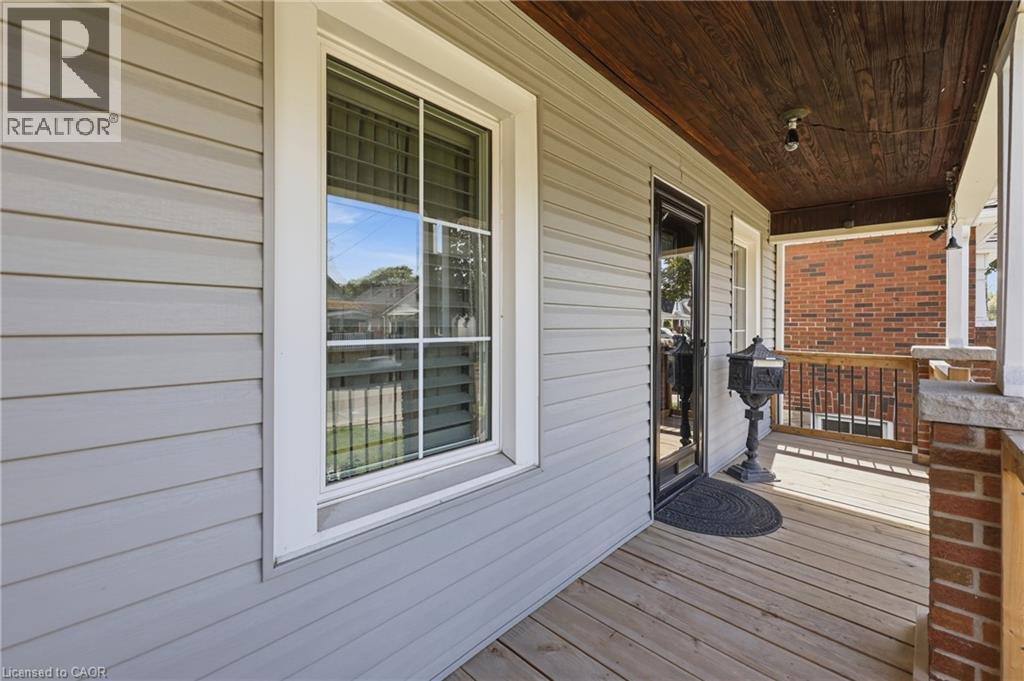
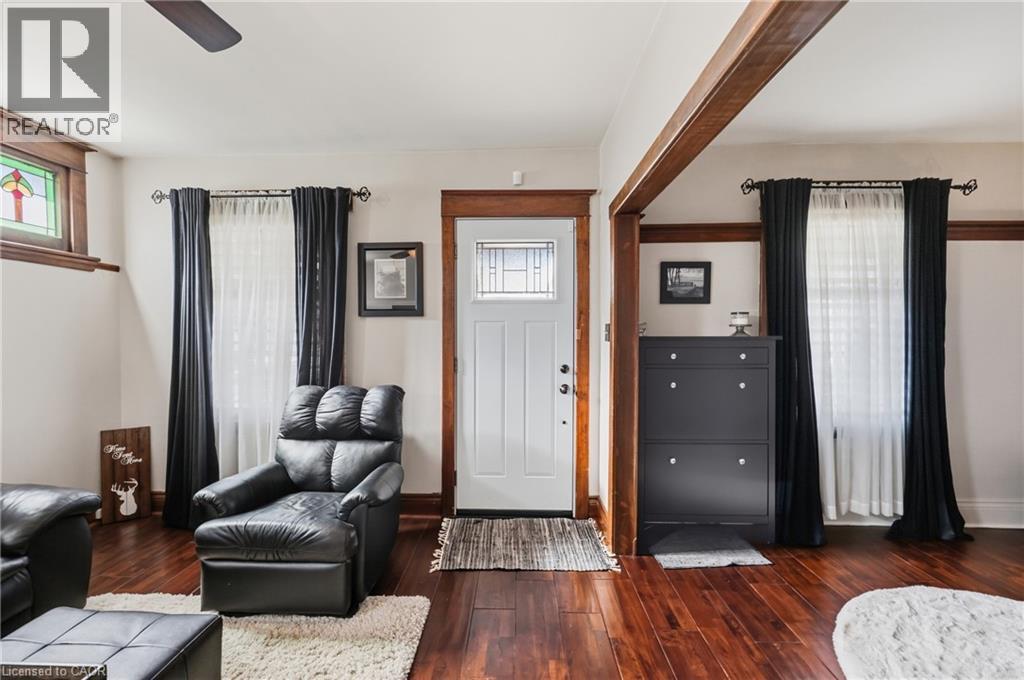
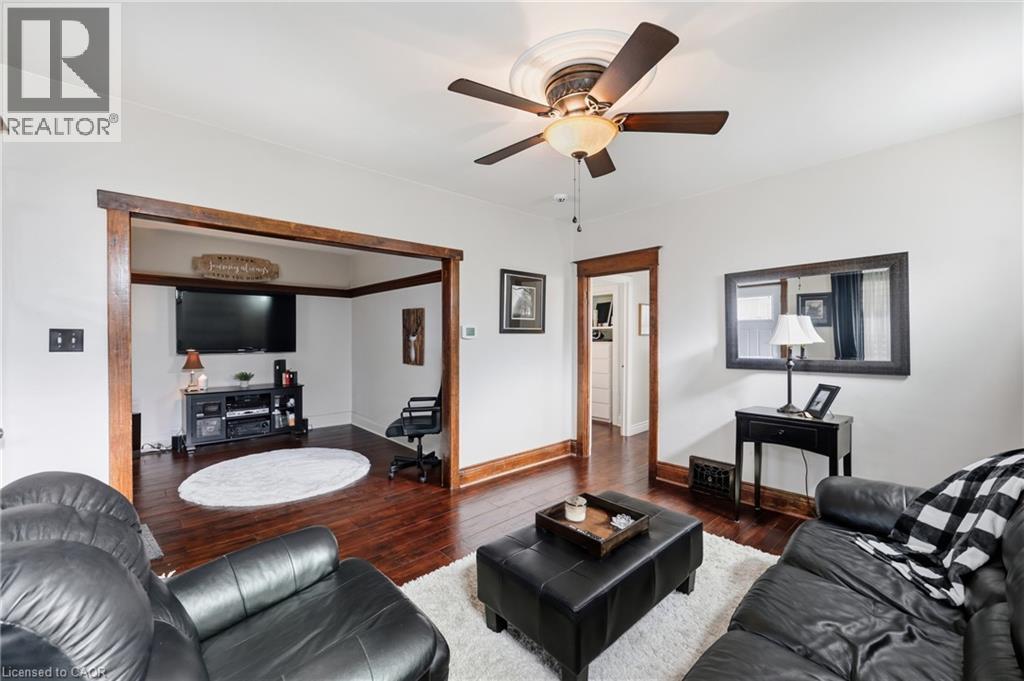
Welcome to this beautifully maintained, turn-key detached solid brick bungalow that exudes true pride of ownership. Featuring a thoughtfully updated layout, this 2+1 bedroom, 1-bathroom home boasts new flooring throughout, a tastefully decorated interior, and a remodeled eat-in kitchen designed for effortless living and entertaining. Step out from the kitchen onto your private outdoor retreat, complete with a rear deck, covered patio, garden shed, and separate workshop space. The finished basement expands your functional living area, offering a large recreation room, a third bedroom, utility room, and additional workspace. Nestled in an established community just steps from local schools, public transit, and daily amenities, this turnkey home offers the perfect combination of modern upgrades and unbeatable neighborhood convenience.
Map data © OpenStreetMap contributors
No open houses are scheduled for this home.
Can't make it? Request a private viewing.
| Utility room | Basement | — |
| Recreation room | Basement | 9'0'' x 18'0'' |
| Bedroom | Basement | 8'10'' x 8'8'' |
| 4pc Bathroom | Main level | 5'6'' x 7'0'' |
| Family room | Main level | 13'9'' x 11'6'' |
| Eat in kitchen | Main level | 11'1'' x 12'9'' |
| Bedroom | Main level | 9'6'' x 10'4'' |
| Bedroom | Main level | 10'4'' x 8'10'' |




