
 For rent 50
$3,300/mo
3 bed2 bath1,500–2,000 sq ft
26 Harbour Drive
Lakeshore, Hamilton
1 month agoMLS® X13769834
THE AGENCY
84 Ewen Road
Hamilton, Ontario L8S3C5
For rent· Added
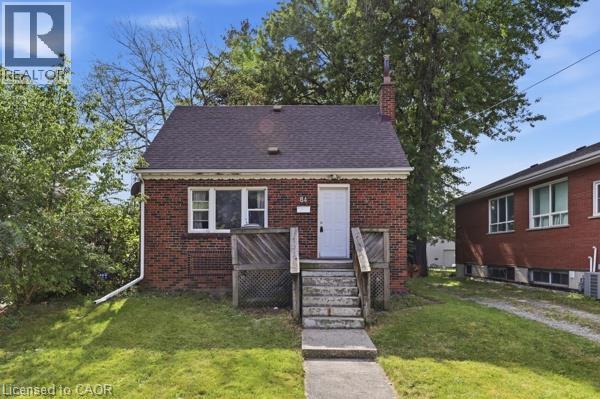
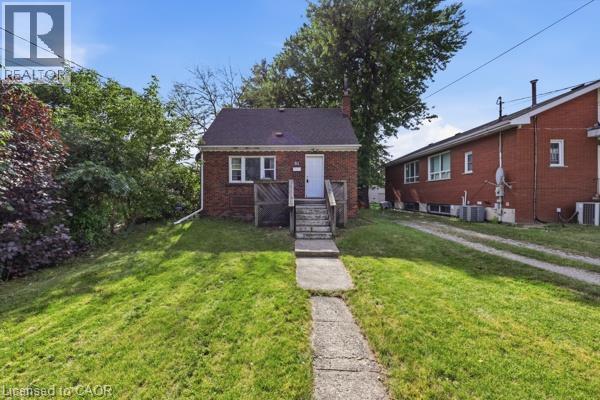
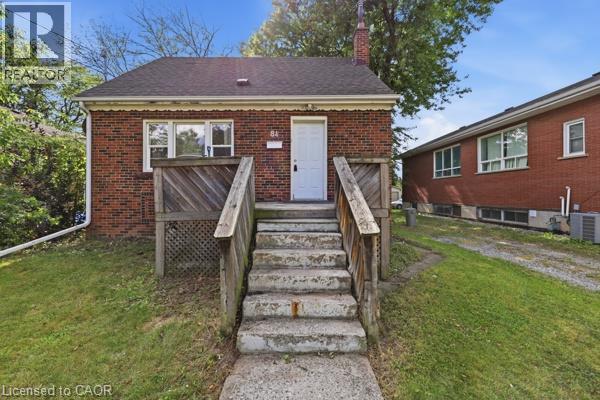
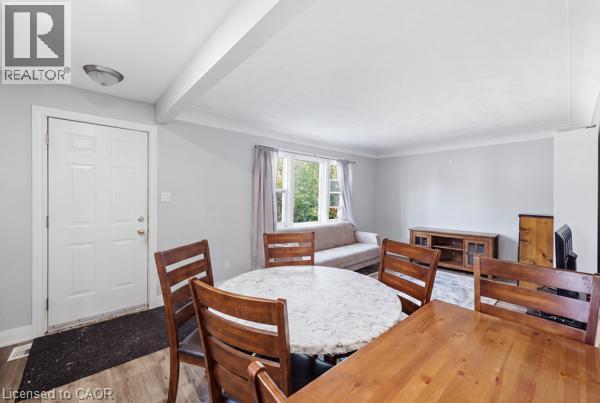
ATTENTION STUDENTS! A Short walk to McMaster University and available for immediate possession, this prime location features 5 bedrooms and 2 baths with in-suite laundry for $3,750 a month total or $750 a month per room. Featuring a bright, open living room and kitchen, carpet-free living areas, spacious bedrooms, and a large backyard. The main level includes one bedroom, a 4-piece bathroom and access to the rear of property, while the upper level offers two additional bedrooms. The lower level includes two bedrooms, laundry facilities, a recreation room, a 3-piece bathroom and door leading outside providing plenty of space for comfortable living. Ideally located just minutes walk from shopping, amenities, McMaster Hospital and University. Convenient access to public transit and along the bus route. This is an excellent opportunity for students and professionals seeking a spacious home in a highly convenient location.
Map data © OpenStreetMap contributors
No open houses are scheduled for this home.
Can't make it? Request a private viewing.
| 4pc Bathroom | Main level | 6'3'' x 4'7'' |
| 3pc Bathroom | Basement | 5'8'' x 4'9'' |
| Laundry room | Basement | — |
| Recreation room | Basement | 7'5'' x 13'4'' |
| Bedroom | Basement | 11'8'' x 9'2'' |
| Bedroom | Basement | 11'2'' x 12'3'' |
| Bedroom | Second level | 12'2'' x 11'0'' |
| Bedroom | Second level | 12'2'' x 9'7'' |
| Bedroom | Main level | 9'1'' x 11'5'' |
| Kitchen | Main level | 14'1'' x 7'1'' |
| Living room/Dining room | Main level | 19'5'' x 11'2'' |




