 For sale 50
$974,900
4+1 bed4 bath3,210 sq ft
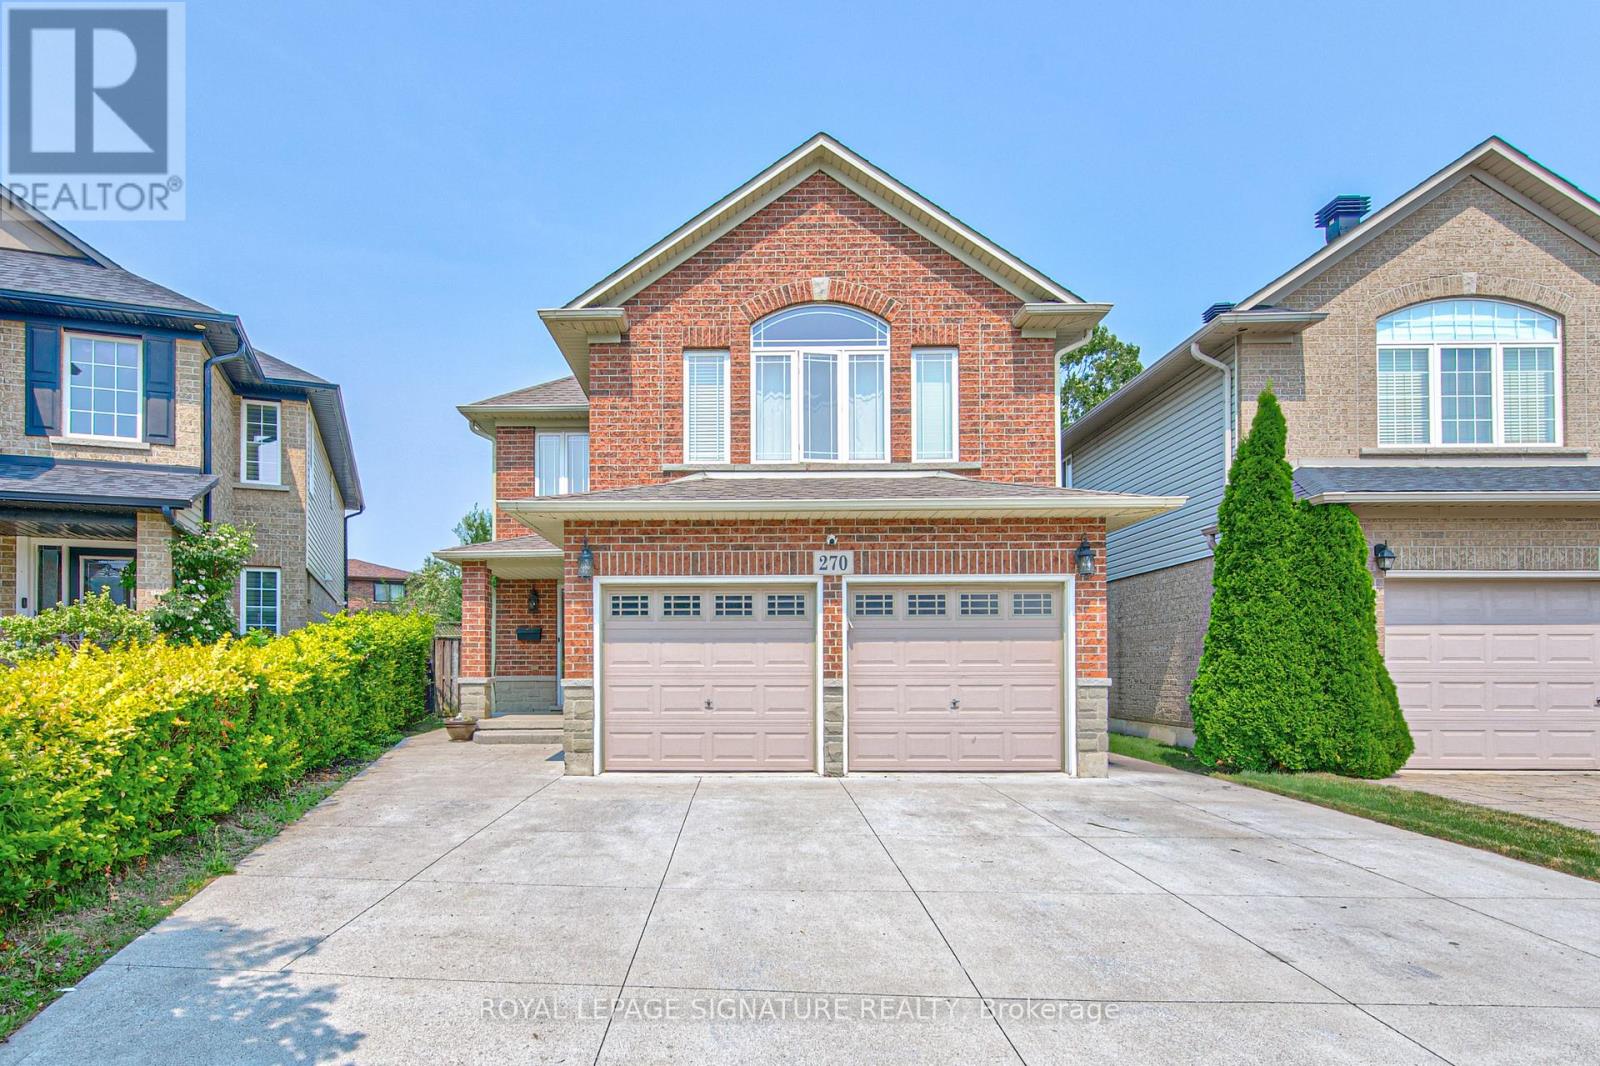
270 Springvalley Crescent
Hamilton
20 days agoMLS® 40865842
ROYAL LEPAGE SIGNATURE REALTY
86 Margaret Avenue
Hamilton, Ontario L8G3G5
For sale· Added
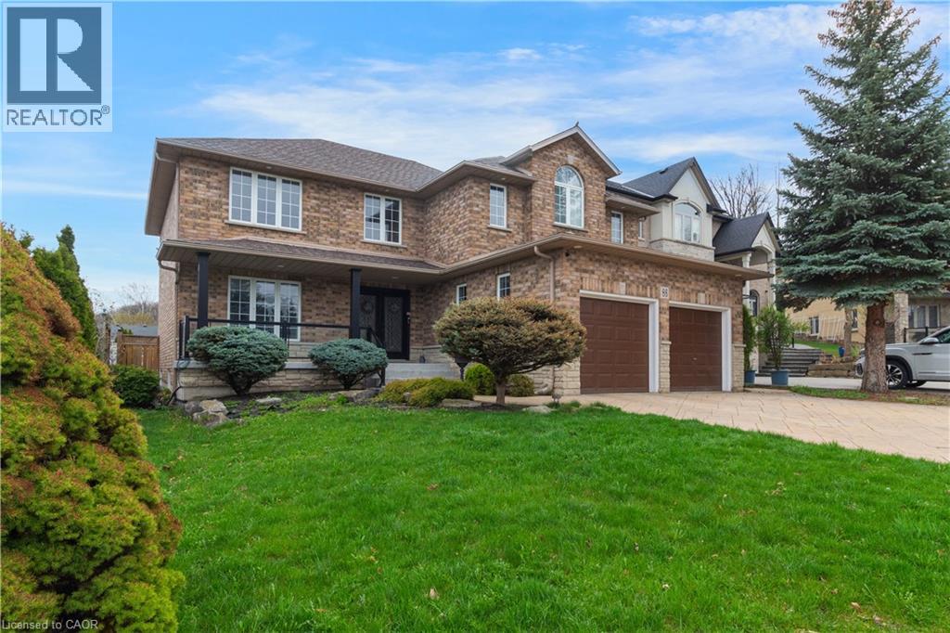
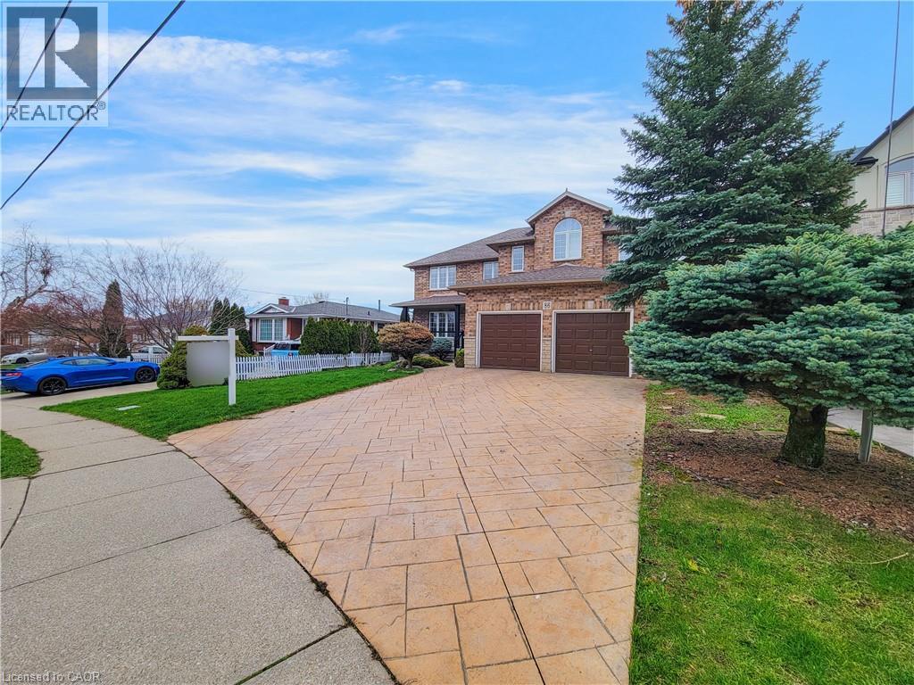
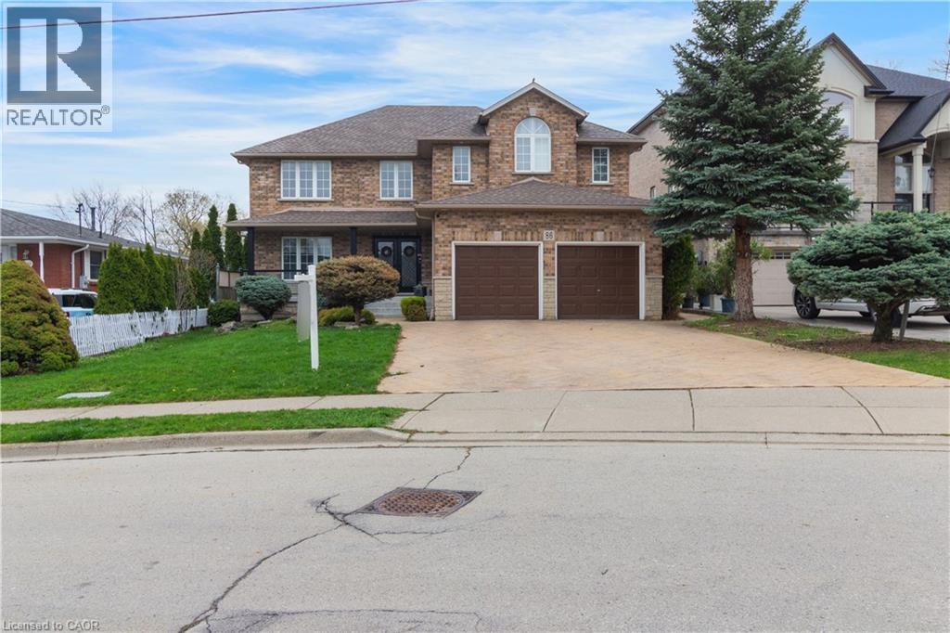
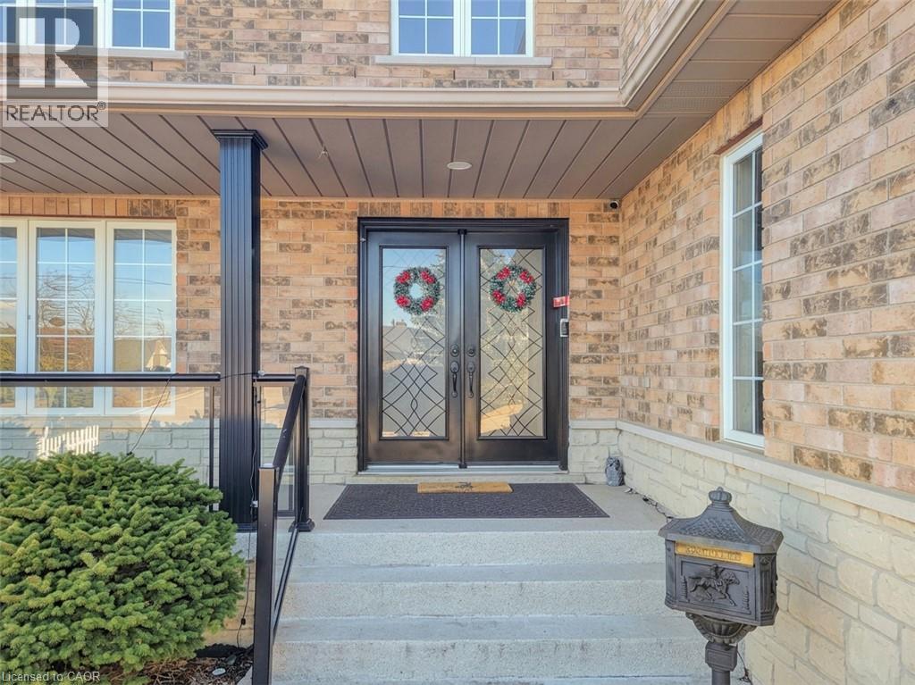
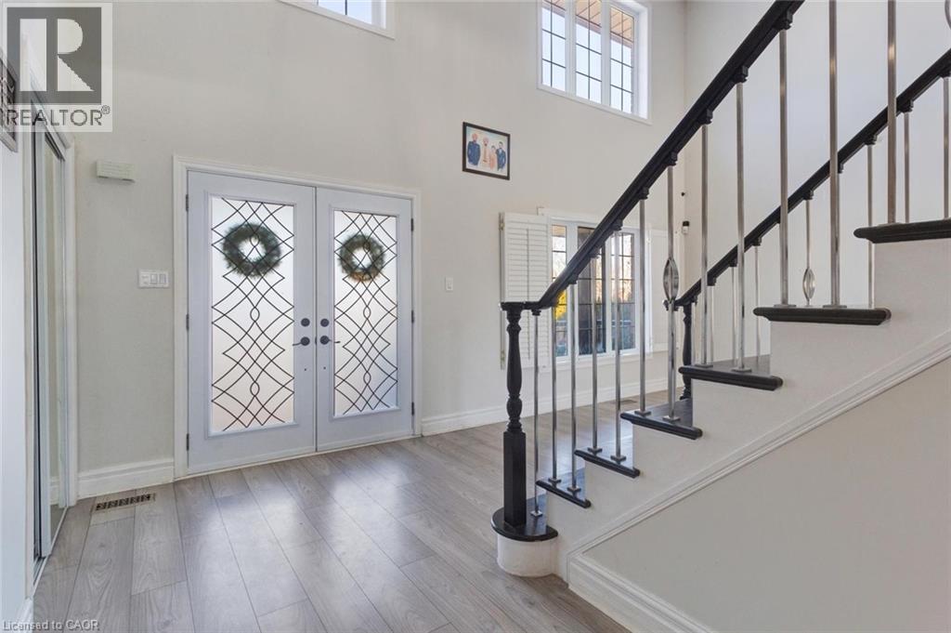
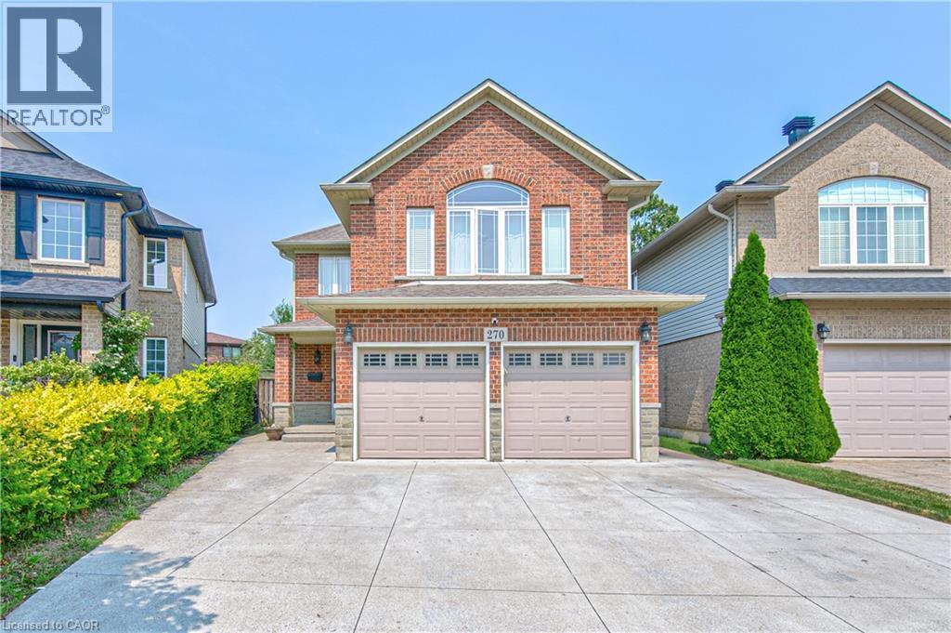
This custom-built, beautifully renovated family home is tucked beneath the Escarpment on a quiet street, offering privacy and breathtaking views. The backyard is a true oasis - designed for entertaining and everyday enjoyment - featuring an in-ground pool, hot tub, covered porch and a mini putting green that makes every day feel like a getaway. Inside, the thoughtfully updated interior offers spacious bedrooms, four bathrooms, and a fully finished basement with a separate entrance - ideal for extended family living or a potential in-law setup.
Map data © OpenStreetMap contributors
No open houses are scheduled for this home.
Can't make it? Request a private viewing.
| 4pc Bathroom | Second level | — |
| 3pc Bathroom | Second level | — |
| Bedroom | Second level | 10'0'' x 13'2'' |
| Bedroom | Second level | 11'0'' x 15'7'' |
| Bedroom | Second level | 9'6'' x 13'5'' |
| Bedroom | Second level | 13'2'' x 15'0'' |
| 2pc Bathroom | Basement | — |
| Family room | Basement | 12'7'' x 29'5'' |
| Recreation room | Basement | 10'5'' x 27'0'' |
| 2pc Bathroom | Main level | — |
| Bedroom | Main level | 10'8'' x 11'2'' |
| Living room | Main level | 17'0'' x 13'9'' |
| Kitchen | Main level | 11'5'' x 21'9'' |
| Family room | Main level | 10'9'' x 13'2'' |
| Dining room | Main level | 10'9'' x 14'9'' |