
 For sale 50
$369,900
3 bed2 bath1,373 sq ft
40 Harrisford Street #1107
Hamilton
3 months agoMLS® 40844163
Pottruff & Oliver Realty Inc.
86 William Street
Hamilton, Ontario L8L5T7
For sale· Added
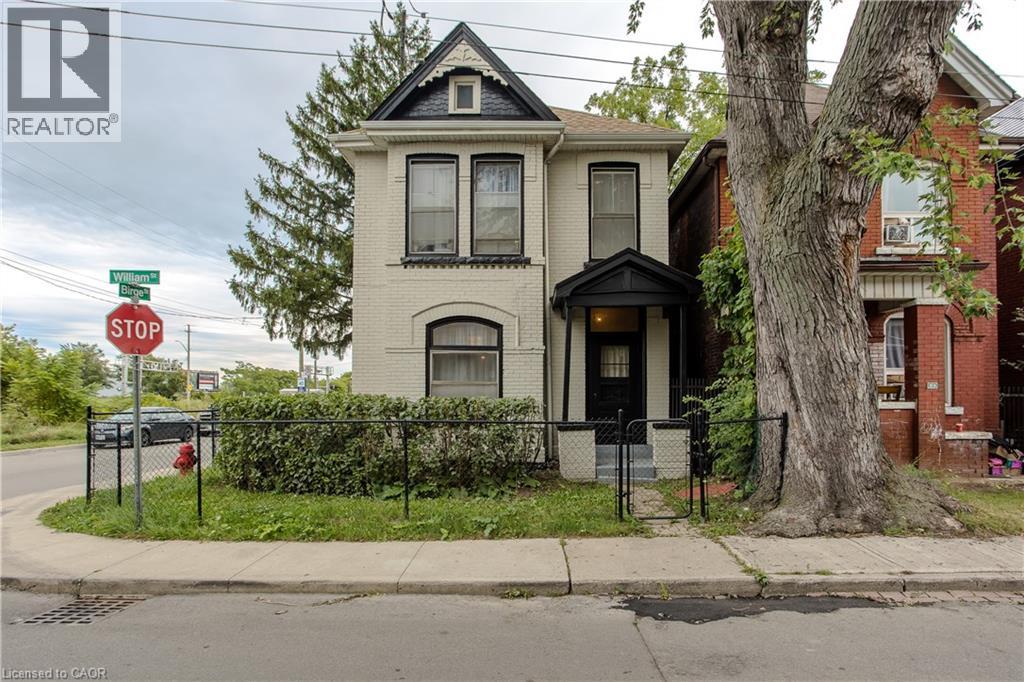
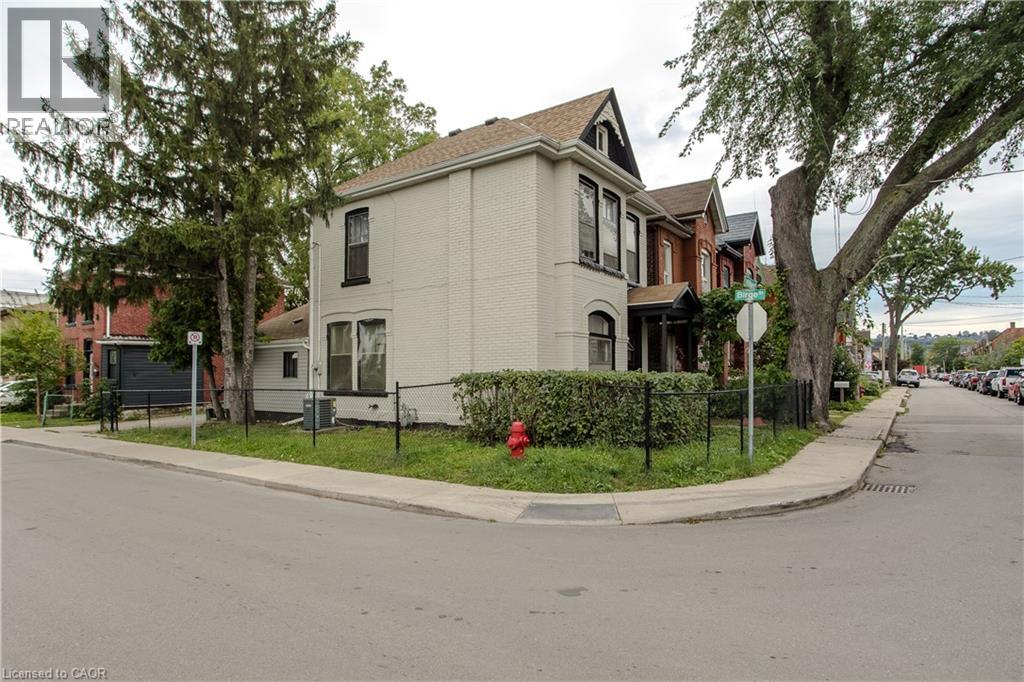
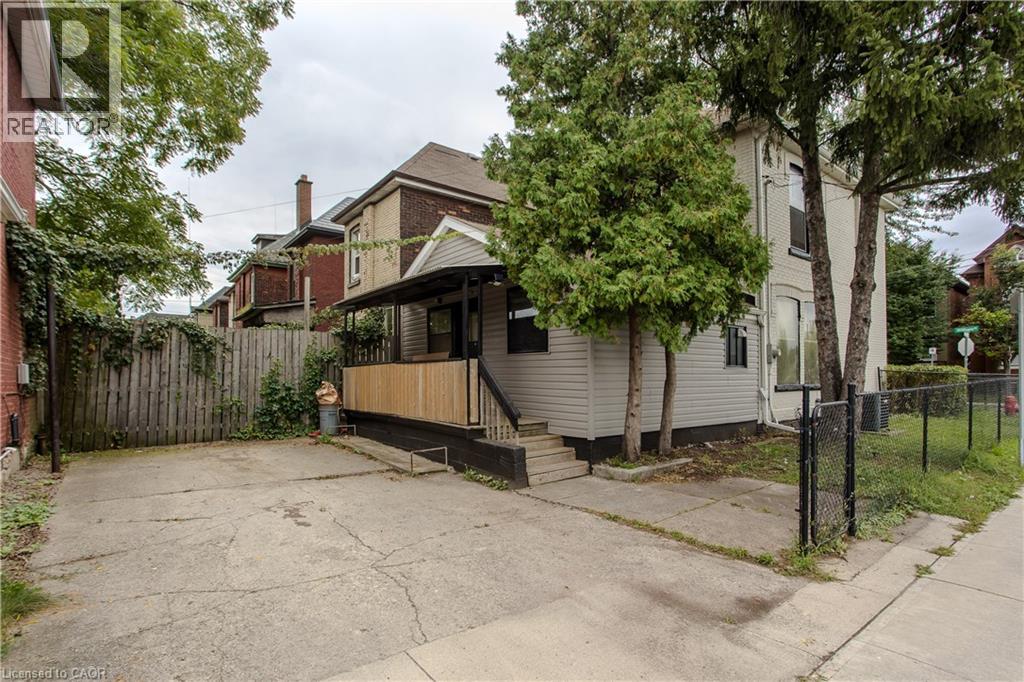
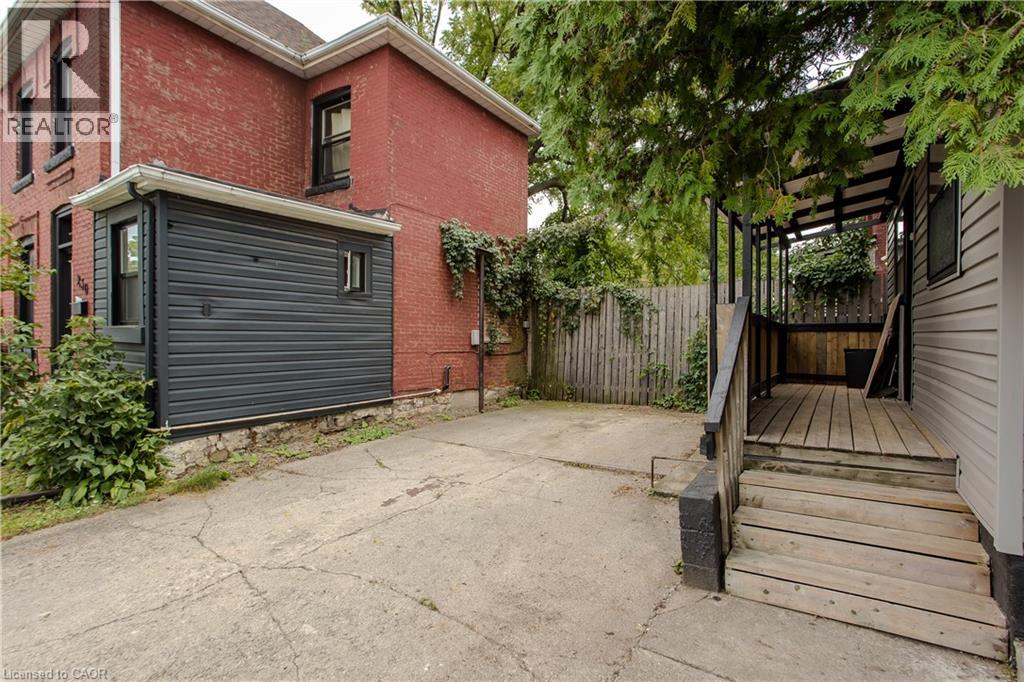
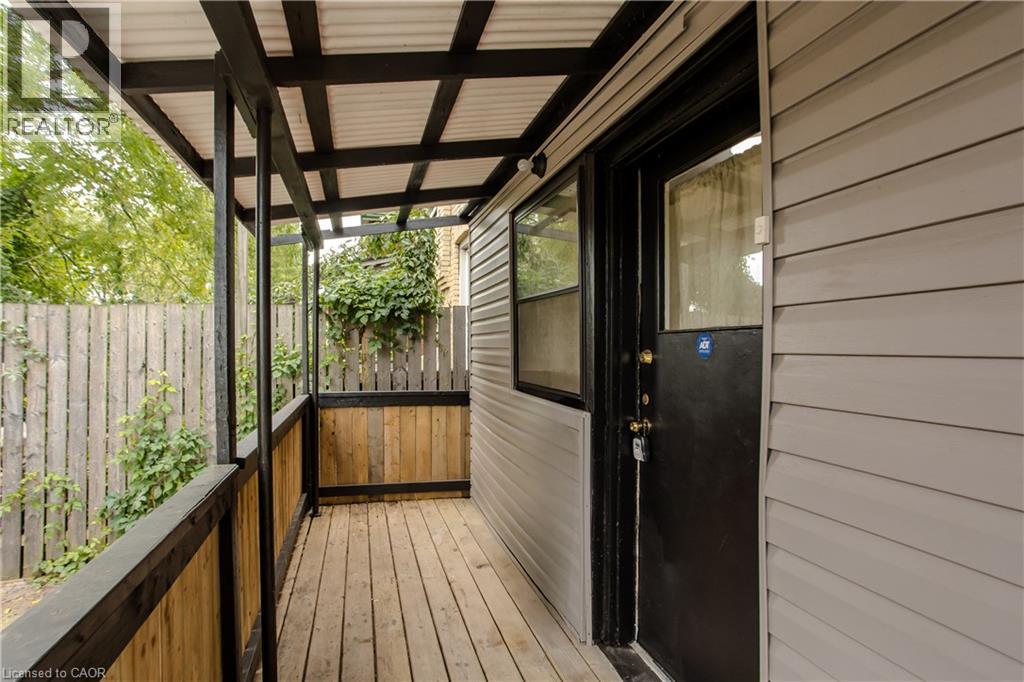
Set on a mature corner lot, 86 William St offers the character of an established Hamilton home with a versatile 2-storey layout, approx. 1,414 sf of living space and excellent potential to adapt to a variety of needs. A covered side porch adds to the home’s charm, while the interior features new flooring and generous principal rooms filled with natural light. Step inside to an impressive 6-ft-wide foyer leading to the bright main level. The separate living room and dining area provide comfortable spaces for everyday living & entertaining. Toward the rear, the spacious eat-in kitchen offers abundant cabinetry, plenty of counter space and a convenient bump-out ideal for a coffee bar or microwave station. A full bath completes the level. Upstairs, the flexible layout offers 2 bedrooms, with the opportunity to create an additional bedroom if desired. An unfinished space provides further versatility for storage or laundry and could also be reverted to a second bathroom in the future. The unfinished basement provides additional storage and utility space with plenty of opportunity for a future owner to personalize. Outside, enjoy the covered side porch and mature surroundings. Conveniently positioned approx. 10 minutes from Hamilton Harbour and the GO Station and just 5 minutes from the hospital, with easy access to Downtown Hamilton, transit, shopping, dining and everyday amenities, 86 William St presents a unique opportunity for buyers looking for character, flexibility and future potential.
Map data © OpenStreetMap contributors
No open houses are scheduled for this home.
Can't make it? Request a private viewing.
| Storage | Basement | 8'5'' x 11'4'' |
| Storage | Basement | 8'5'' x 13'4'' |
| Other | Basement | 26'1'' x 17'7'' |
| Other | Second level | 8'4'' x 7'7'' |
| Bedroom | Second level | 13'5'' x 9'8'' |
| Bedroom | Second level | 11'0'' x 7'7'' |
| Primary Bedroom | Second level | 12'1'' x 9'8'' |
| 3pc Bathroom | Main level | 8'6'' x 7'6'' |
| Kitchen | Main level | 13'10'' x 9'8'' |
| Living room | Main level | 12'7'' x 12'0'' |
| Dining room | Main level | 12'5'' x 11'4'' |




