
 For sale 50
$499,900
5 bed2 bath1,500–2,000 sq ft
36 Sherman Avenue North
Stipley, Hamilton
12 days agoMLS® X13847076
RIGHT AT HOME REALTY
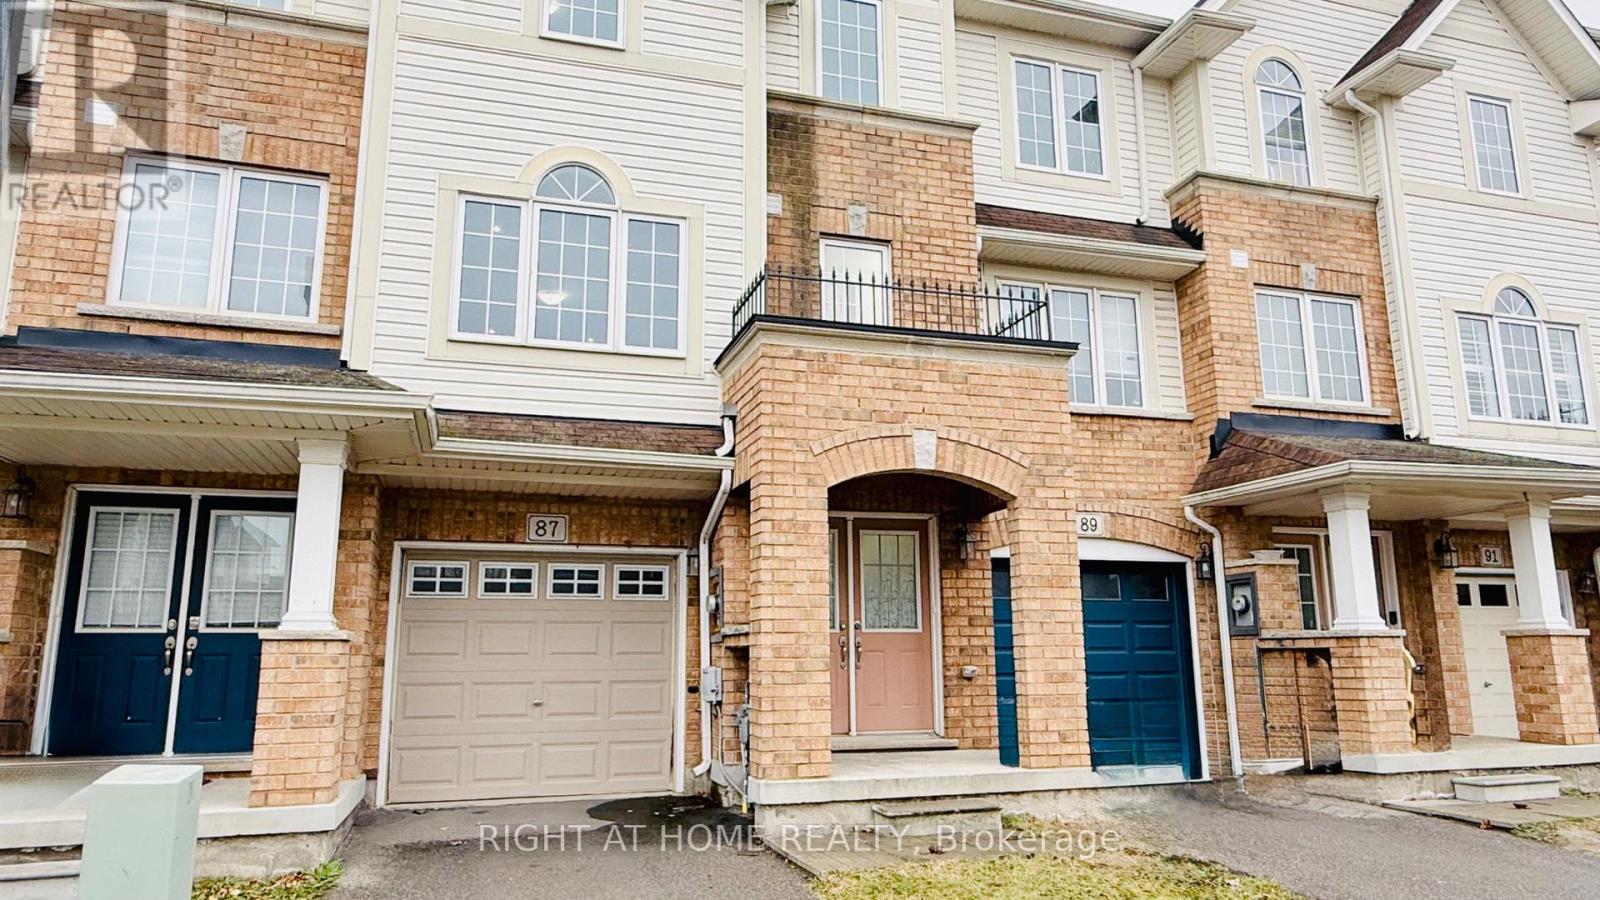
87 Mayland Trail
Stoney Creek Mountain, Hamilton, Ontario L8J0G4
For sale· Added
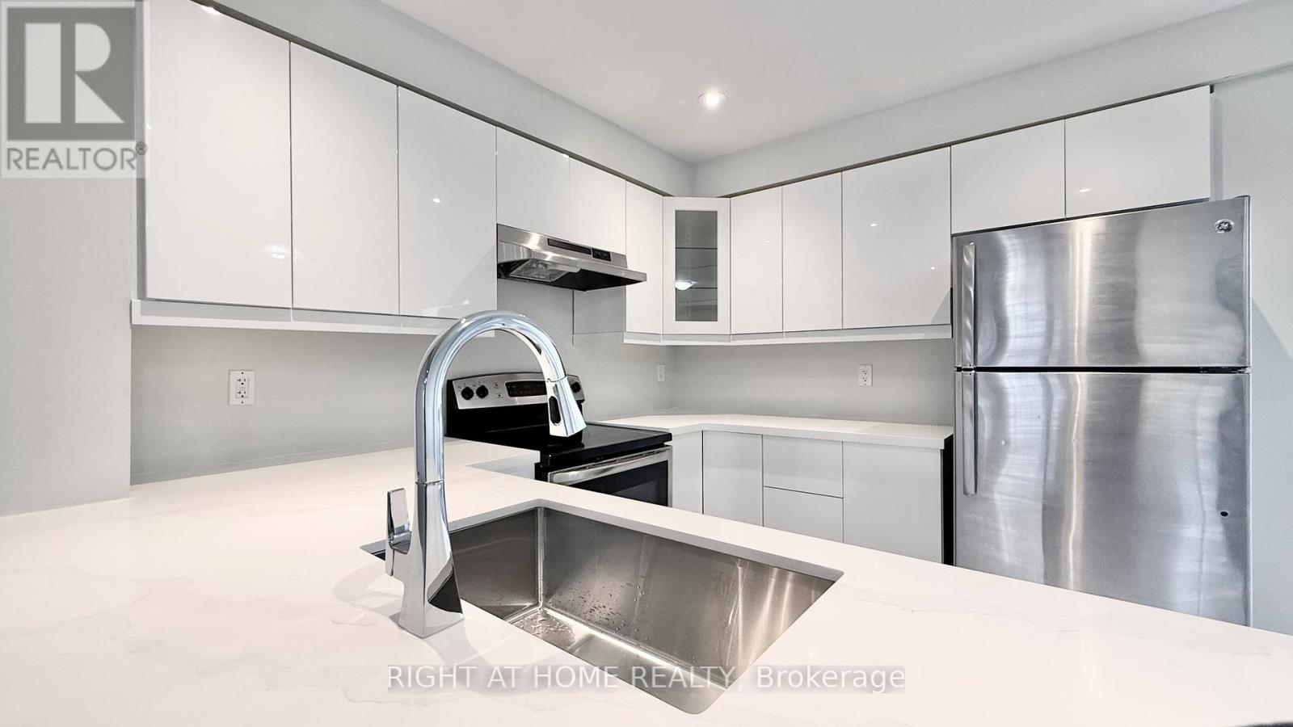
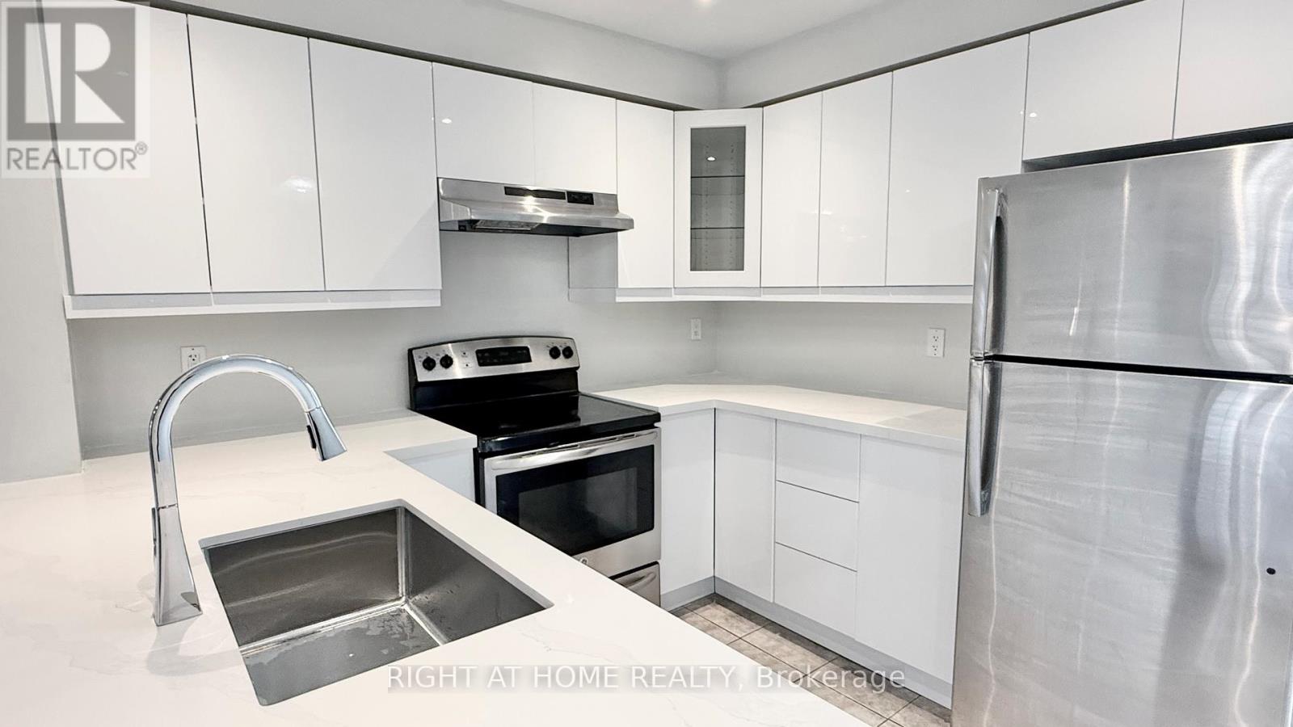
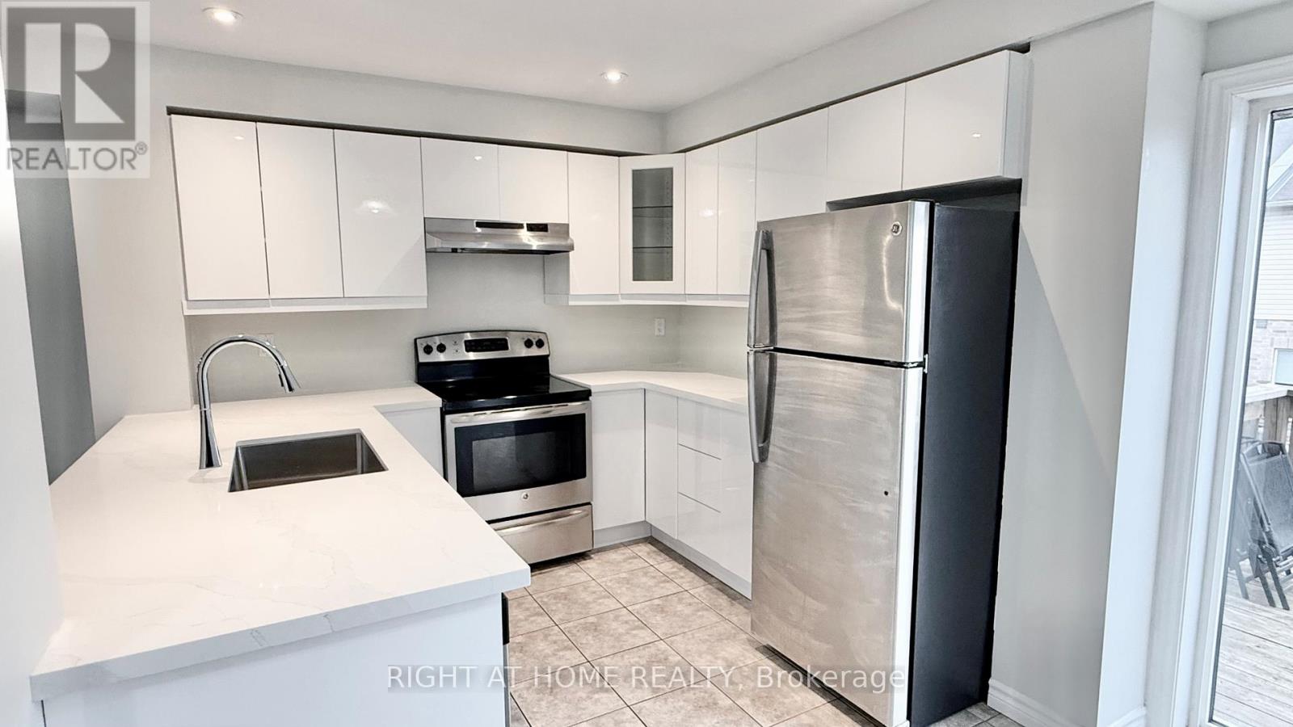
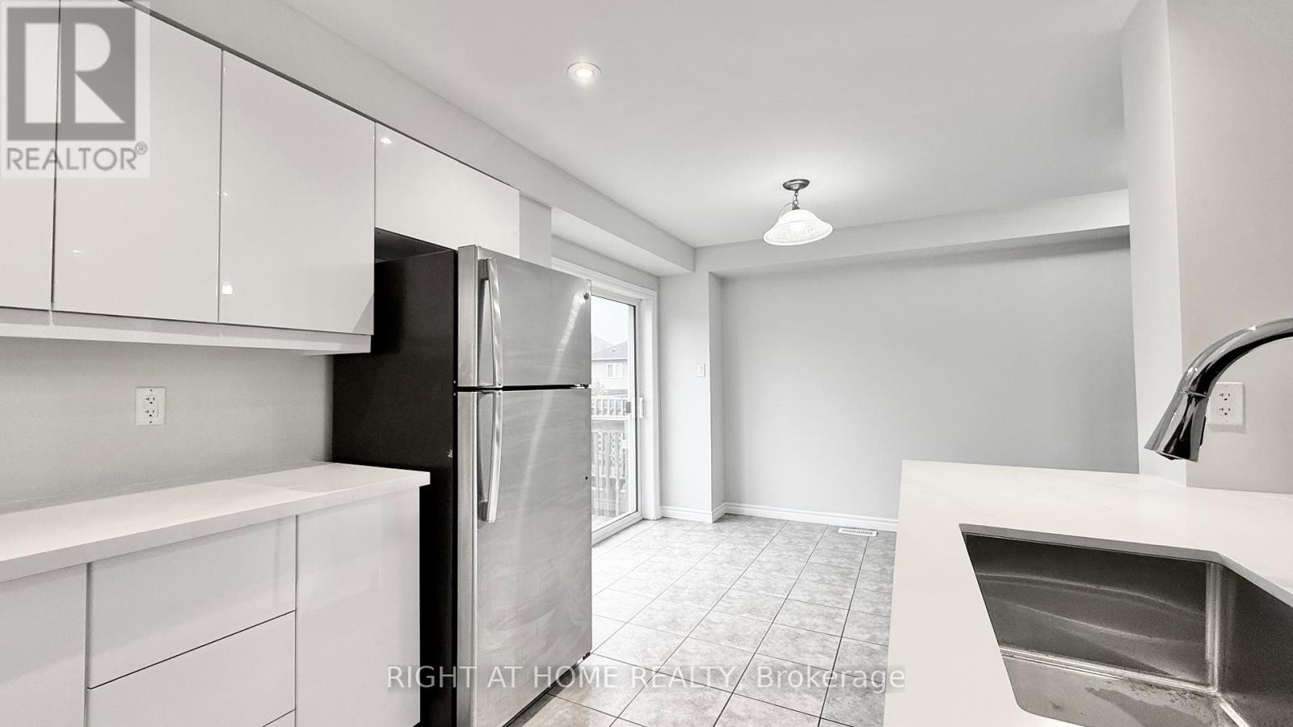
Welcome to 87 Mayland Trail Sun filled townhouse offers 3 bedrooms and 2.5 bathrooms in the desirable Penny Lane neighborhood. The main floor includes a versatile recreation room with access to a fully fenced backyard and direct entry to the garage. On the second floor, you will find a fully renovated modern kitchen with a breakfast bar with quartz countertops, a spacious living area with hardwood floors, a powder room, and a dining area with a walk-out deck, perfect for hosting guests. Each bedroom provides privacy and comfort, with the primary bedroom featuring a large closet, big windows facing south, and a 4-piece ensuite bathroom. Fully fenced backyard, ideal for outdoor relaxation. Laundry facilities are conveniently located on the third floor. This home is close to amenities such as schools, parks, the scenic Albion Falls, restaurants, big box stores, and major roads including HWY20, Red Hill Parkway, QEW, and Lincoln Alexander Parkway.
Map data © OpenStreetMap contributors
No open houses are scheduled for this home.
Can't make it? Request a private viewing.
| Recreational, Games room | Ground level | 3.35 x 3.23 m |
| Kitchen | Second level | 3.02 x 2.75 m |
| Dining room | Main level | 2.75 x 2.65 m |
| Living room | Second level | 7.16 x 5.21 m |
| Bathroom | Second level | 1.82 x 1.25 m |
| Primary Bedroom | Third level | 3.33 x 3.58 m |
| Bedroom 2 | Third level | 4.08 x 2.87 m |
| Bedroom 3 | Third level | 2.59 x 2.64 m |
| Bathroom | Third level | 2.87 x 1.95 m |
| Bathroom | Third level | 2.64 x 1.95 m |




