 For sale 50
$1,179,000
4+1 bed2 bath2,500–3,000 sq ft
203 Jones Road
Stoney Creek, Hamilton
2 months agoMLS® X13660932
RE/MAX HALLMARK REALTY LTD.
88 Eringate Court
Stoney Creek Mountain, Hamilton, Ontario L8J3Y4
For sale· Added
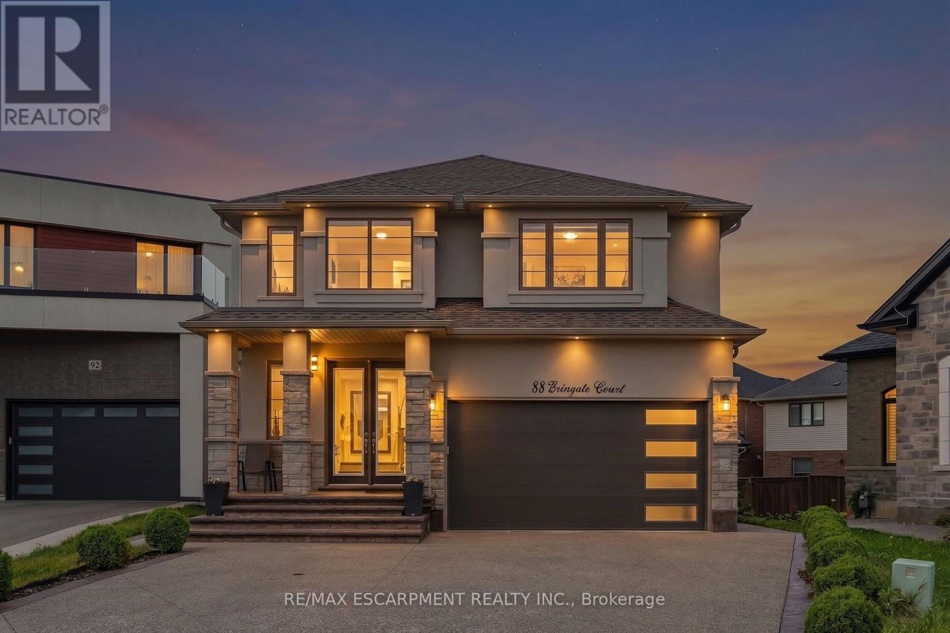
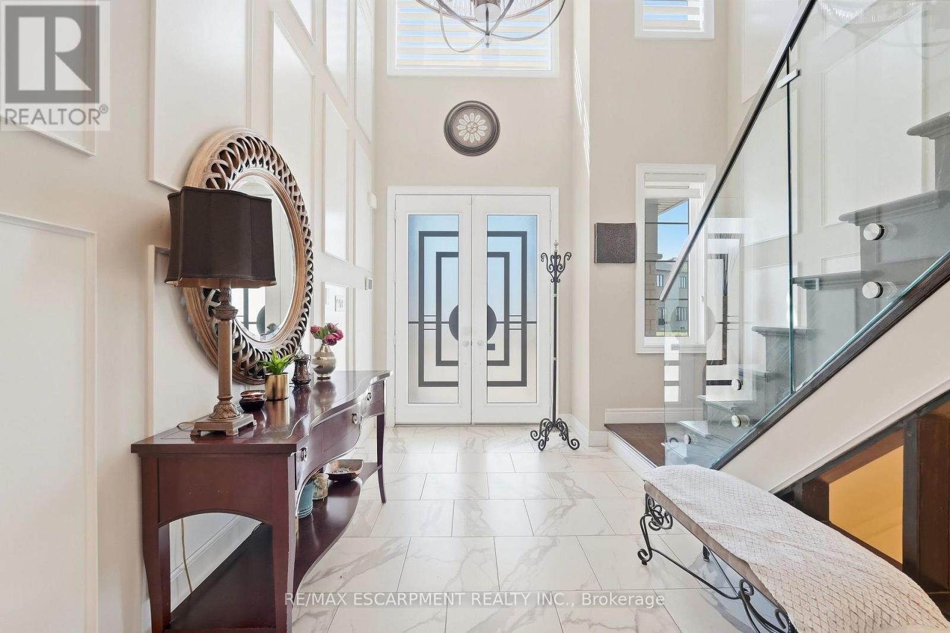
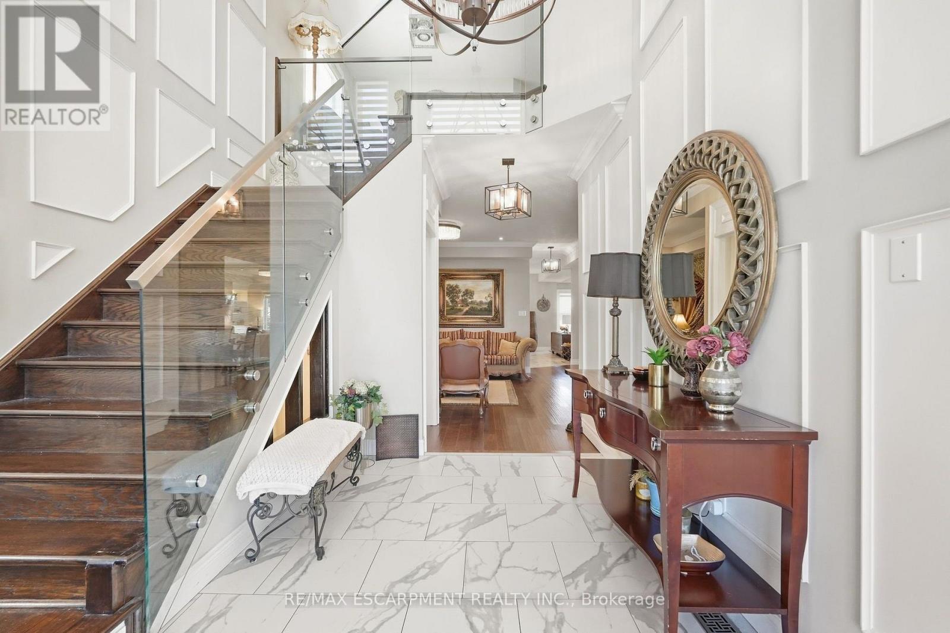
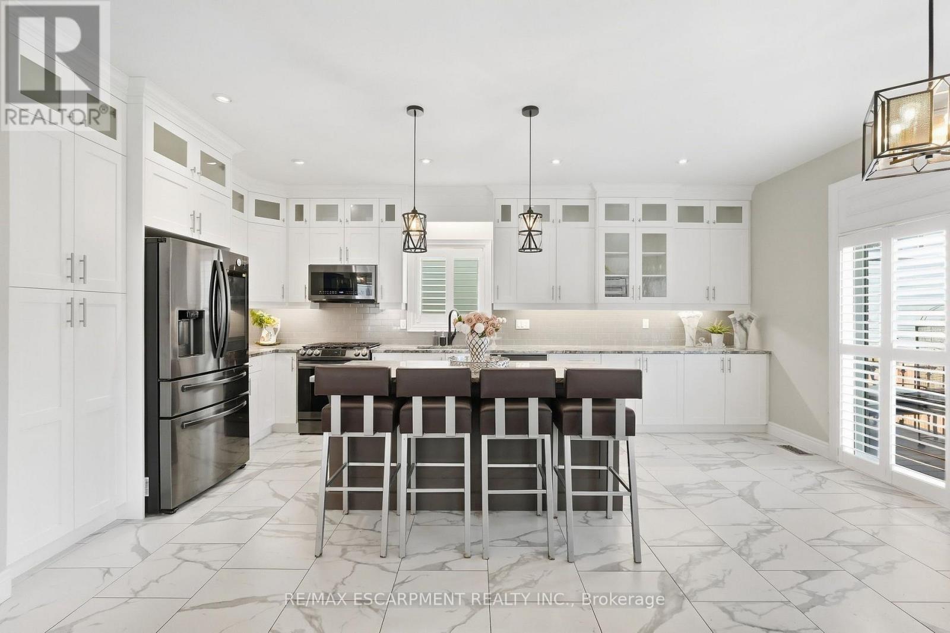
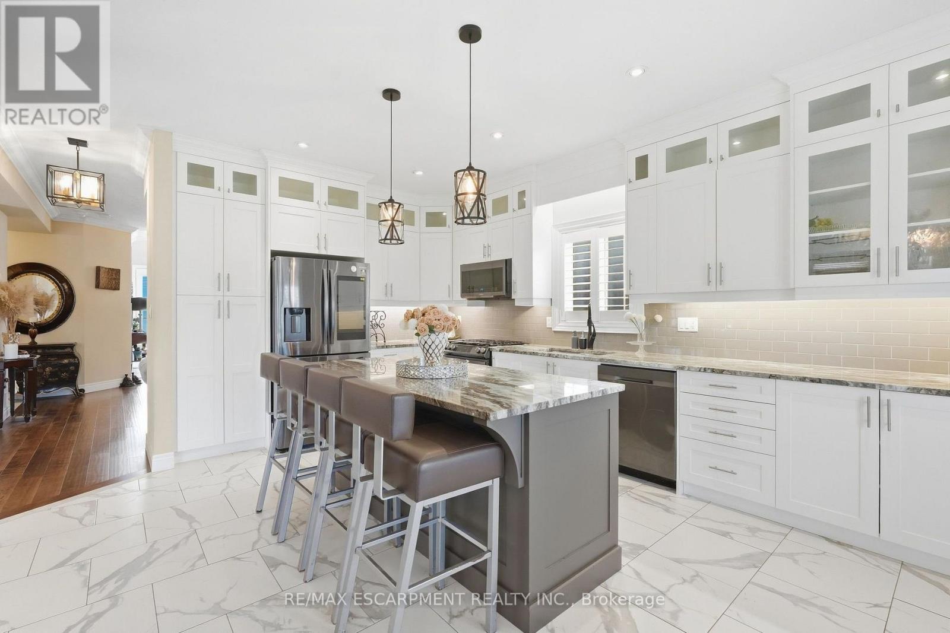
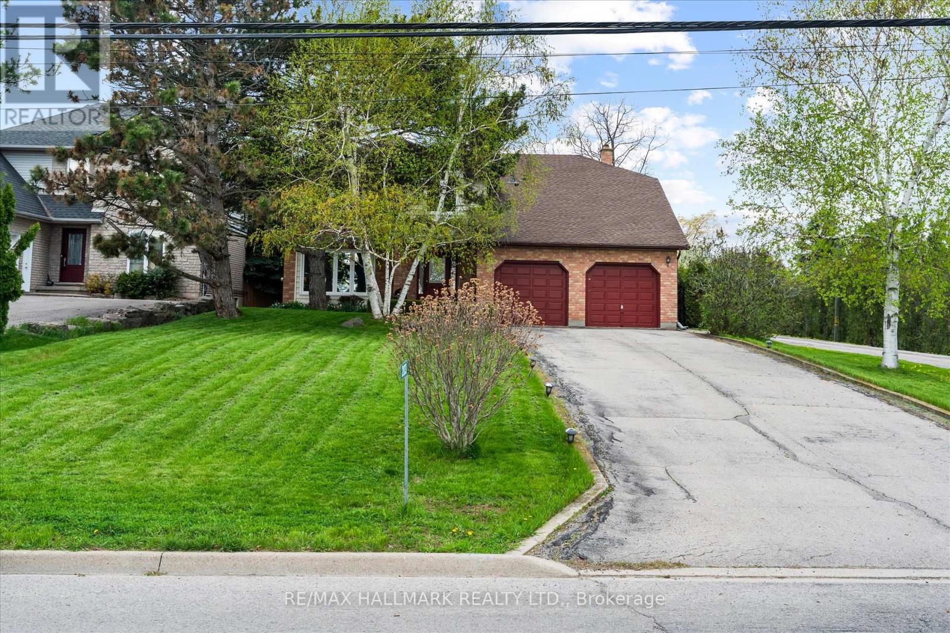
Welcome to 88 Eringate Court, a spacious home situated on a quiet court on Stoney Creek Mountain. Positioned on a premium pie-shaped lot, this property offers great curb appeal and generous space, complete with a double-car garage featuring direct inside entry and a long driveway with parking for up to six vehicles. Step inside to discover high-end finishes throughout a thoughtfully designed layout featuring 4 + 1 generous bedrooms and 3.5 bathrooms. The main living area boasts high ceilings and upgraded flooring, centered around a cozy gas fireplace perfect for everyday living and entertaining .Designed for versatility, the property features two full kitchens, including a fully finished lower-level basement suite. This setup provides an ideal secondary living space or an amazing recreation area. Outside, the premium pie-shaped lot opens up endless possibilities for outdoor living, patio dining, or creating a private backyard retreat, all while being minutes away from local schools, parks, shopping, and major highways like the QEW and Red Hill Valley Parkway.
Map data © OpenStreetMap contributors
No open houses are scheduled for this home.
Can't make it? Request a private viewing.
| Foyer | Main level | 2.23 x 1.85 m |
| Living room | Main level | 4.62 x 4.52 m |
| Bedroom | Second level | 3.25 x 4.11 m |
| Bedroom | Second level | 3.84 x 3.78 m |
| Bedroom | Second level | 4.06 x 3.66 m |
| Bathroom | Second level | 1.7 x 2.72 m |
| Recreational, Games room | Basement | 4.34 x 10.34 m |
| Kitchen | Basement | 4.55 x 5.64 m |
| Bedroom | Basement | 4.29 x 2.54 m |
| Bathroom | Basement | 3.2 x 1.75 m |
| Utility room | Basement | 4.44 x 1.3 m |
| Family room | Main level | 4.37 x 4.67 m |
| Kitchen | Main level | 4.6 x 6.12 m |
| Dining room | Main level | 4.34 x 3.2 m |
| Bathroom | Main level | 1.96 x 2.06 m |
| Family room | Second level | 4.32 x 4.67 m |
| Primary Bedroom | Second level | 5.92 x 5.26 m |
| Bathroom | Second level | 3 x 3.28 m |
| Laundry room | Second level | 3.25 x 1.96 m |