 For sale 50
$1,189,000
2 bed3 bath2,000–2,249 sq ft
2 Brock Street South #5
Dundas, Hamilton
4 months agoMLS® X13247012
RE/MAX GARDEN CITY REALTY INC, BROKERAGE
88 Southcreek Court
Ancaster, Hamilton, Ontario L9K1M2
For sale· Added
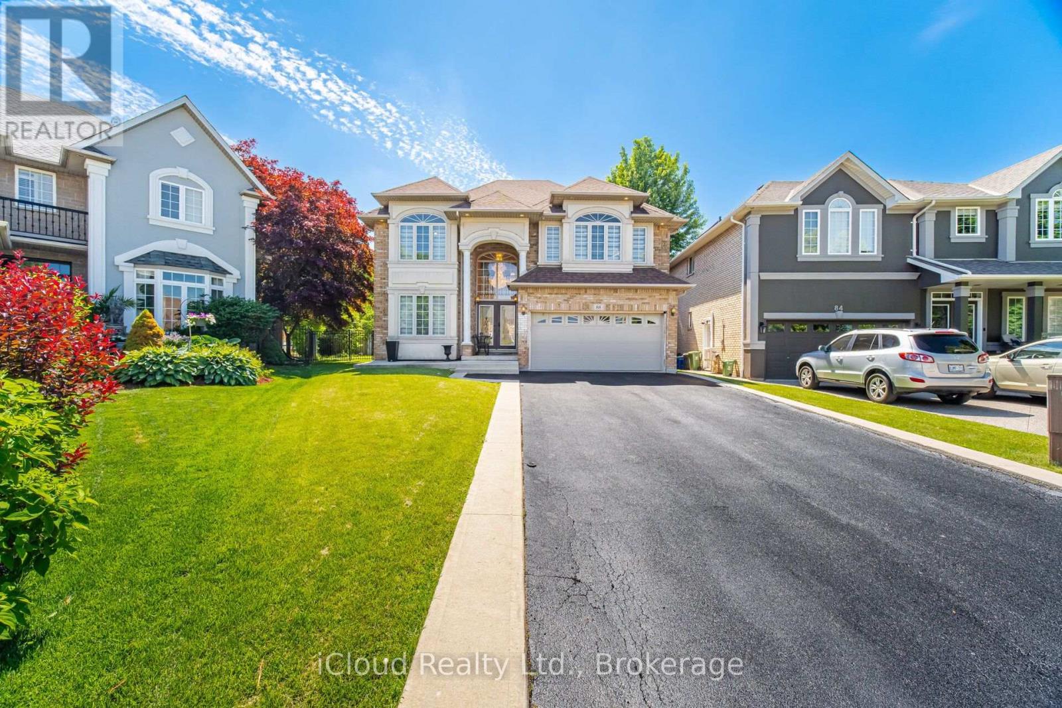
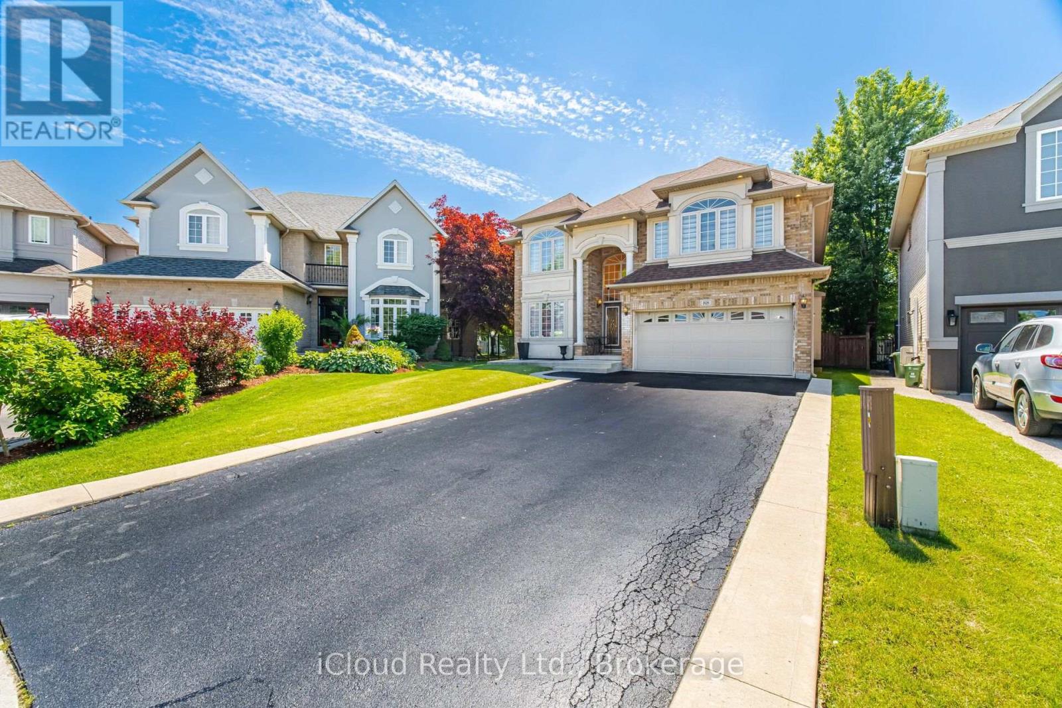
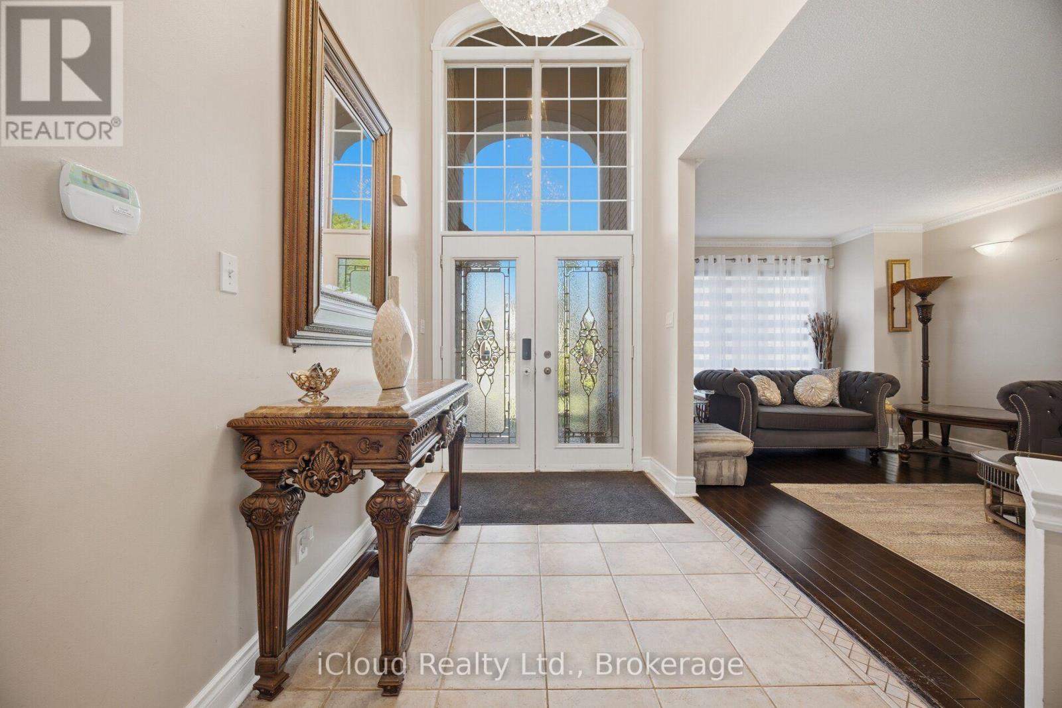
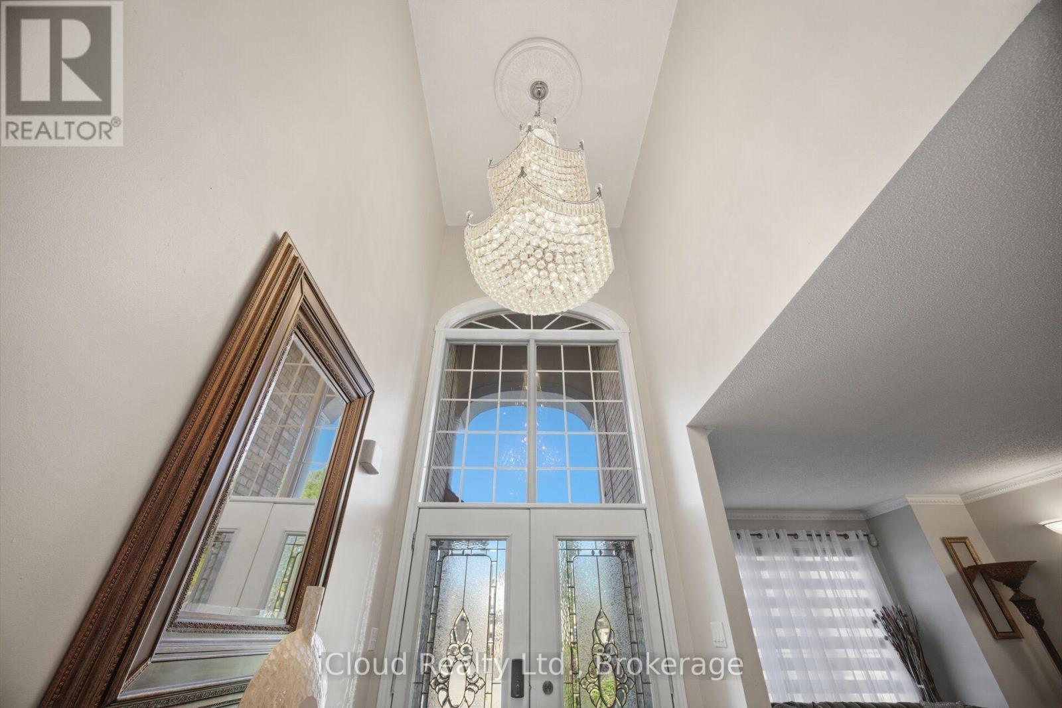
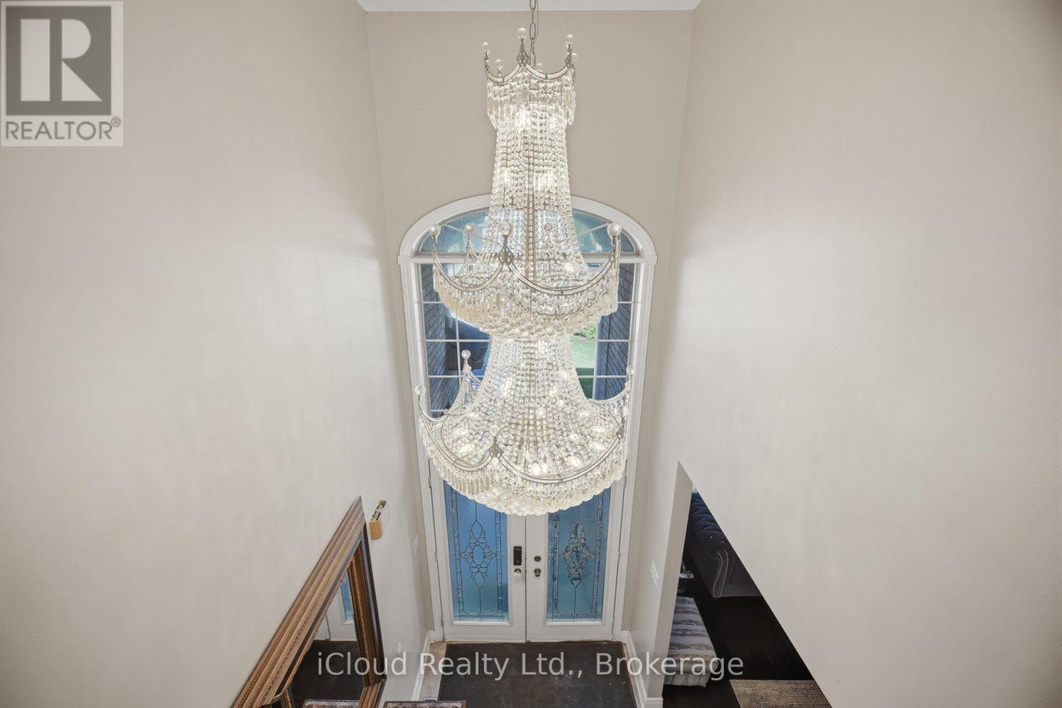
Welcome to 88 Southcreek Court, a beautifully maintained family home nestled on a quiet court in one of Ancaster Meadowlands' most sought-after neighbourhoods. Situated on a rare premium pie-shaped lot, this spacious residence offers over 3,600 sq. ft. of above-grade living space plus a fully finished basement, providing exceptional space for growing and multigenerational families.The inviting main floor features generous principal rooms, soaring two-storey ceilings in the family room, Mixture of rich hardwood flooring and tiles throughout the living room, dining room, family room and hallways, and a cozy gas fireplace that creates the perfect gathering space. The bright eat-in kitchen is enhanced with quartz countertops and elegant tile flooring, while updated quartz countertops continue into the bathrooms, adding a modern touch.Upstairs you'll find four generously sized bedrooms, including a spacious primary suite. The fully finished basement expands the living space with an additional bedroom, full bathroom, and a large recreation area, offering flexibility for guests, extended family, a home office, or fitness room.Step outside to enjoy the expansive deck overlooking a private oversized backyard, complete with a garden shed and plenty of room for entertaining, children to play, or simply relaxing. The rare pie-shaped lot provides outdoor space seldom found in this established community.Complete with a double-car garage and parking for up to eight vehicles, this exceptional home is ideally located close to top-rated schools, parks, conservation trails, Meadowlands shopping, restaurants, golf courses, and convenient access to Highway 403 and the Lincoln Alexander Parkway.An outstanding opportunity to own a quality family home in one of Ancaster's premier neighbourhoods, offering exceptional space, a premium lot, and endless potential in an unbeatable location.
Map data © OpenStreetMap contributors
No open houses are scheduled for this home.
Can't make it? Request a private viewing.
| Living room | Main level | 5.42 x 3.23 m |
| Recreational, Games room | Basement | 9.1 x 5.24 m |
| Dining room | Main level | 3.96 x 3.69 m |
| Other | Basement | 0 x 0 m |
| Bedroom | Basement | 7.25 x 3.57 m |
| Kitchen | Main level | 7.41 x 4.63 m |
| Family room | Main level | 6.71 x 4.91 m |
| Den | Main level | 3.69 x 3.35 m |
| Primary Bedroom | Second level | 7.62 x 3.72 m |
| Bedroom 2 | Second level | 5.36 x 3.72 m |
| Bedroom 3 | Second level | 4.88 x 3.23 m |
| Bedroom 4 | Second level | 3.96 x 3.38 m |
| Laundry room | Second level | 0 x 0 m |