
 For sale 50
$359,900
3 bed2 bath900–999 sq ft
851 Queenston Road #604
Riverdale, Hamilton
20 days agoMLS® X13831768
RE/MAX ESCARPMENT REALTY INC.
88 Tunbridge Crescent #49
Hamilton, Ontario L8W1L3
For sale· Added
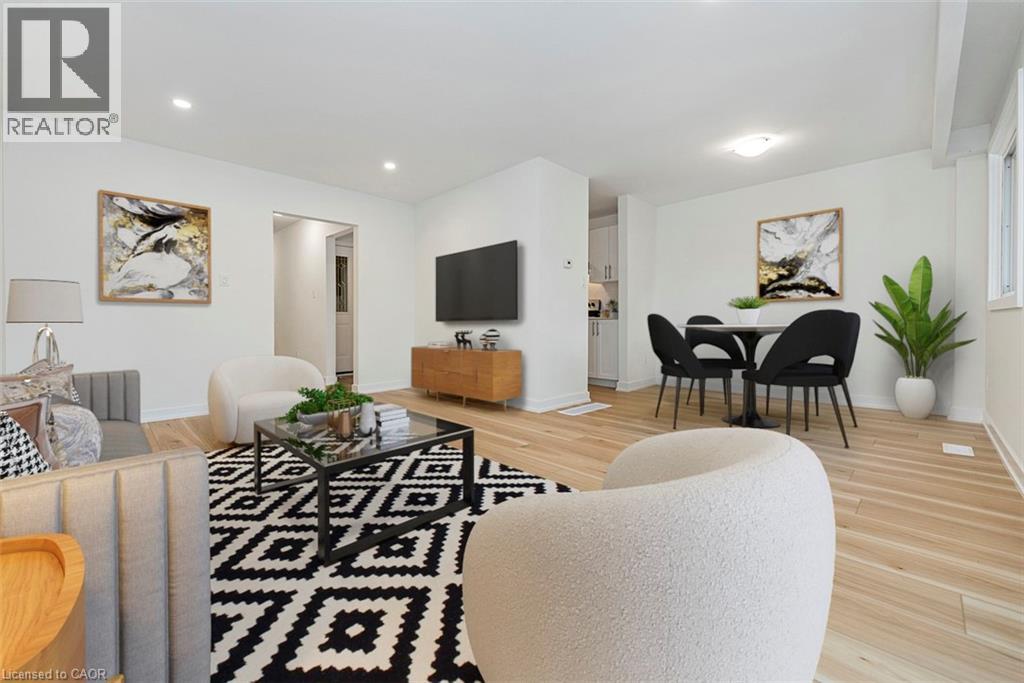
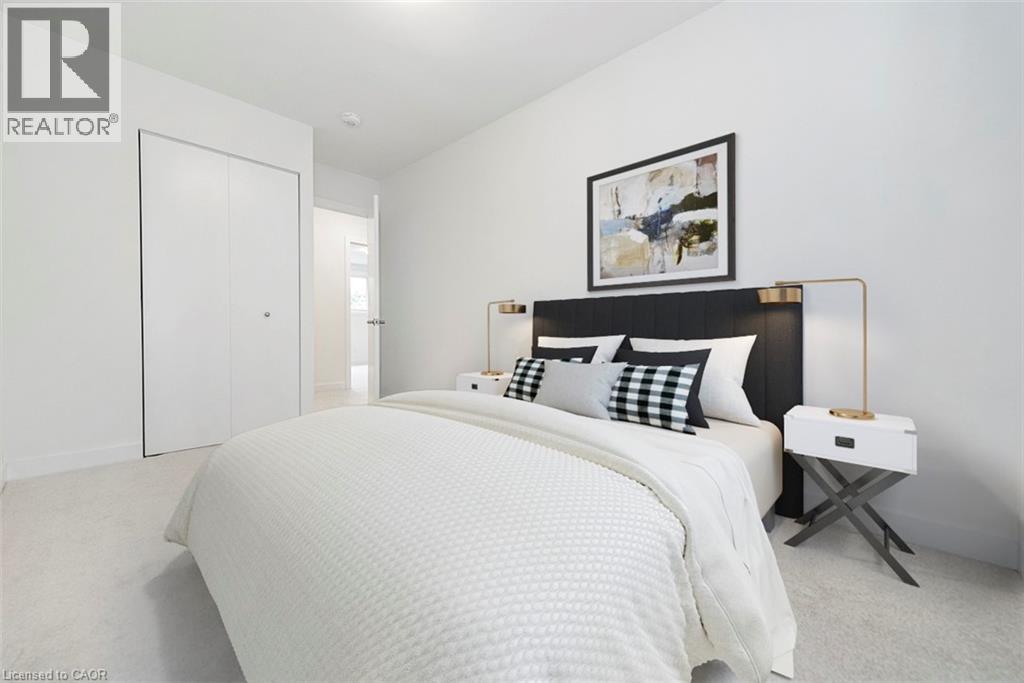
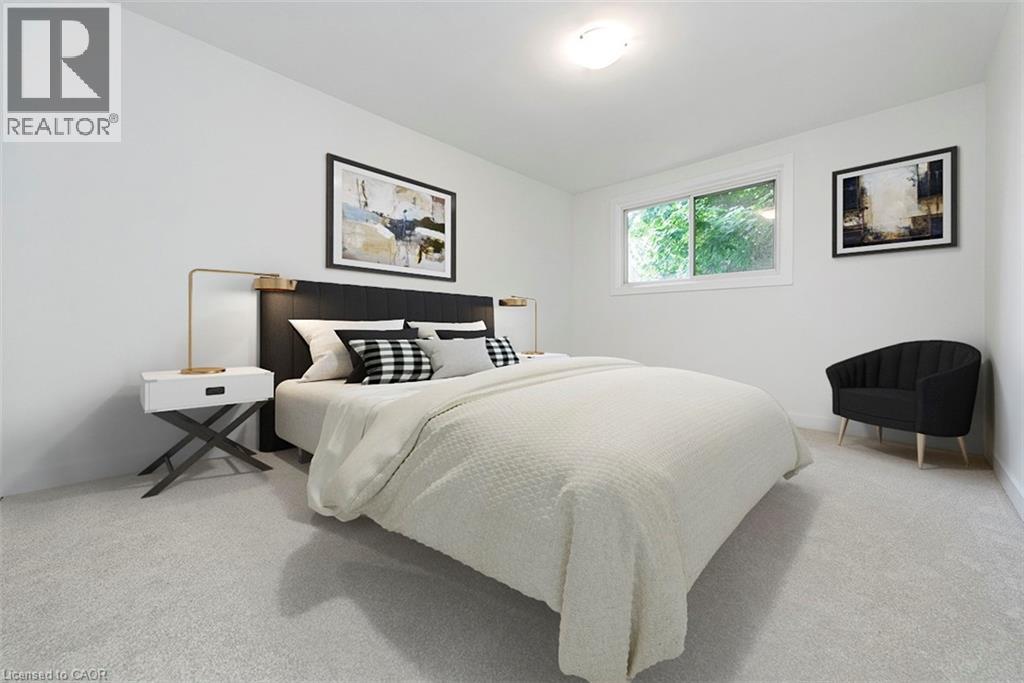
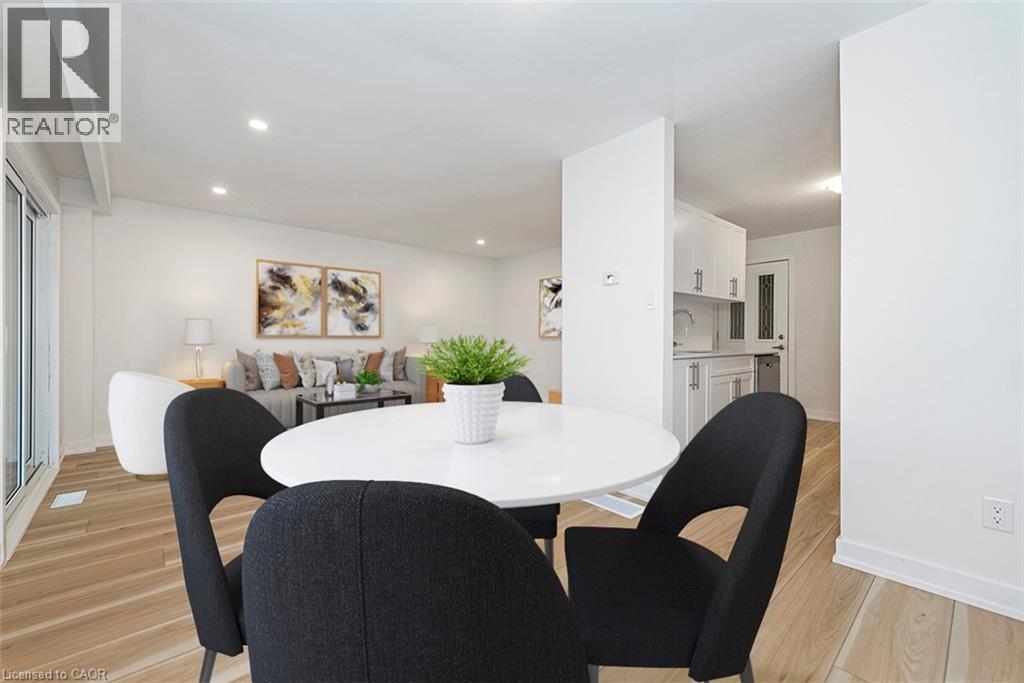
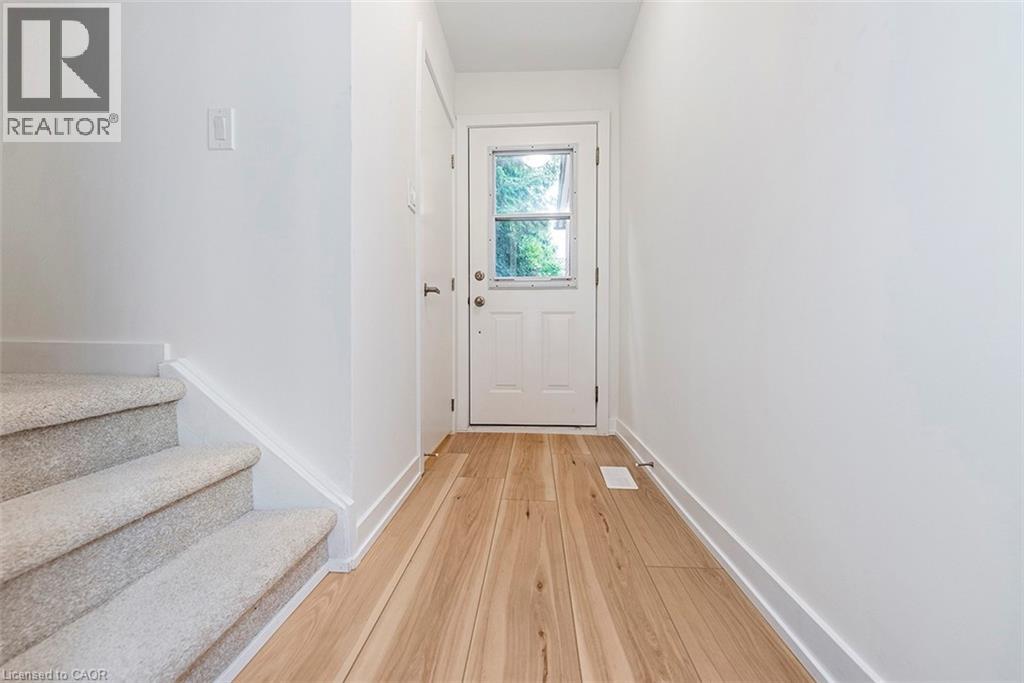
Welcome to Unit 49-88 Tunbridge Crescent in Hamilton! This fully renovated townhome is nestled in the desirable Templemead neighborhood, just minutes from highway access, shopping, and top-rated schools. The main floor features vinyl-plank flooring throughout, a spacious living and dining area, a stunning new kitchen with quartz countertops and brand new stainless steel appliances, and a 2-piece bath. Upstairs, you’ll find three very generously sized bedrooms, a beautifully updated main bath, and ample storage. The unfinished basement offers great potential for finishing or just storage. Complete with a 1-car garage, private driveway & backyard!
Map data © OpenStreetMap contributors
No open houses are scheduled for this home.
Can't make it? Request a private viewing.
| 4pc Bathroom | Second level | 5'0'' x 9'9'' |
| Bedroom | Second level | 8'1'' x 11'11'' |
| Bedroom | Second level | 9'9'' x 12'8'' |
| Primary Bedroom | Second level | 10'5'' x 14'0'' |
| 2pc Bathroom | Main level | 3'0'' x 6'6'' |
| Living room | Main level | 10'8'' x 16'4'' |
| Dining room | Main level | 8'0'' x 9'0'' |
| Kitchen | Main level | 7'7'' x 12'6'' |




