
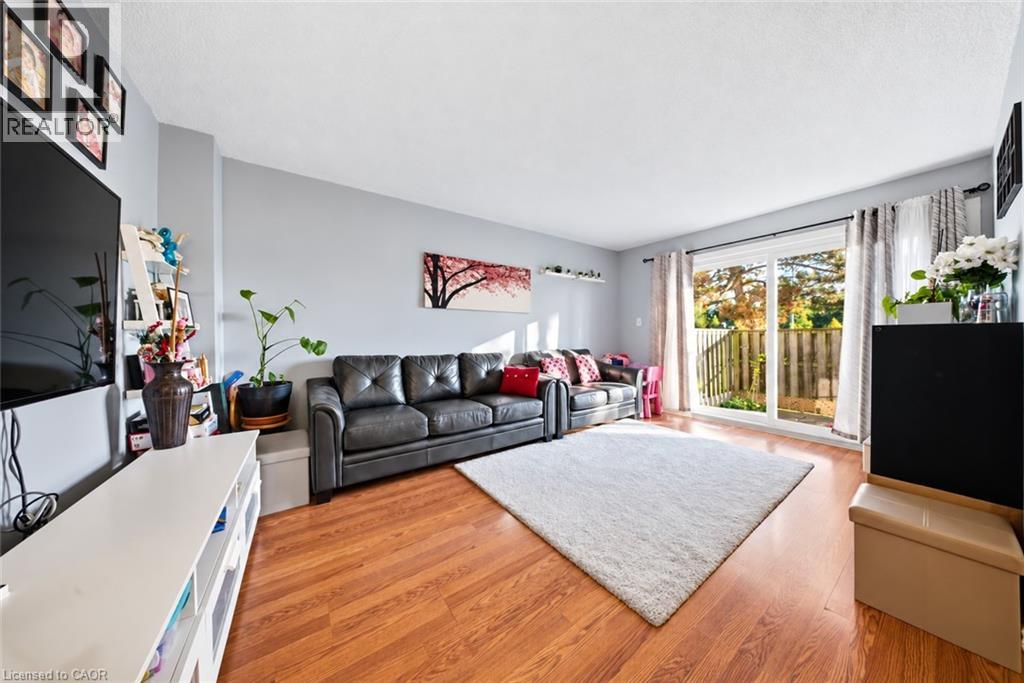
 For sale 50
$359,900
3 bed2 bath900–999 sq ft
851 Queenston Road #604
Riverdale, Hamilton
17 days agoMLS® X13831768
RE/MAX ESCARPMENT REALTY INC.
880 Limeridge Road East #59
Hamilton, Ontario L8W1N7
For sale· Added
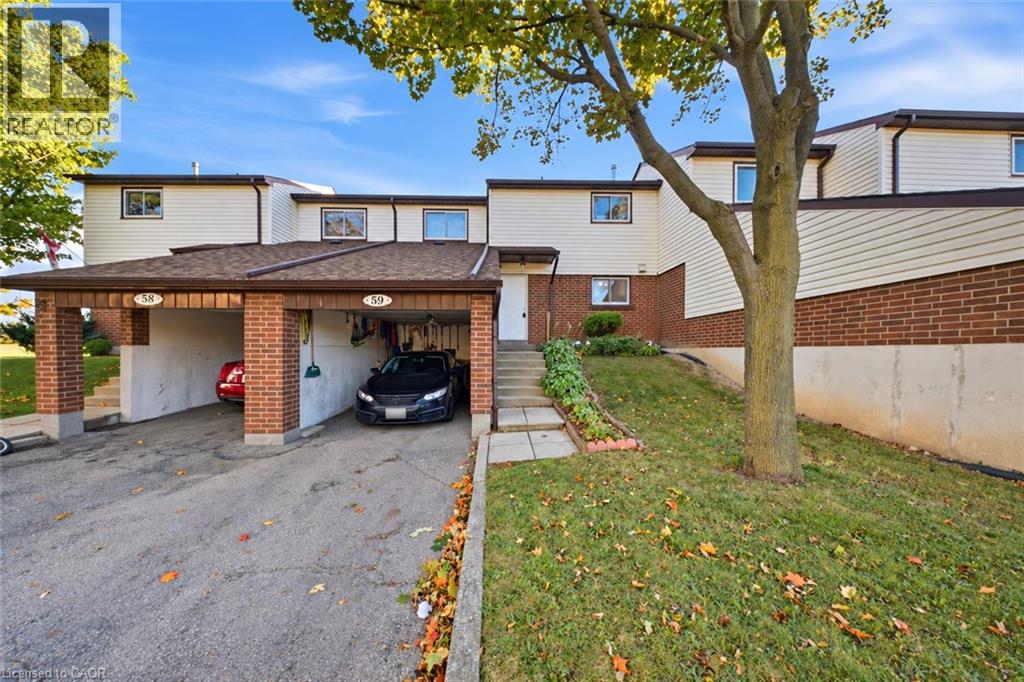
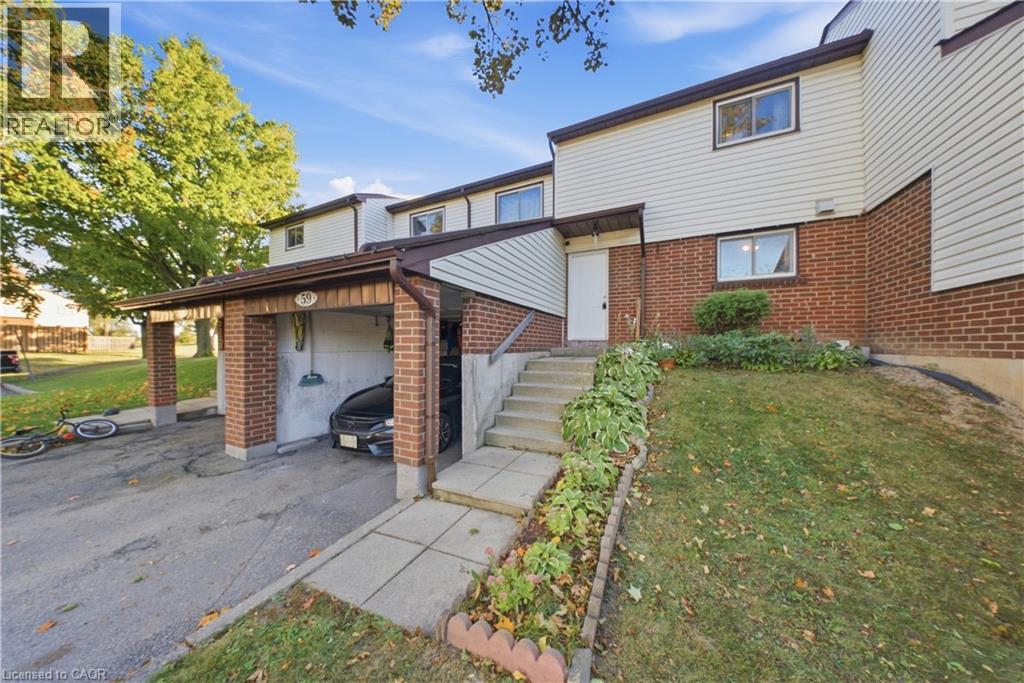
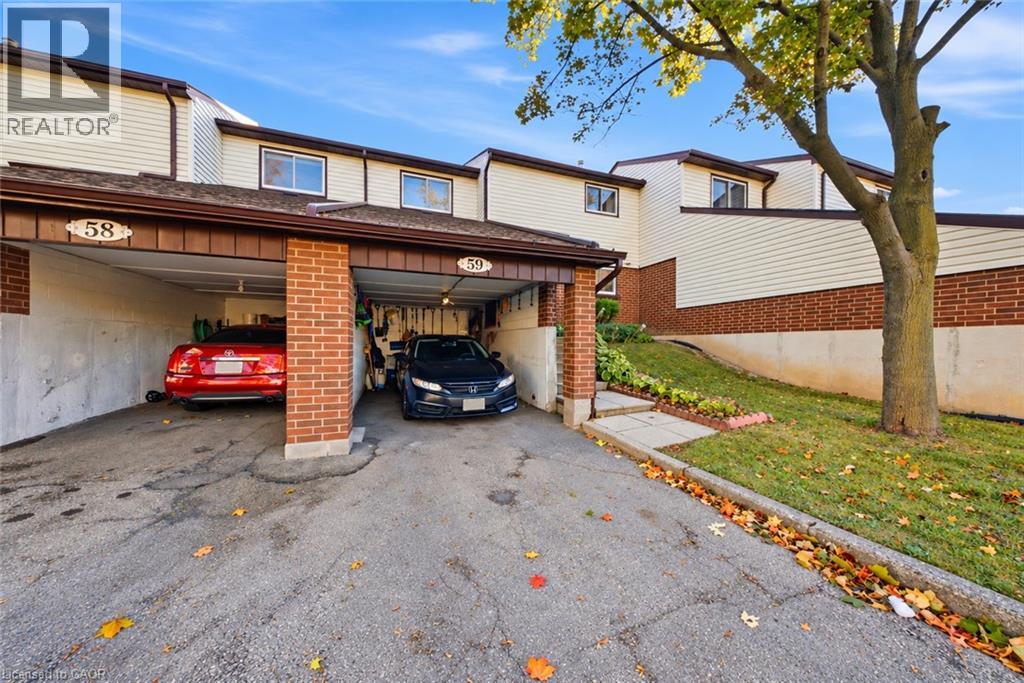
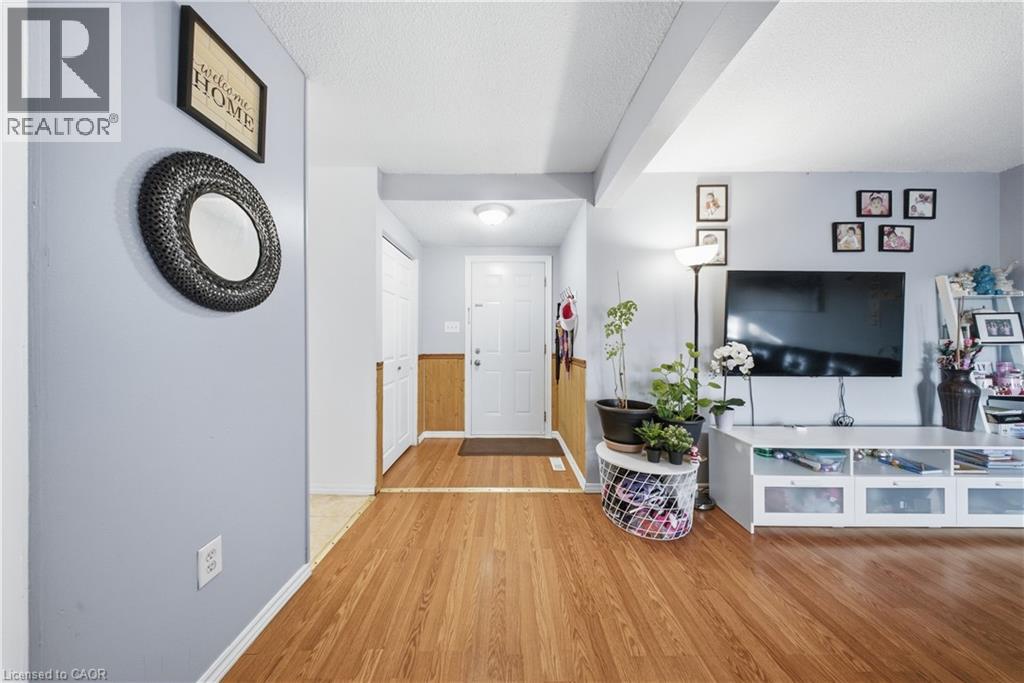
Welcome to 59-880 Limeridge Road East, a spacious 3-bedroom, 2-bathroom townhome offering a functional layout and plenty of room for everyday living. The main level provides comfortable living and dining space, while three well-sized bedrooms offer flexibility for families, first-time buyers, or those needing a home office. The finished basement adds valuable additional living space with a rec room and second bathroom, perfect for movie nights, a playroom, home gym, or guest space. Conveniently located on Hamilton’s East Mountain, close to Limeridge Mall, schools, parks, public transit, shopping, restaurants, and everyday amenities, with easy access to the Lincoln Alexander Parkway for commuters. A great opportunity to make this well-located townhome your own!
Map data © OpenStreetMap contributors
No open houses are scheduled for this home.
Can't make it? Request a private viewing.
| Storage | Basement | 14'1'' x 20'1'' |
| 3pc Bathroom | Basement | — |
| 4pc Bathroom | Second level | — |
| Recreation room | Basement | 18'9'' x 16'1'' |
| Bedroom | Second level | 11'8'' x 10'11'' |
| Bedroom | Second level | 10'11'' x 10'6'' |
| Primary Bedroom | Second level | 10'10'' x 15'3'' |
| Living room | Main level | 10'10'' x 16'7'' |
| Dining room | Main level | 10'8'' x 11'0'' |
| Kitchen | Main level | 9'5'' x 9'4'' |




