
 For sale 50
$459,950
3 bed2 bath1,252 sq ft
75 Queen Street North #1606
Hamilton
2 months agoMLS® 40850569
RE/MAX Real Estate Centre Inc.
894 Garth Street
Westcliffe, Hamilton, Ontario L9G4K9
For sale· Added
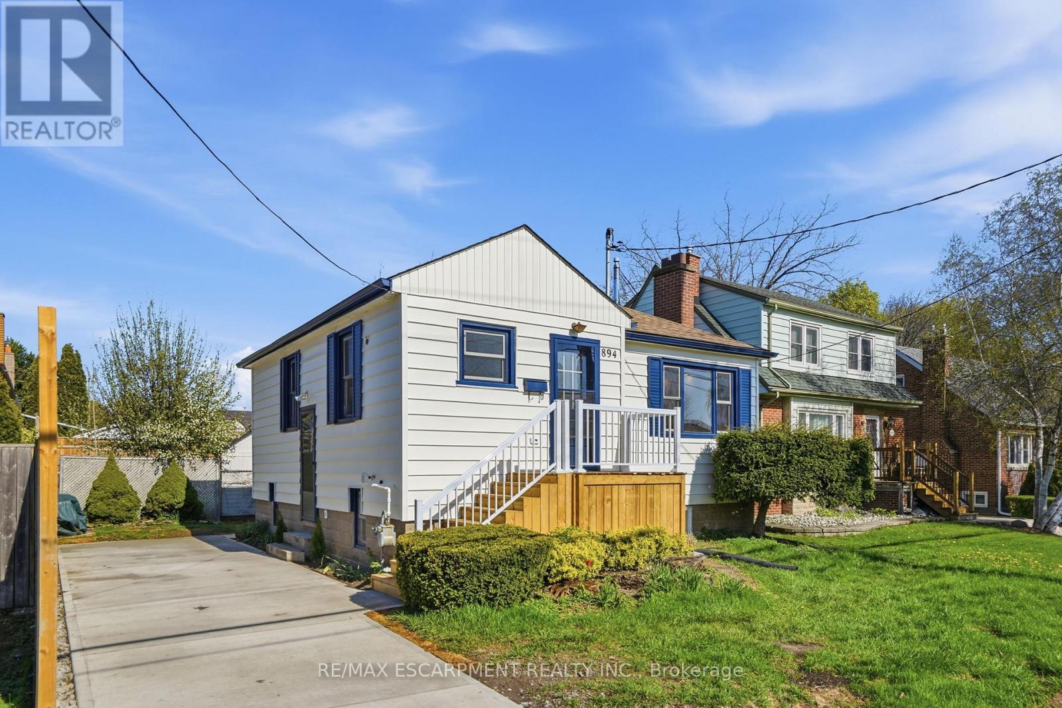
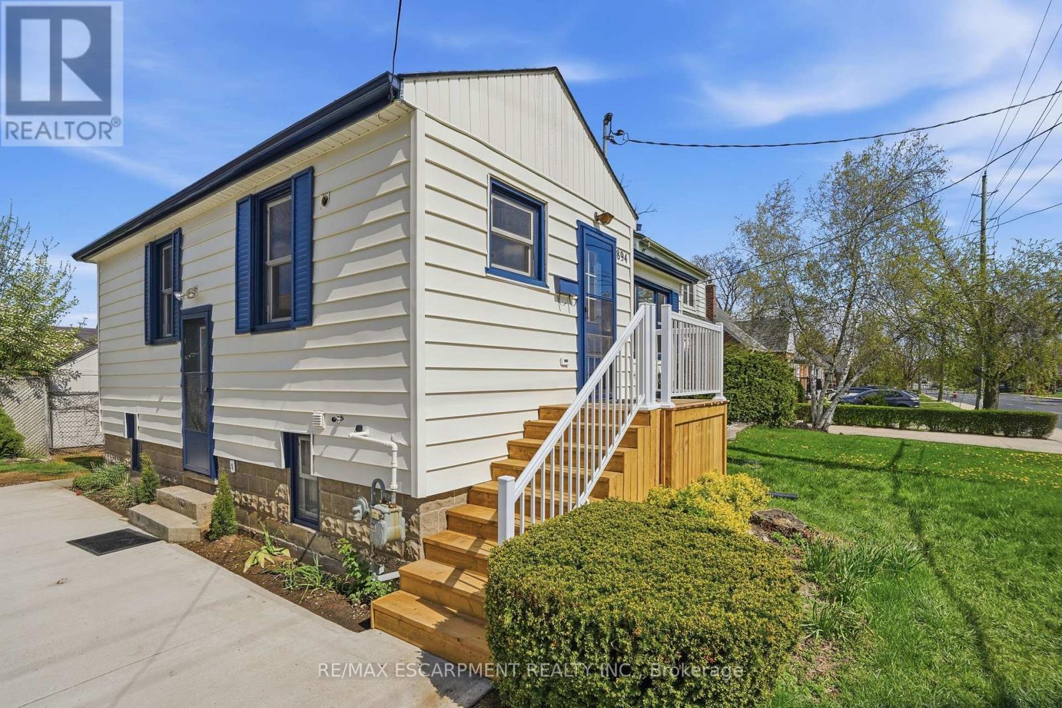
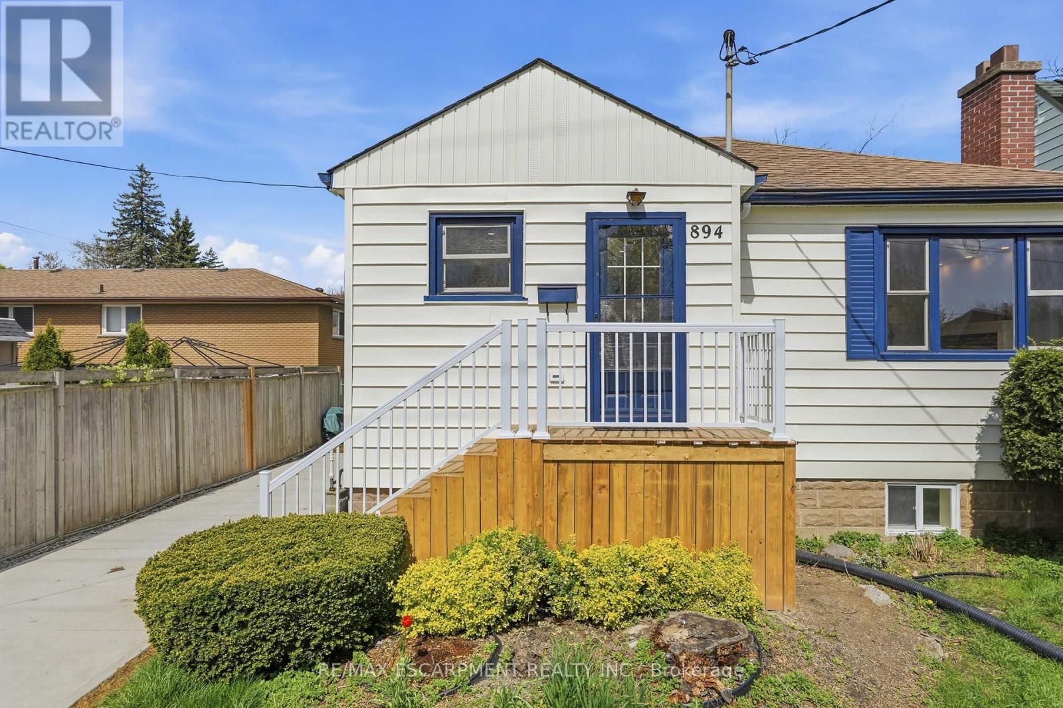
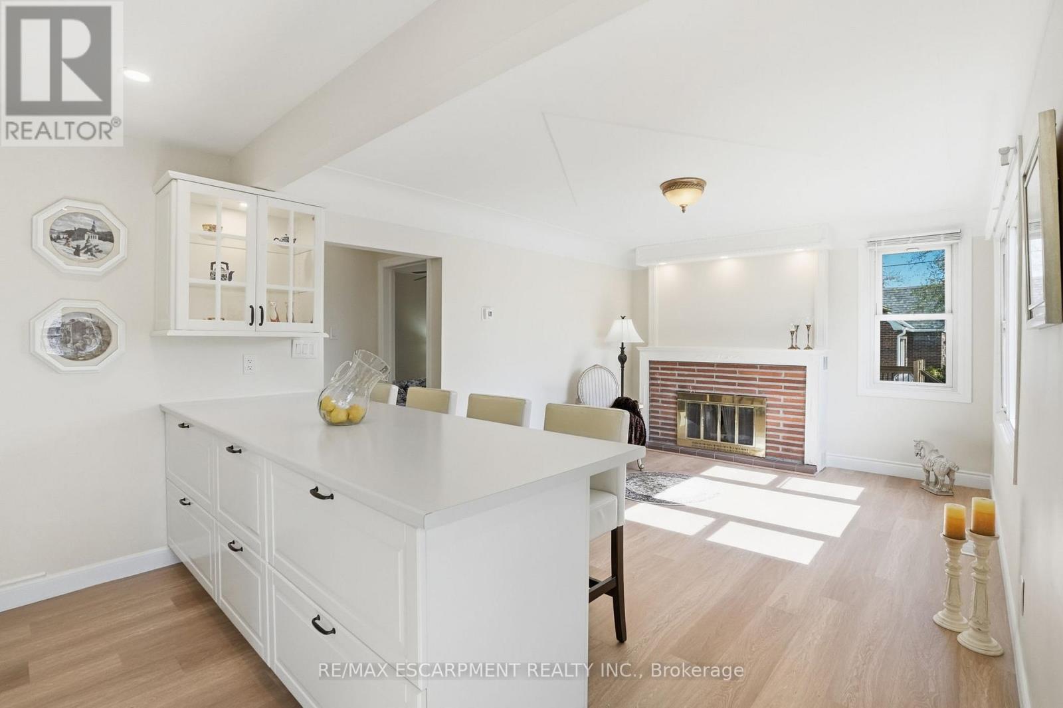
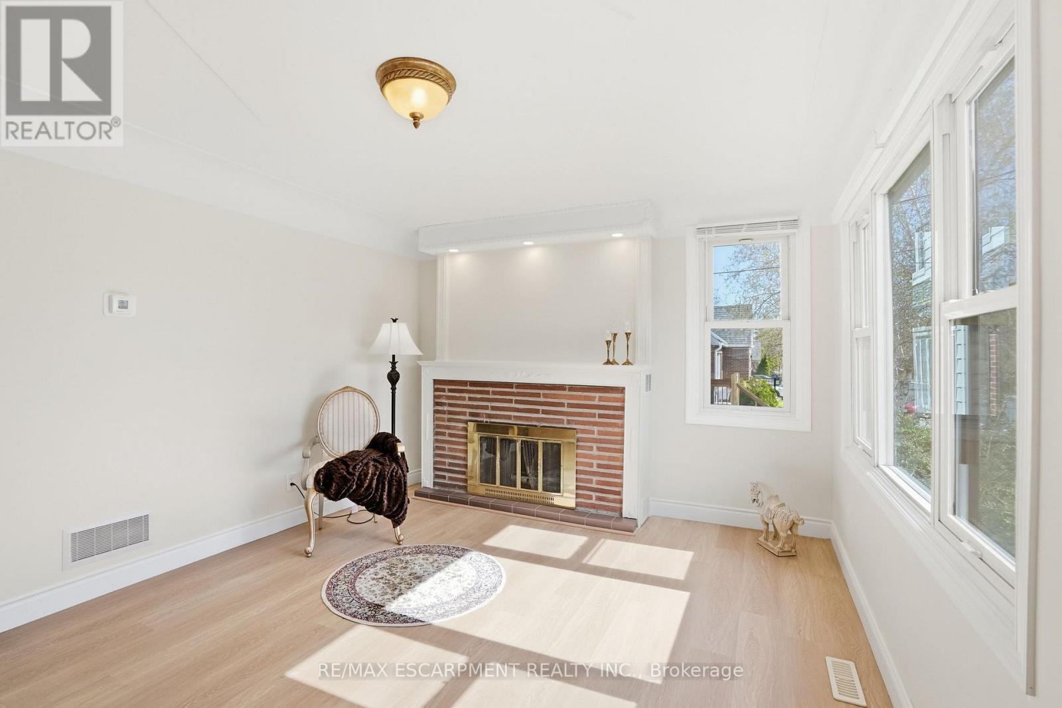
Charming Updated and renovated home in desirable West Mountain neighbourhood! 4 bedrooms (2+2) bedrooms with 2 full bathrooms offering warmth, character, and flexibility. With a separate side entrance and walk-up from the basement, this property presents excellent potential for multi-use living, in-law suite, duplex, or an investment opportunity. The thoughtful layout features bright living spaces and versatile bedrooms that can easily adapt to your lifestyle-whether as a home office, guest room, or additional family space. Step outside and enjoy the small, private backyard, a perfect spot to relax, garden, or entertain in a peaceful setting. Ideally located near the college, highway access, parks, grocery stores, and everyday amenities, this home is an excellent choice for first-time buyers, downsizers, or investors looking for both charm and convenience. Completely remodeled, updated, and renovated throughout! Recent updates/renos include: Brand new remodeled kitchen, all new appliances, bathroom added in lower level, new furnace and a/c, new flooring throughout, poured concrete driveway, new front steps and porch, freshly painted, and more!! A must see!!
Map data © OpenStreetMap contributors
No open houses are scheduled for this home.
Can't make it? Request a private viewing.
| Sep 20, 2026 | $612,000 | ▼ $23,000 |
| Sep 9, 2026 | $635,000 | First recorded price |
Price changes since Sep 9, 2026.
| Living room | Main level | 4.7 x 3.35 m |
| Kitchen | Main level | 4.44 x 3.63 m |
| Utility room | Lower level | 1.96 x 1.5 m |
| Dining room | Main level | 4.44 x 3.63 m |
| Primary Bedroom | Main level | 3.58 x 3.48 m |
| Bedroom 2 | Main level | 3.48 x 2.95 m |
| Bathroom | Main level | 2.44 x 2.18 m |
| Recreational, Games room | Lower level | 4.42 x 3.28 m |
| Bedroom 3 | Lower level | 3.61 x 3.38 m |
| Bedroom 4 | Lower level | 3.38 x 3.12 m |
| Bathroom | Lower level | 3.38 x 2.03 m |




