 For sale 50
$865,000
4+1 bed3 bath1,500–2,000 sq ft
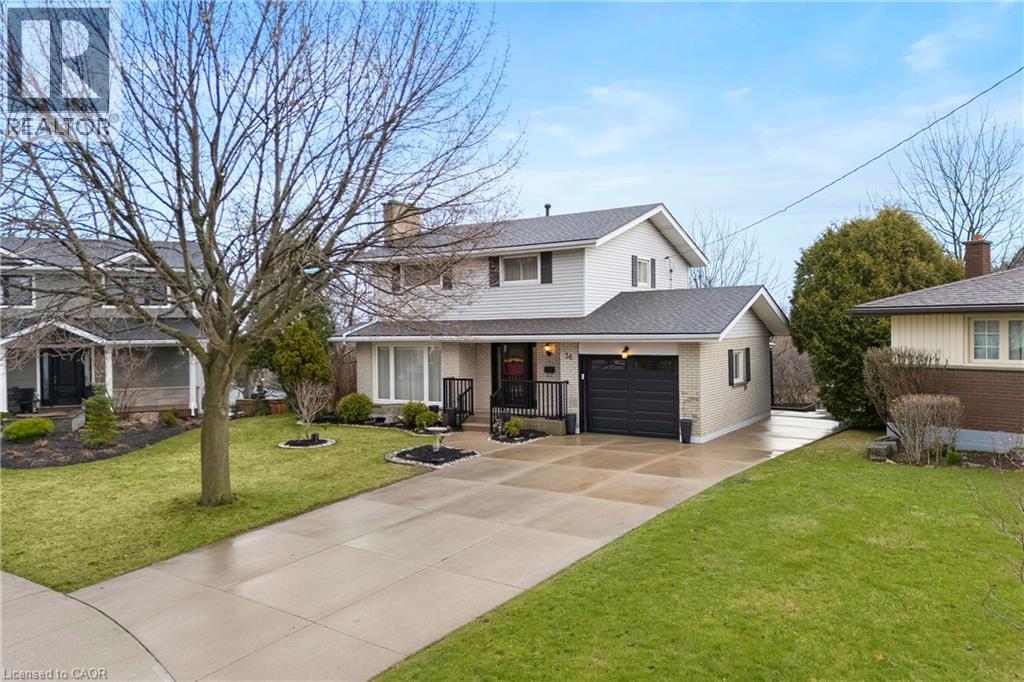
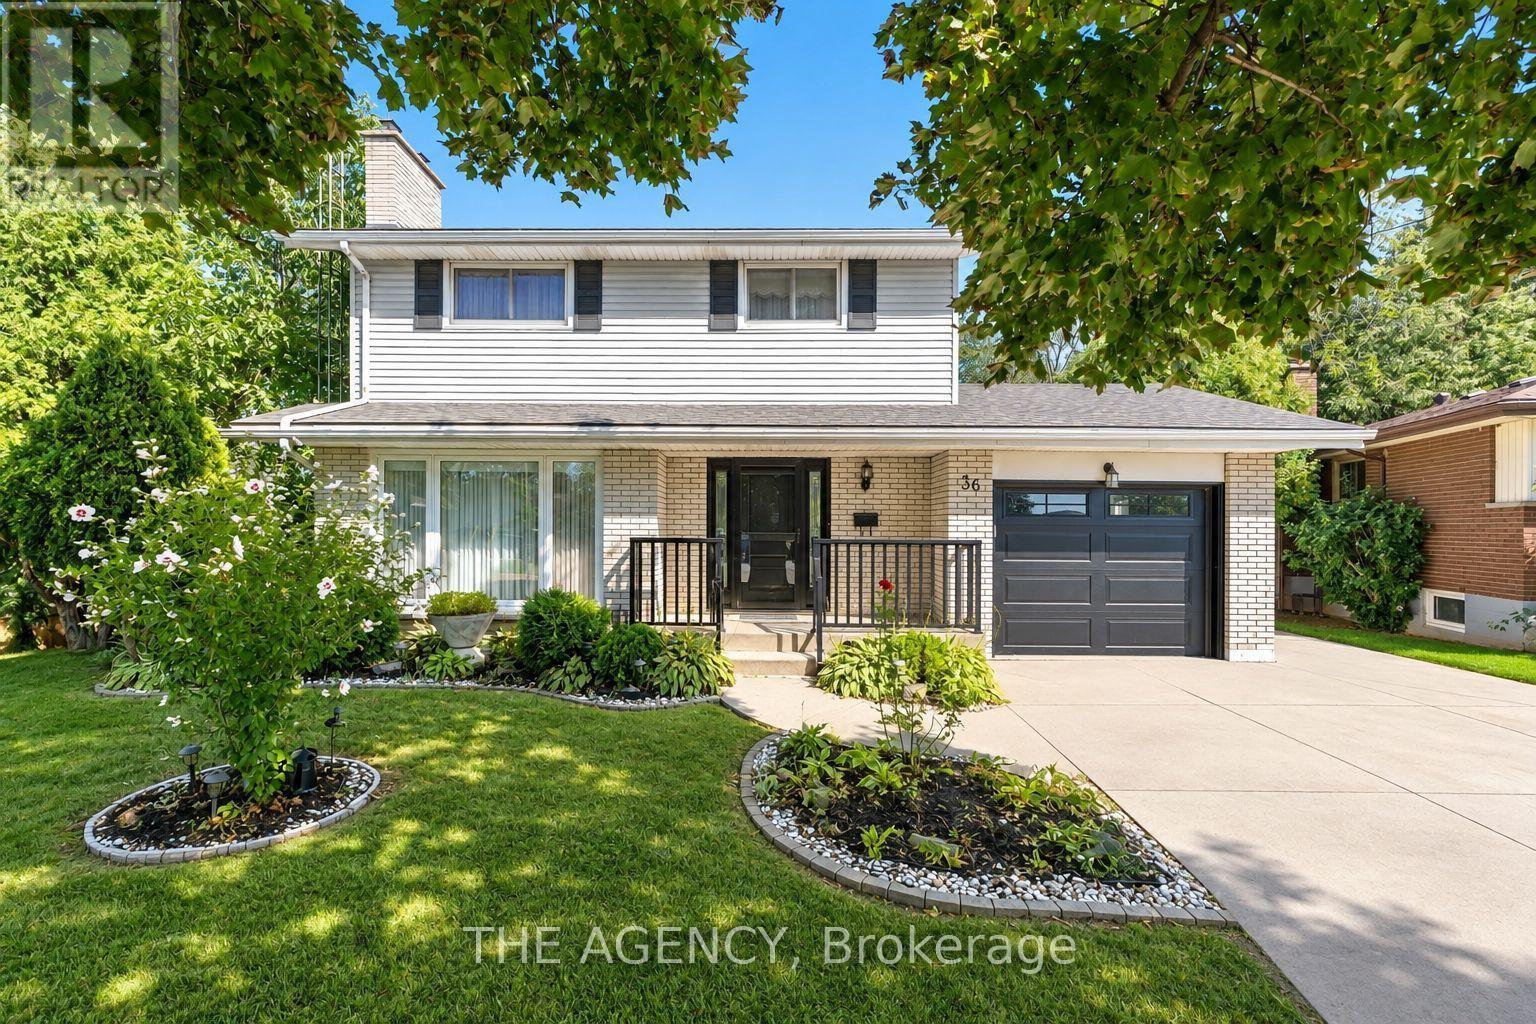
36 Buckingham Drive
Westcliffe, Hamilton
25 days agoMLS® X13803206
THE AGENCY
9 Donlea Drive
Hamilton, Ontario L8T1K4
For sale· Added
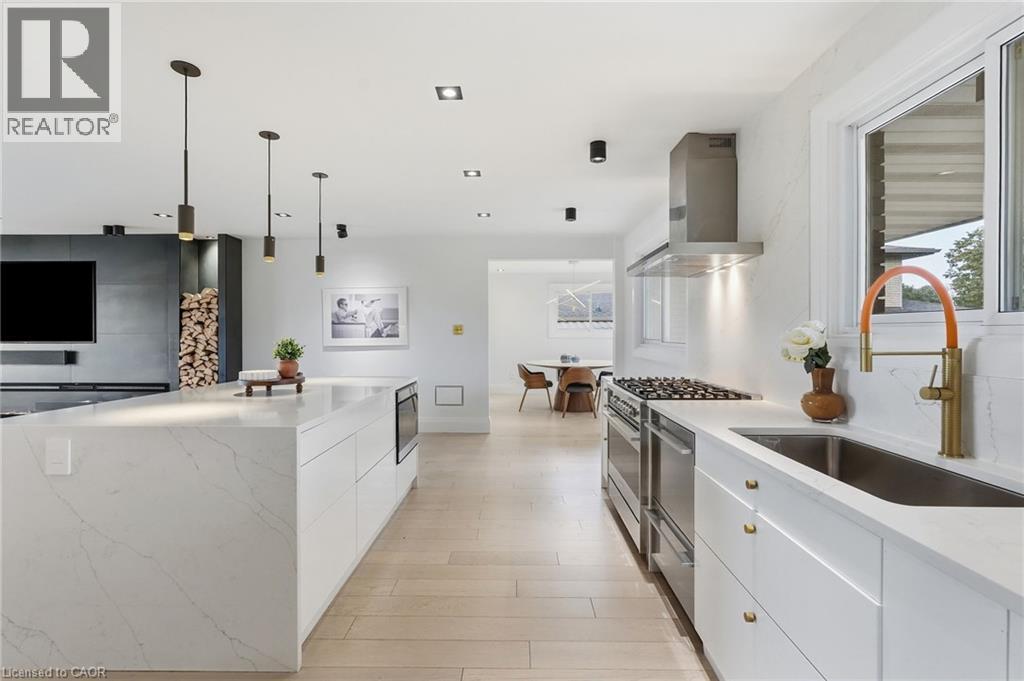
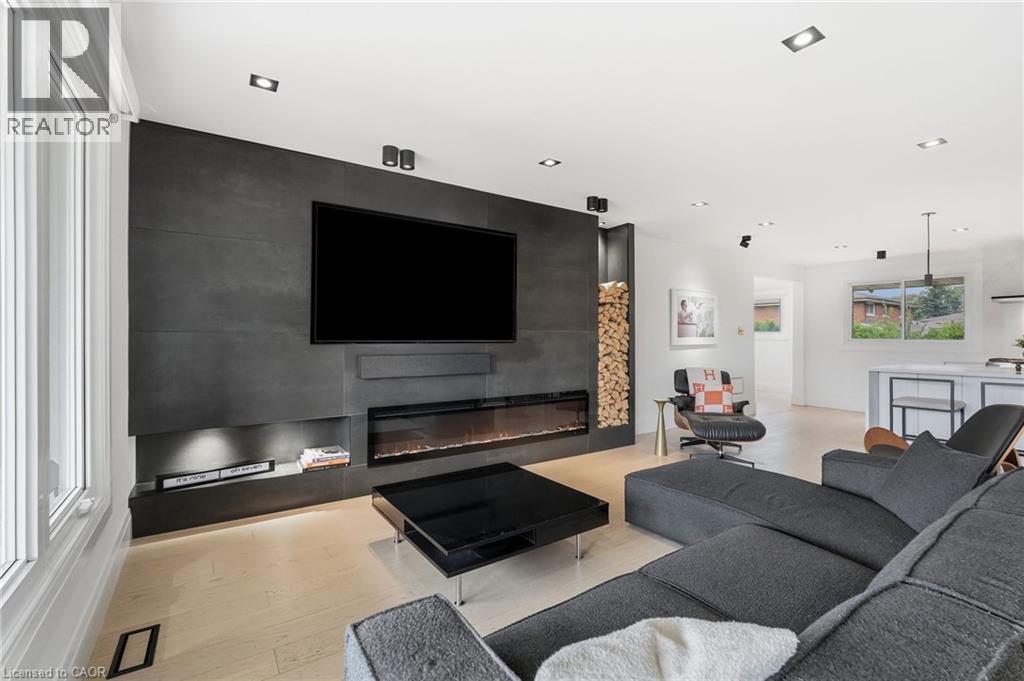
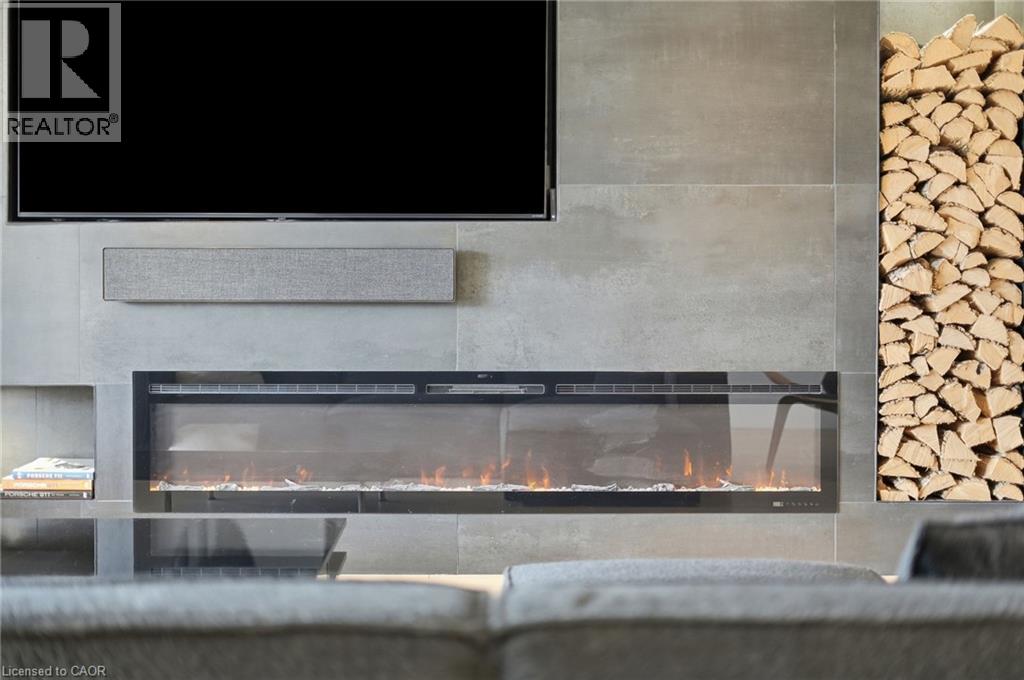
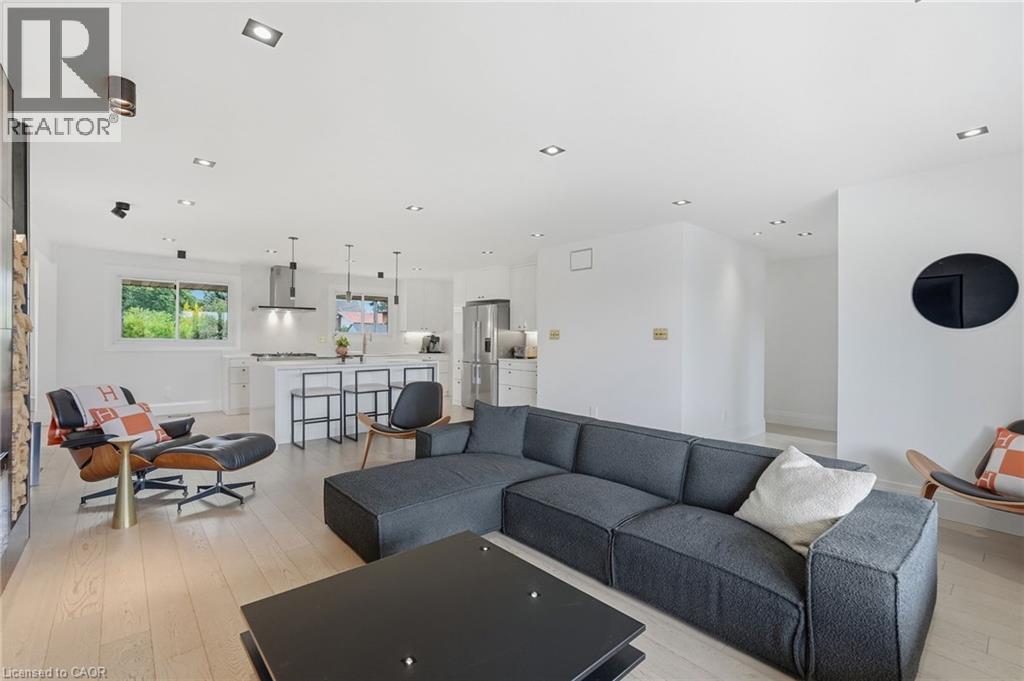
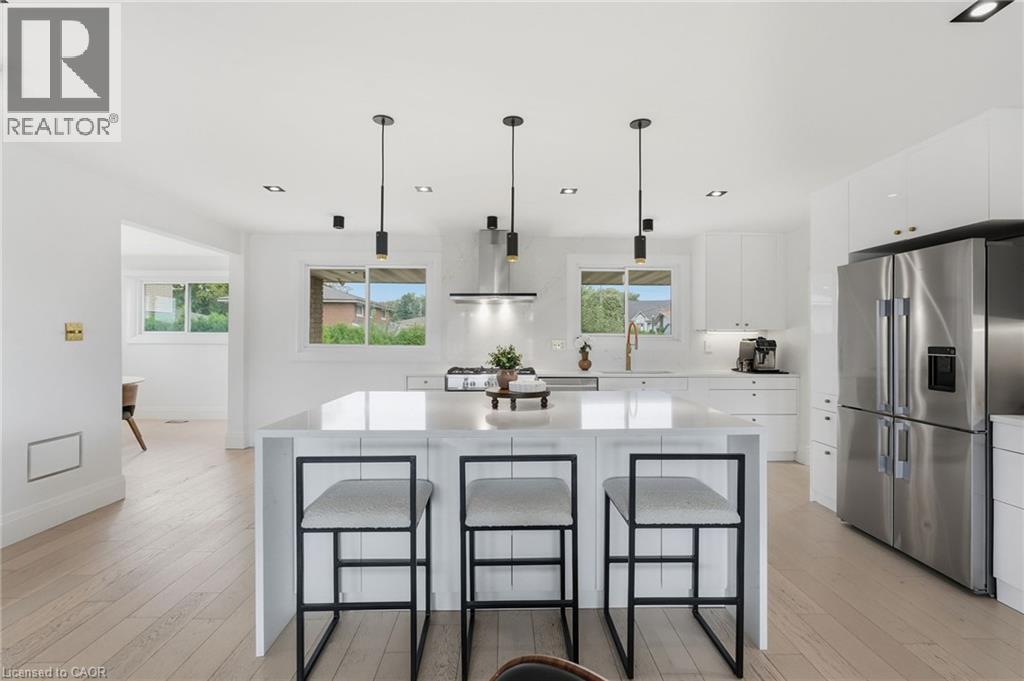
This is not your average Hamilton Mountain bungalow. Welcome to 9 Donlea Drive, a thoughtfully reimagined home in the sought-after Sherwood neighbourhood where elevated design, smart-home technology and quality craftsmanship come together. Inside, every detail has been carefully considered. Engineered hardwood flooring runs throughout, complemented by custom-designed lighting, Buster + Punch brass switches, Legrand adorne outlets and automated Wi-Fi-enabled blinds. At the heart of the home, the kitchen was designed for both everyday living and entertaining, featuring an oversized waterfall island with extensive integrated storage, Fisher & Paykel appliances including double-drawer dishwashers, a Sharp convection microwave drawer and an impressive 168-bottle wine refrigerator. The attention to detail continues into the bathrooms with heated floors, Wi-Fi-enabled LED mirrors with integrated audio, linear shower drains and Aria architectural vents. A wood-burning fireplace brings warmth and character to the living space, while the fully finished lower level offers plenty of additional room to relax, entertain or work from home. And the upgrades go well beyond what you can see. The home underwent extensive infrastructure improvements in 2022, including a complete 200-amp electrical upgrade and rewiring, replaced/upgraded plumbing and hardwired CAT6 connectivity throughout. Oversized European-style entrance doors with a triple-lock system, hardwired exterior security cameras, and thoughtfully integrated smart-home features complete the package. Set in the established Sherwood neighbourhood, you're just steps to the Escarpment Rail Trail, while remaining close to everyday amenities, both high schools and elementary schools, and convenient Mountain access routes. 9 Donlea is the kind of home where the design catches your attention, but the quality behind it is what truly sets it apart. Don’t be TOO LATE*! *REG TM. RSA.
Map data © OpenStreetMap contributors
No open houses are scheduled for this home.
Can't make it? Request a private viewing.
| Laundry room | Basement | 14'5'' x 27'1'' |
| Den | Basement | 12'10'' x 9'7'' |
| 2pc Bathroom | Basement | — |
| Recreation room | Basement | 13'2'' x 42'0'' |
| 3pc Bathroom | Main level | — |
| 4pc Bathroom | Main level | — |
| Bedroom | Main level | 9'10'' x 10'1'' |
| Bedroom | Main level | 9'10'' x 14'11'' |
| Primary Bedroom | Main level | 13'5'' x 11'10'' |
| Kitchen | Main level | 13'11'' x 19'7'' |
| Dining room | Main level | 14'0'' x 11'3'' |
| Kitchen | Main level | 15'5'' x 18'5'' |