
 For rent 50
$3,300/mo
3 bed2 bath1,500–2,000 sq ft
26 Harbour Drive
Lakeshore, Hamilton
1 month agoMLS® X13769834
THE AGENCY
9 Grenadier Drive
Huntington, Hamilton, Ontario L8T4C7
For rent· Added
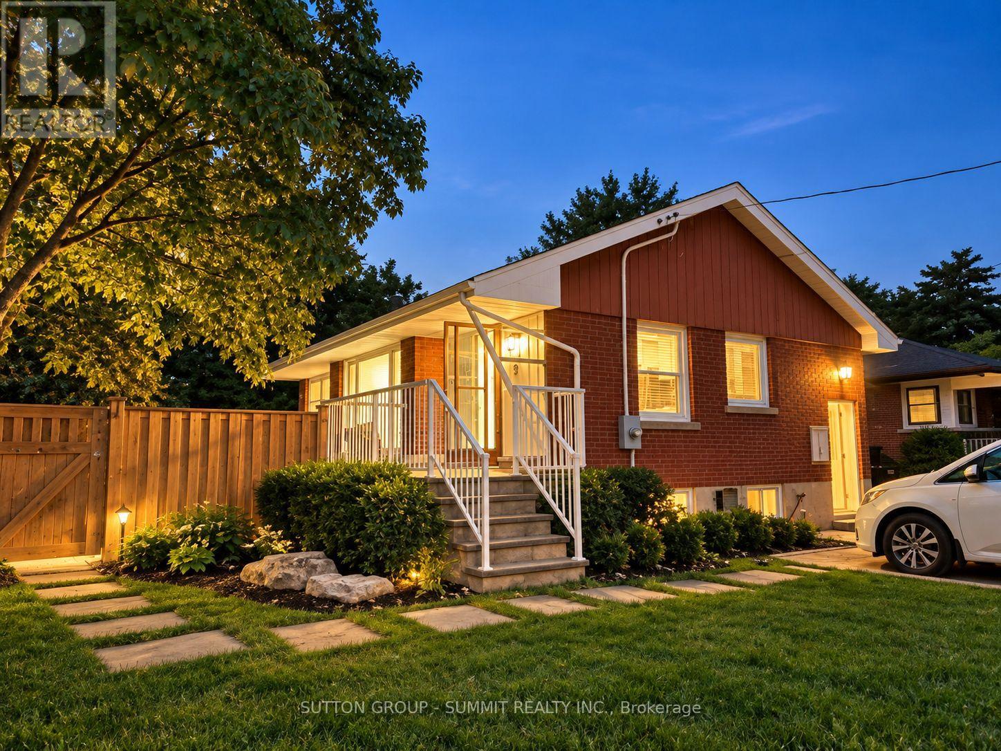
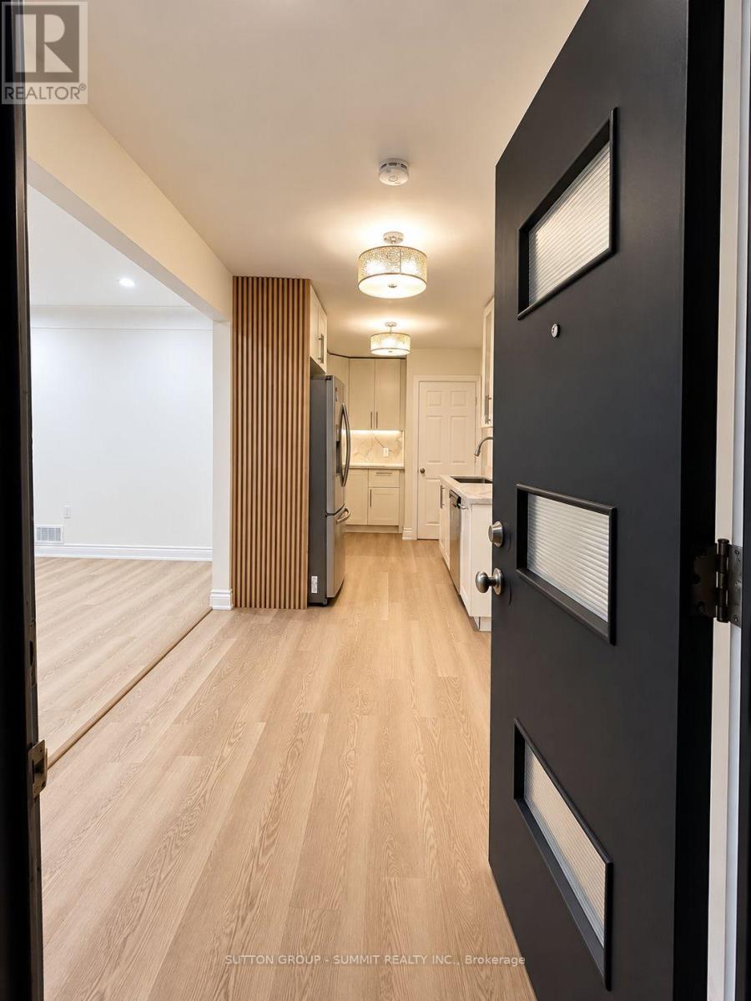
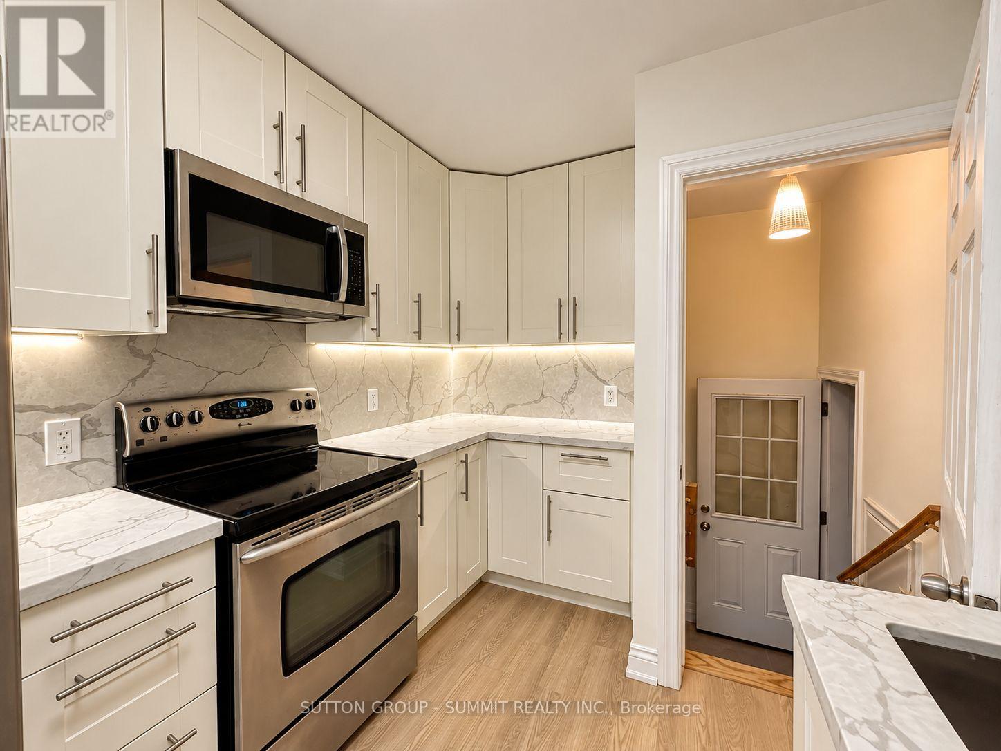
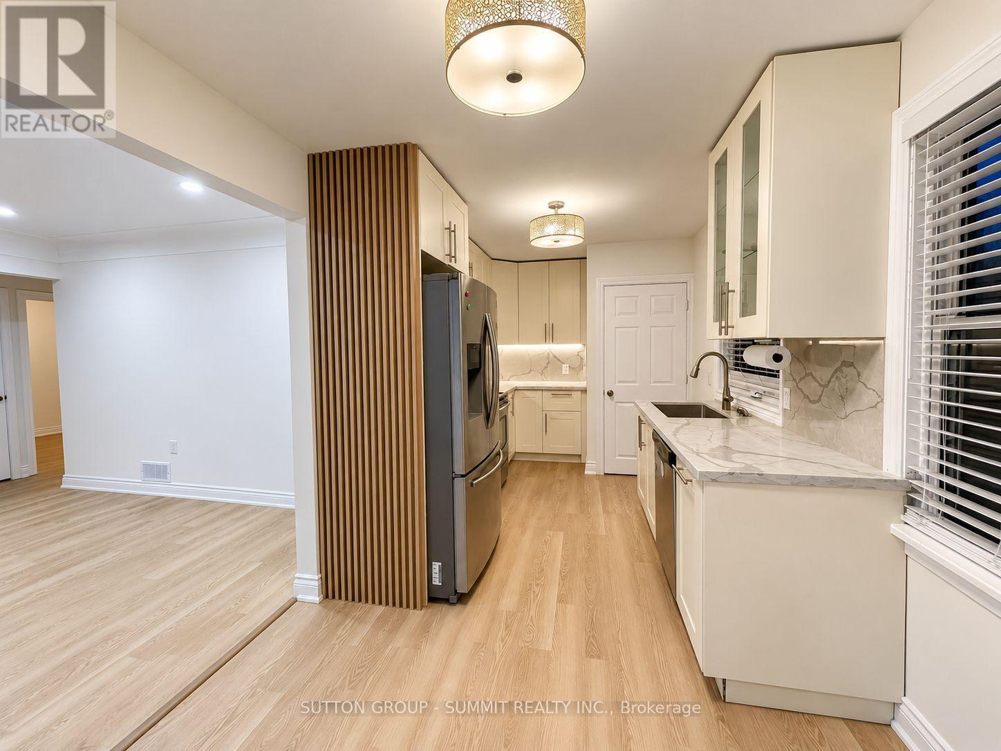
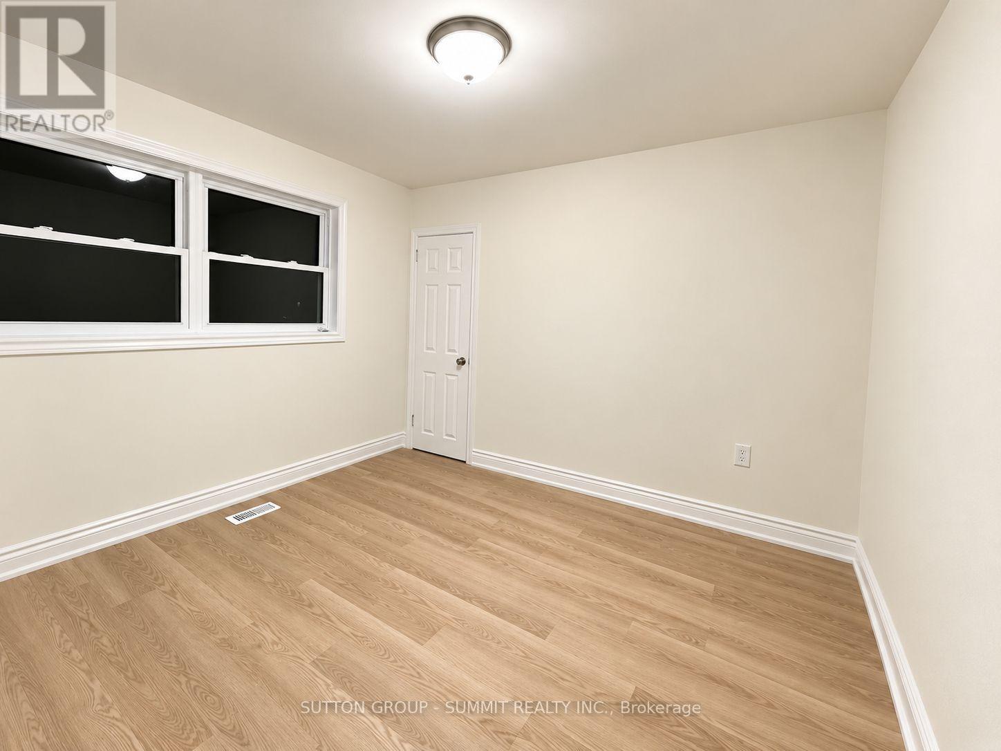
FULLY RENOVATED TOP TO BOTTOM. Discover contemporary living in this beautifully renovated 3+2 bedroom home on desirable HamiltonMountain. The main floor features new flooring throughout, a modern kitchen with granite countertops, backsplash and under-cabinet lighting,plus a bright living room with a large picture window and new pot lights. The bathroom has been updated with a new vanity, sink and cabinetry.The lower level offers a beautifully renovated 2-bedroom unit with a newly designed bathroom, new granite kitchen countertops with undercabinet lighting, new flooring, a new wooden staircase and a decorative feature wall with integrated lighting. The modern bathroom features astylish feature-wall finish and illuminated mirror. The lower level can function as a separate 2-bedroom unit or be opened to the main home foradditional living space. Outside, enjoy a large backyard with plenty of room for children to play, a slide/play area, two storage sheds and a longprivate driveway with parking for at least four vehicles. Excellent location close to shopping centres, grocery stores, restaurants, coffee shopsand schools, approximately 10 minutes to Mohawk College and 11 minutes to Hamilton GO Station. Listing is for full home including basement 2bedroom unit, units may also be rented separately.
Map data © OpenStreetMap contributors
No open houses are scheduled for this home.
Can't make it? Request a private viewing.
| Living room | Main level | 4.57 x 3.4 m |
| Kitchen | Main level | 5.42 x 2.68 m |
| Primary Bedroom | Main level | 3.56 x 3.35 m |
| Bedroom 2 | Main level | 3.56 x 2.51 m |
| Bedroom 3 | Main level | 3.35 x 2.83 m |
| Kitchen | Basement | 2.82 x 2.44 m |
| Primary Bedroom | Basement | 3.58 x 3.23 m |
| Bedroom | Basement | 2.82 x 2.46 m |




