For sale 50
$315,000
1 bed1 bath721 sq ft
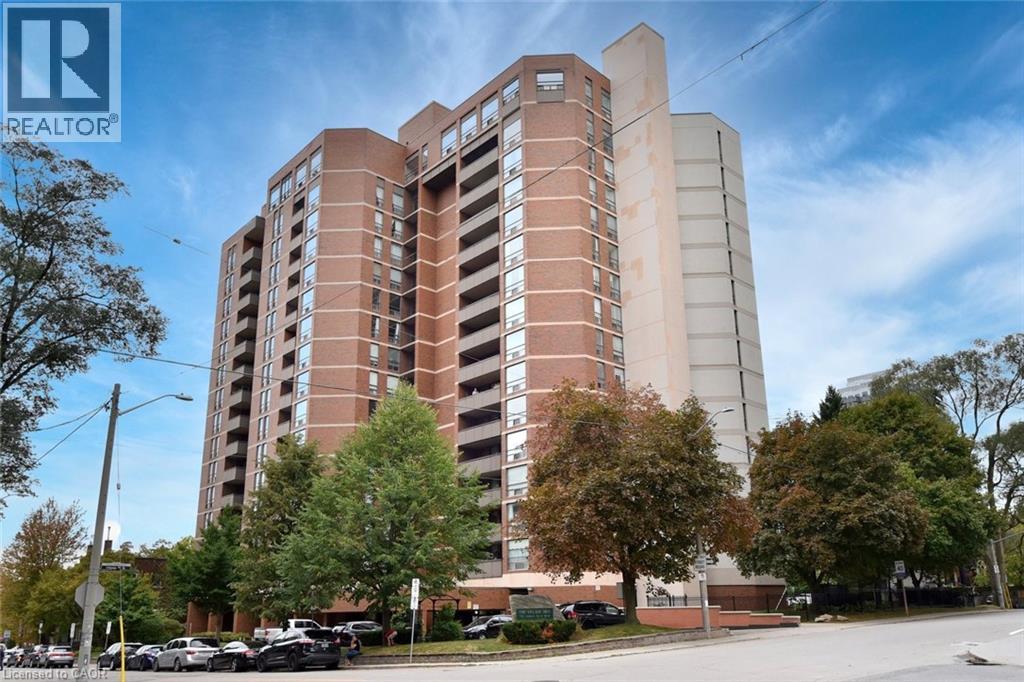
75 Glenburn Court #409
Hamilton
1 month agoMLS® 40861325
Real Broker Ontario Ltd.
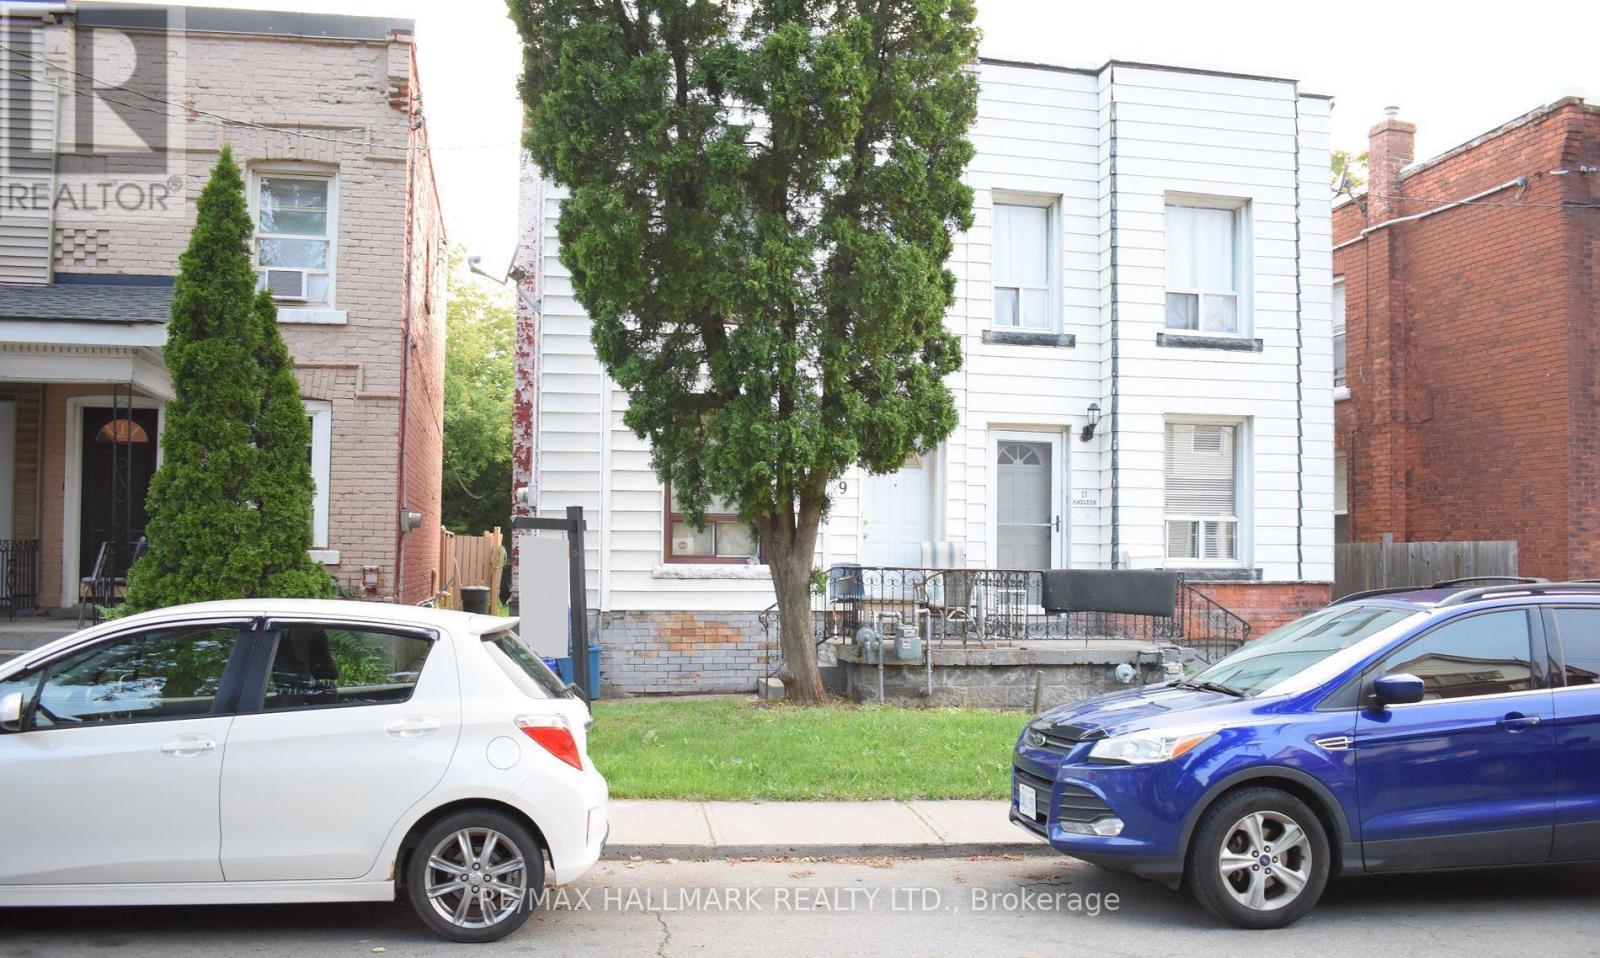
9 Madison Avenue
Gibson, Hamilton, Ontario L8L5Y2
For sale· Added
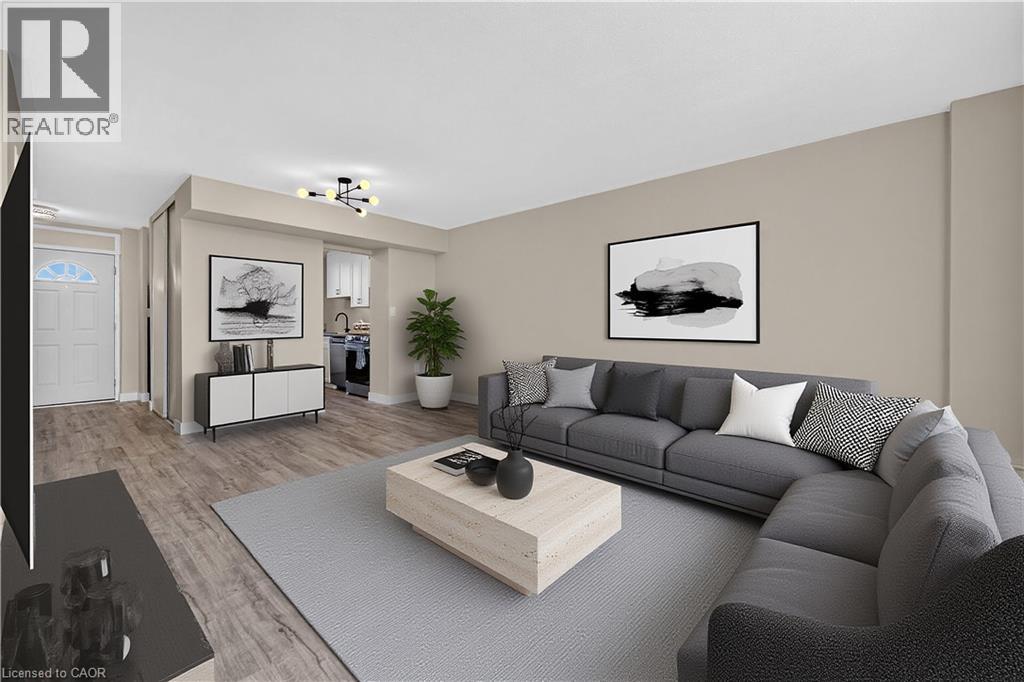
Fantastic opportunity for first-time home buyers, investors, or renovators looking to enter the real estate market and add their personal touch. This freehold 2-storey semi-detached home offers 3 bedrooms, an eat-in kitchen, spacious living/dining area, and a versatile main floor family room/sunroom with a side entrance leading to the deck and fully fenced deep backyard.Situated on a quiet street, the property is conveniently located just minutes from downtown, public transit, shopping, GO Station, hospital, schools, and walking trails.Currently tenanted on a month-to-month basis.
Map data © OpenStreetMap contributors
No open houses are scheduled for this home.
Can't make it? Request a private viewing.
| Living room | Main level | 2.9 x 2.84 m |
| Dining room | Main level | 3.33 x 3.2 m |
| Kitchen | Main level | 4.17 x 3.1 m |
| Games room | Main level | 3.12 x 2.44 m |
| Primary Bedroom | Second level | 4.27 x 2.67 m |
| Bedroom 2 | Second level | 3.45 x 2.31 m |
| Bedroom 3 | Second level | 2.9 x 2.44 m |