
 For rent 50
$3,300/mo
3 bed2 bath1,500–2,000 sq ft
26 Harbour Drive
Lakeshore, Hamilton
1 month agoMLS® X13769834
THE AGENCY
9 Soho Street
Stoney Creek Mountain, Hamilton, Ontario L8J0L5
For rent· Added
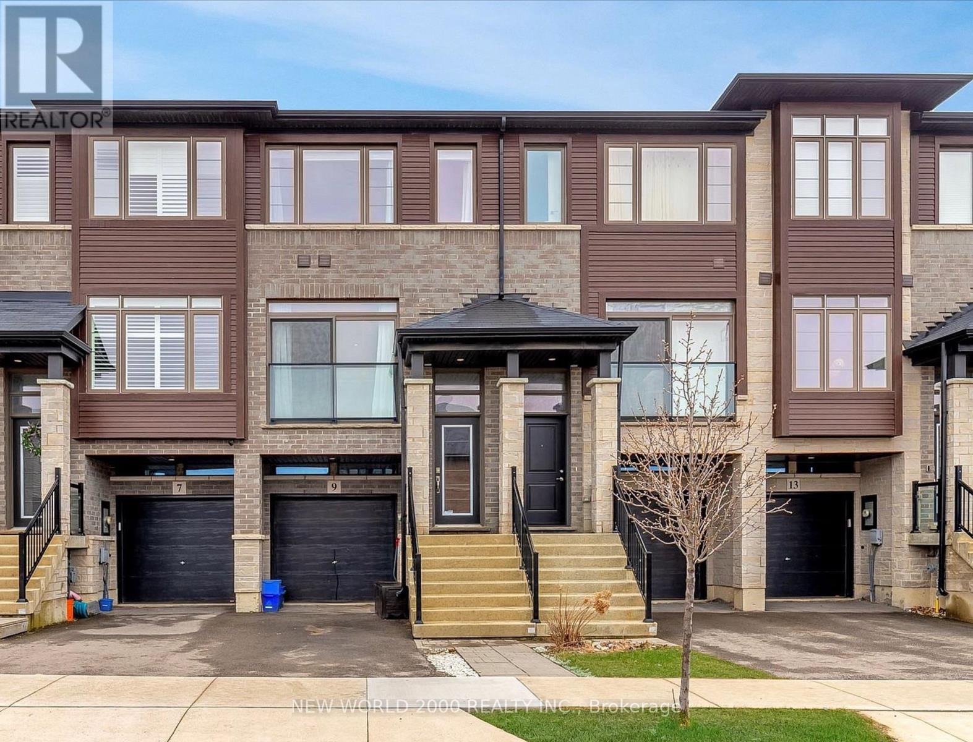
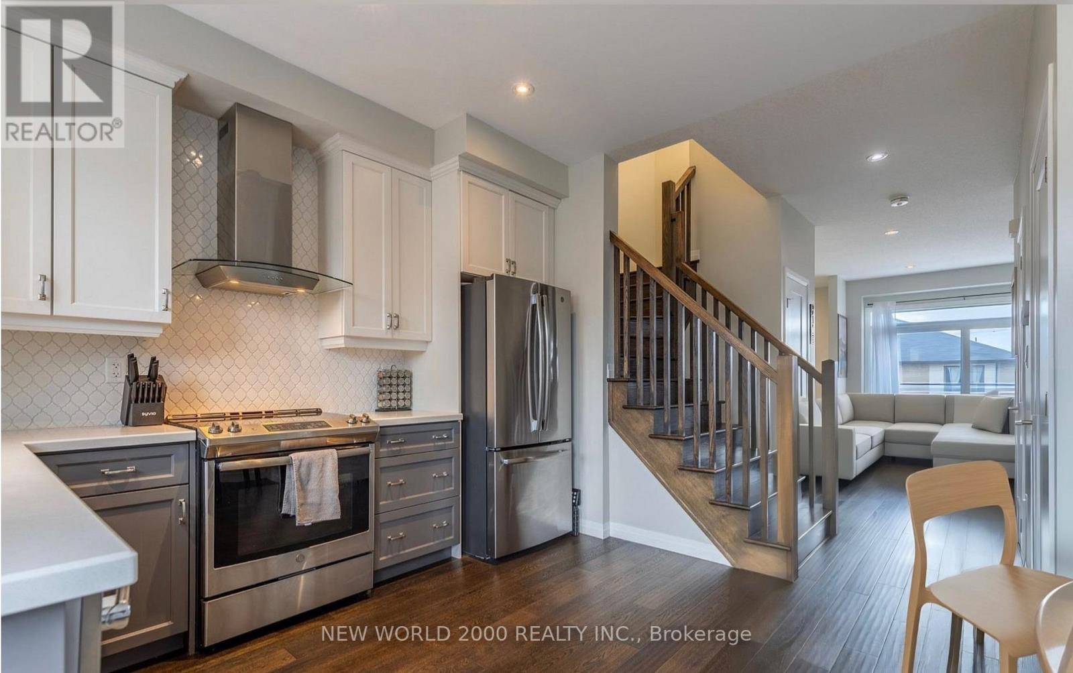
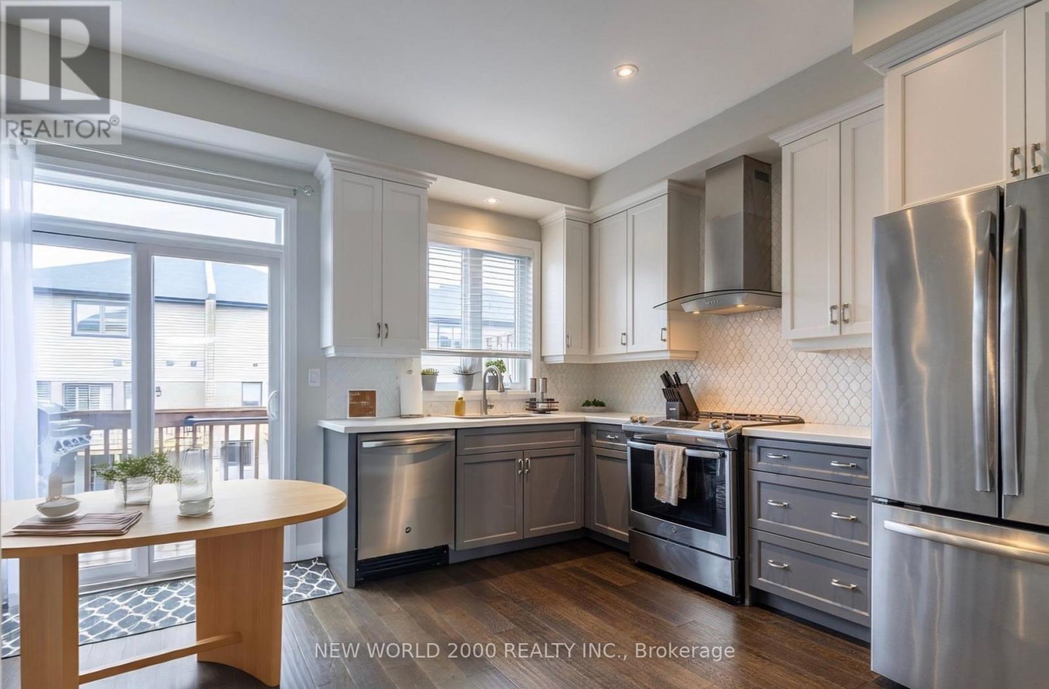
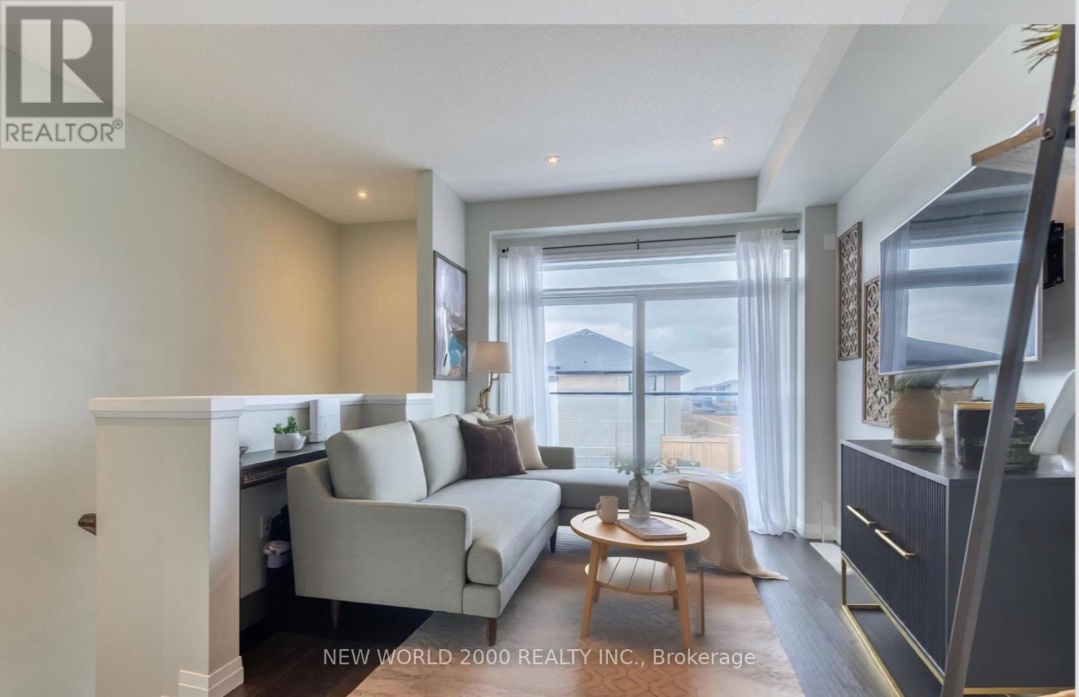
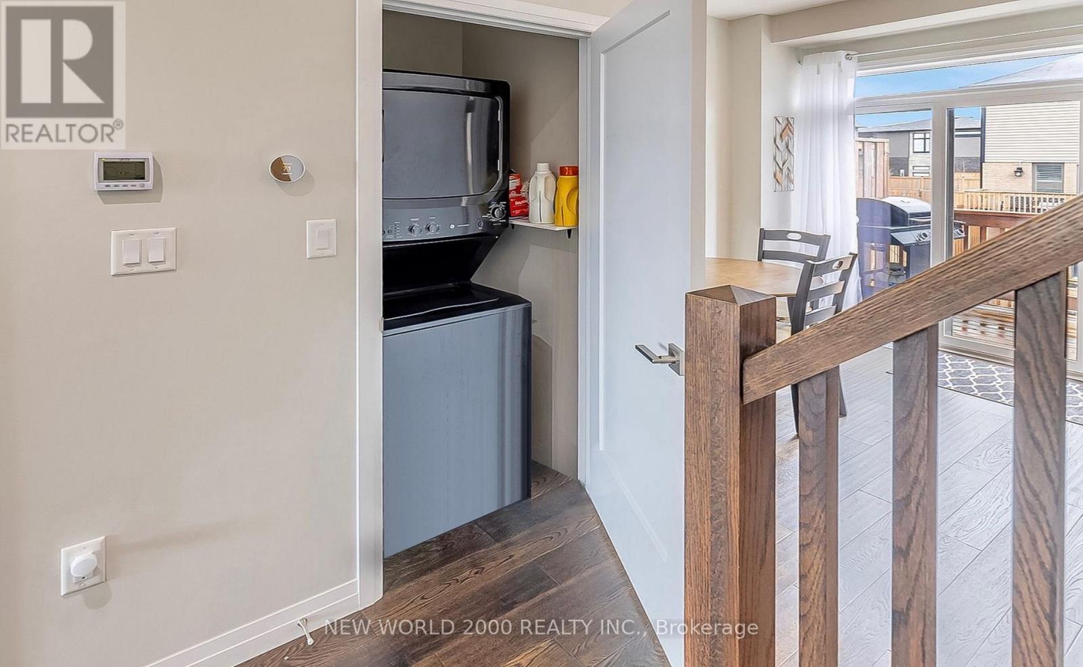
Opportunity to lease Losani-built executive townhome nestled in highly desirable Stoney Creek. Conveniently located close to the Red Hill Valley Parkway, Linc, QEW access, schools, parks and walking distance to loads of amenities, this gorgeous townhome is the perfect place for commuters, professionals and/or young families. Featuring a spacious eat in kitchen with extended height cabinetry, stainless steel appliances, quartz countertops and an adjacent balcony, perfect for barbecuing or enjoying a morning coffee. This brightly-lit home boasts large windows throughout, gorgeous hardwood floors and laundry conveniently located on main level. Upstairs, you'll find two generous bedrooms with storage, as well as a 4pc bathroom. The basement bonus space walks out to a large backyard , features garage access, additional storage, and customized shelving. Tenant to pay for utilities used (gas/hydro/water). Kindly provide 24 hour notice for showings. Preferred move in date is November 15 or later!
Map data © OpenStreetMap contributors
No open houses are scheduled for this home.
Can't make it? Request a private viewing.
| Primary Bedroom | Upper Level | 4.34 x 3.15 m |
| Bedroom 2 | Upper Level | 4.32 x 3.92 m |
| Kitchen | Main level | 2.44 x 3.51 m |
| Dining room | Main level | 1.88 x 2.67 m |
| Living room | Main level | 3.2 x 4.01 m |
| Other | Ground level | 4.44 x 2.54 m |




