

 For sale 50
$485,000
3 bed2 bath1,893 sq ft
126 Niagara Street
Hamilton
18 days agoMLS® 40866670
Royal LePage State Realty Inc.
90 Belview Avenue
Hamilton, Ontario L8L7K8
For sale· Added
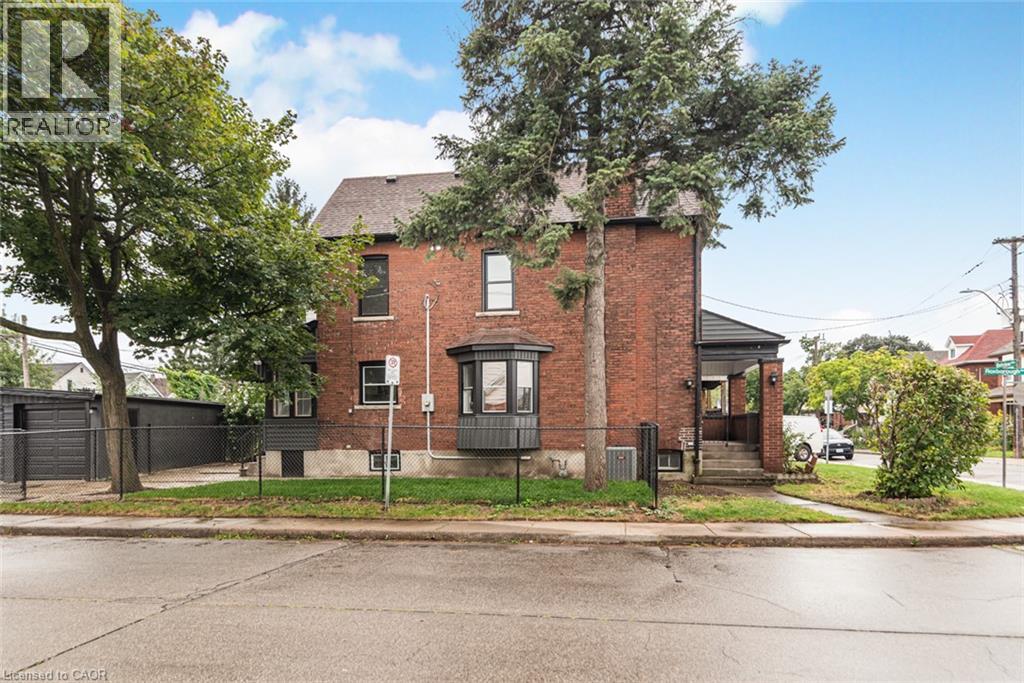
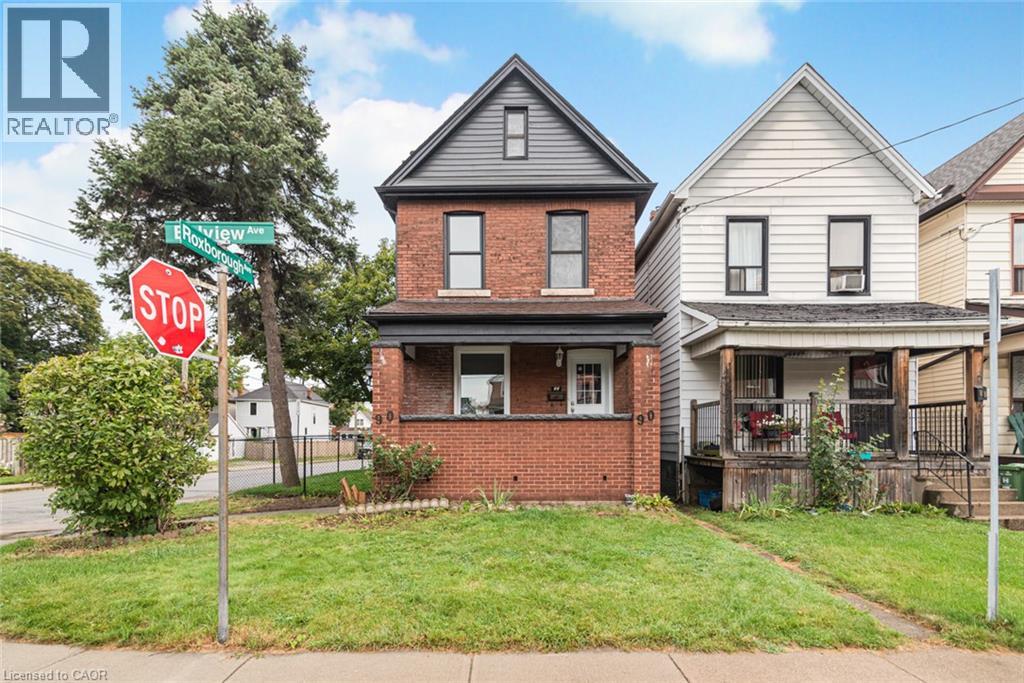
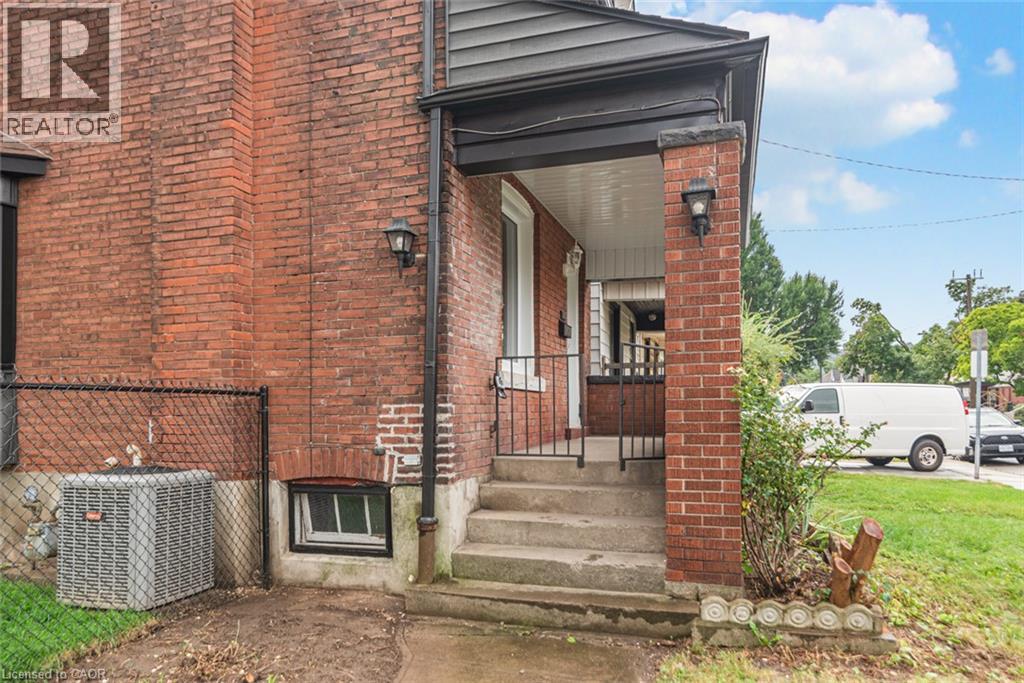
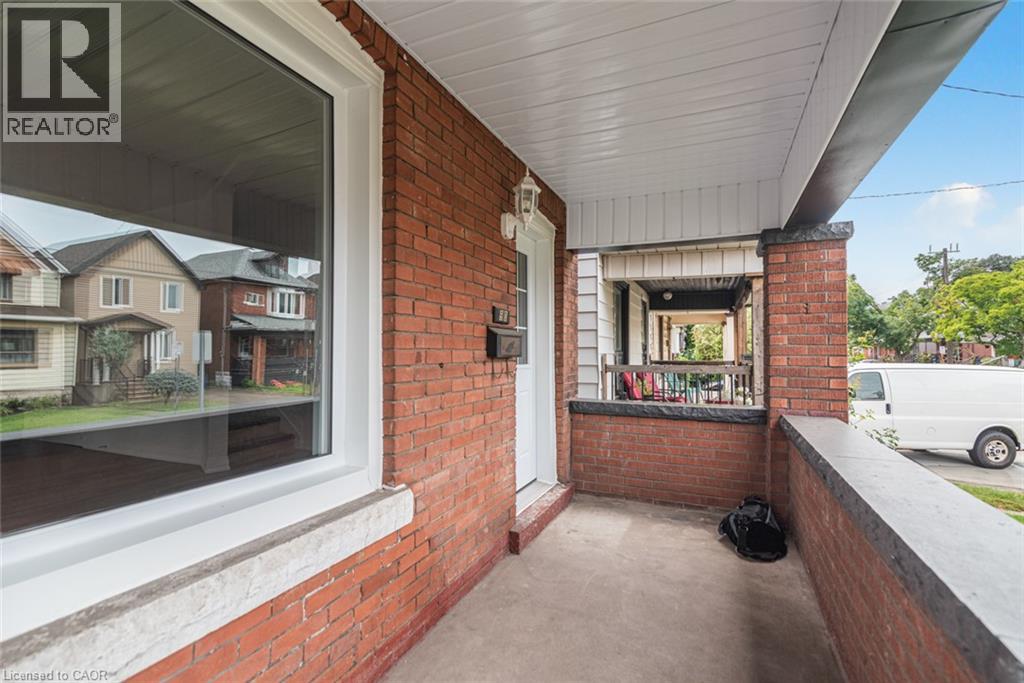
Renovated House on a Corner lot, three Garages, parking for 6 Cars. Featuring 5 Bedrooms, 2 Full washrooms, New Custom Eat in Kitchen with stainless steel appliances. Updated Bathrooms, New Flooring, Neutral paint through out the house. Lots of day light. House is located at an Excellent Location, close to Gage Park, Tim Horton's Field, Public Transit, school & shopping nearby.. The Garage have new roof, siding and doors professionally installed recently. ALL ROOM SIZES AND SQUARE FEET AS PER ATTACHED FLOOR PLAN. Room size measurements are taken from widest points. SOME OF THE PHOTOS ARE VIRTUALLY STAGED. TAXES FOR 2026 ARE APPROXIMATE. RSA
Map data © OpenStreetMap contributors
No open houses are scheduled for this home.
Can't make it? Request a private viewing.
| Bedroom | Third level | 9'9'' x 13'8'' |
| Bedroom | Third level | 10'1'' x 11'6'' |
| 4pc Bathroom | Second level | — |
| Bedroom | Second level | 8'0'' x 10'8'' |
| Bedroom | Second level | 8'3'' x 9'6'' |
| Primary Bedroom | Second level | 9'9'' x 14'10'' |
| Foyer | Main level | — |
| Laundry room | Main level | 4'7'' x 7'3'' |
| 3pc Bathroom | Main level | — |
| Eat in kitchen | Main level | 9'5'' x 14'5'' |
| Dining room | Main level | 9'2'' x 14'4'' |
| Living room | Main level | 13'3'' x 14'11'' |




