
 For sale 50
$499,900
5 bed2 bath1,500–2,000 sq ft
36 Sherman Avenue North
Stipley, Hamilton
12 days agoMLS® X13847076
RIGHT AT HOME REALTY
92 Mount Albion Road
Hamilton, Ontario L8K5S6
For sale· Added
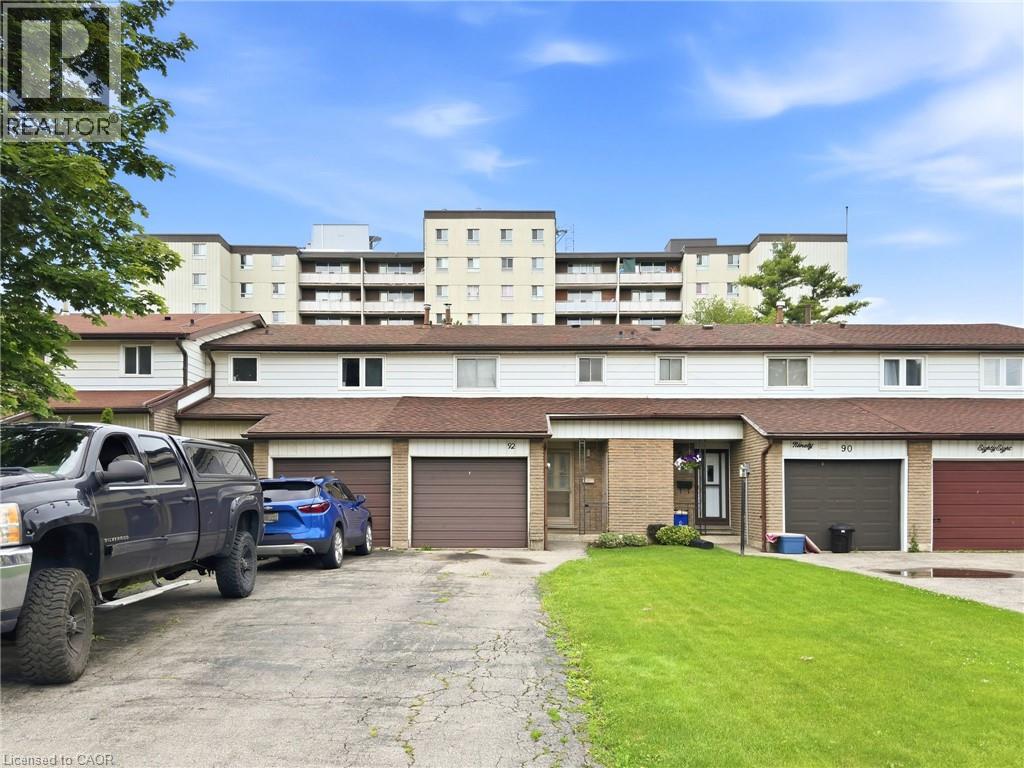
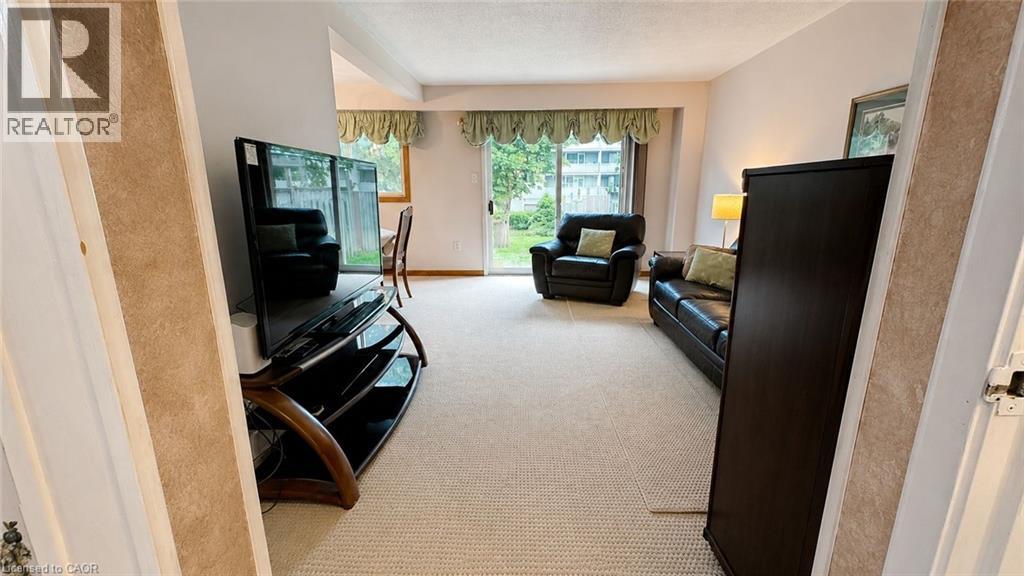
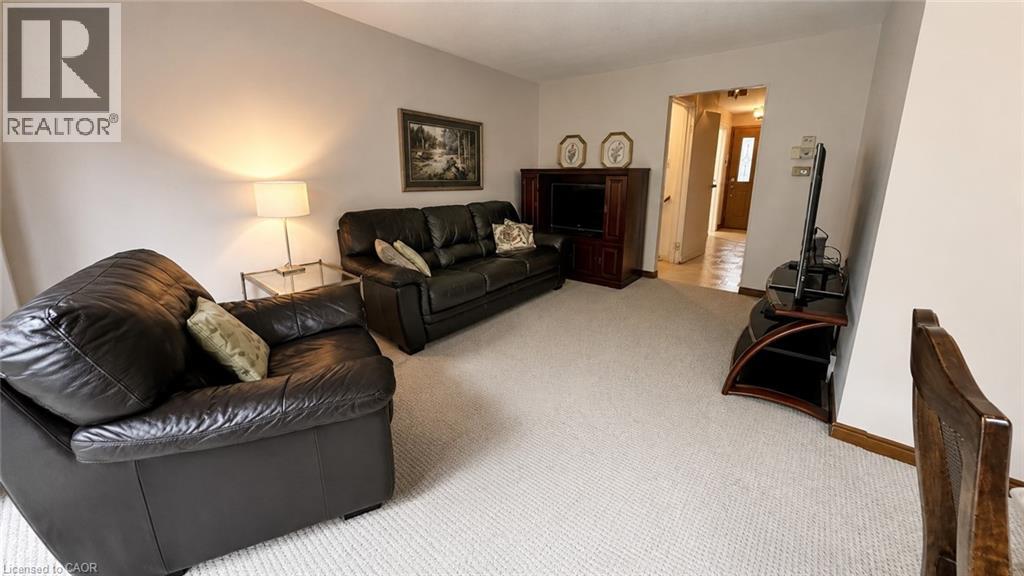
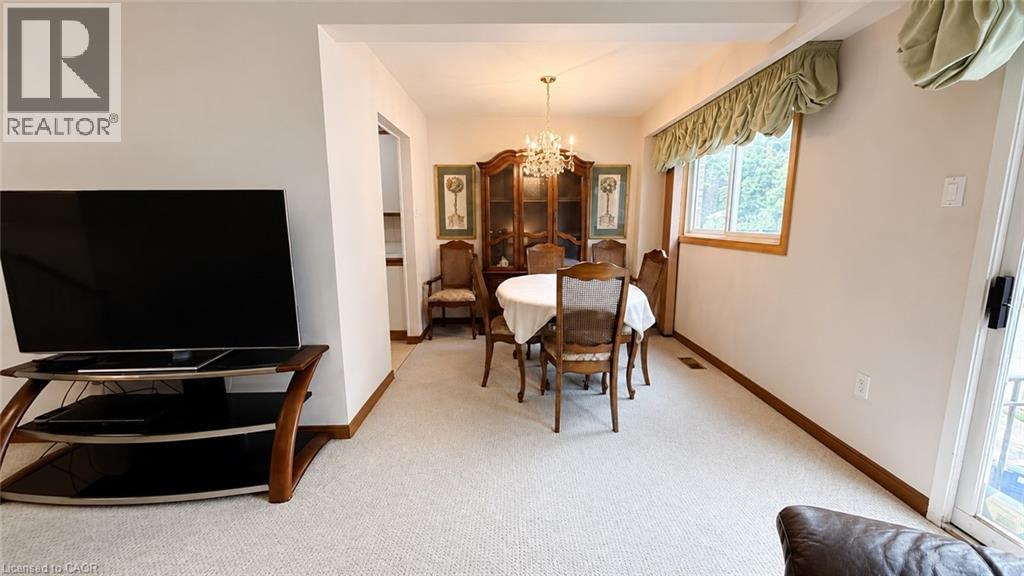
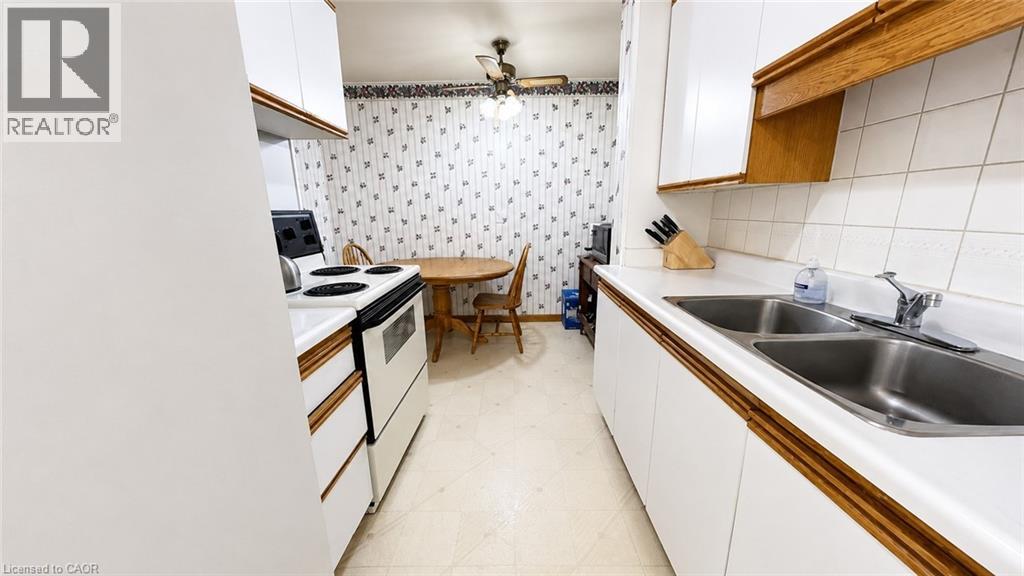
Well-maintained freehold townhouse offering 3 bedrooms and a functional layout in a convenient location. The main level features bright living spaces, while the partially finished basement provides additional flexibility for storage, recreation, or future use. Enjoy a large, fully fenced backyard and parking for up to four vehicles with a single attached garage and a three-car driveway. Recent updates include a new roof (2025) and new carpet (2026). Ideally located close to schools, a recreation centre, parks, and nature trails, providing easy access to everyday amenities and outdoor activities.
Map data © OpenStreetMap contributors
No open houses are scheduled for this home.
Can't make it? Request a private viewing.
| Family room | Basement | 10'6'' x 15'0'' |
| Living room | Main level | 10'0'' x 15'8'' |
| Dining room | Main level | 8'4'' x 7'5'' |
| Kitchen | Main level | 7'5'' x 6'10'' |
| 2pc Bathroom | Main level | — |
| 3pc Bathroom | Second level | — |
| Bedroom | Second level | 7'10'' x 13'9'' |
| Bedroom | Second level | 9'10'' x 11'10'' |
| Bedroom | Second level | 10'6'' x 13'9'' |




