
 For sale 50
$499,900
5 bed2 bath1,500–2,000 sq ft
36 Sherman Avenue North
Stipley, Hamilton
12 days agoMLS® X13847076
RIGHT AT HOME REALTY
93 Penny Lane
Stoney Creek, Hamilton, Ontario L8J2V7
For sale· Added
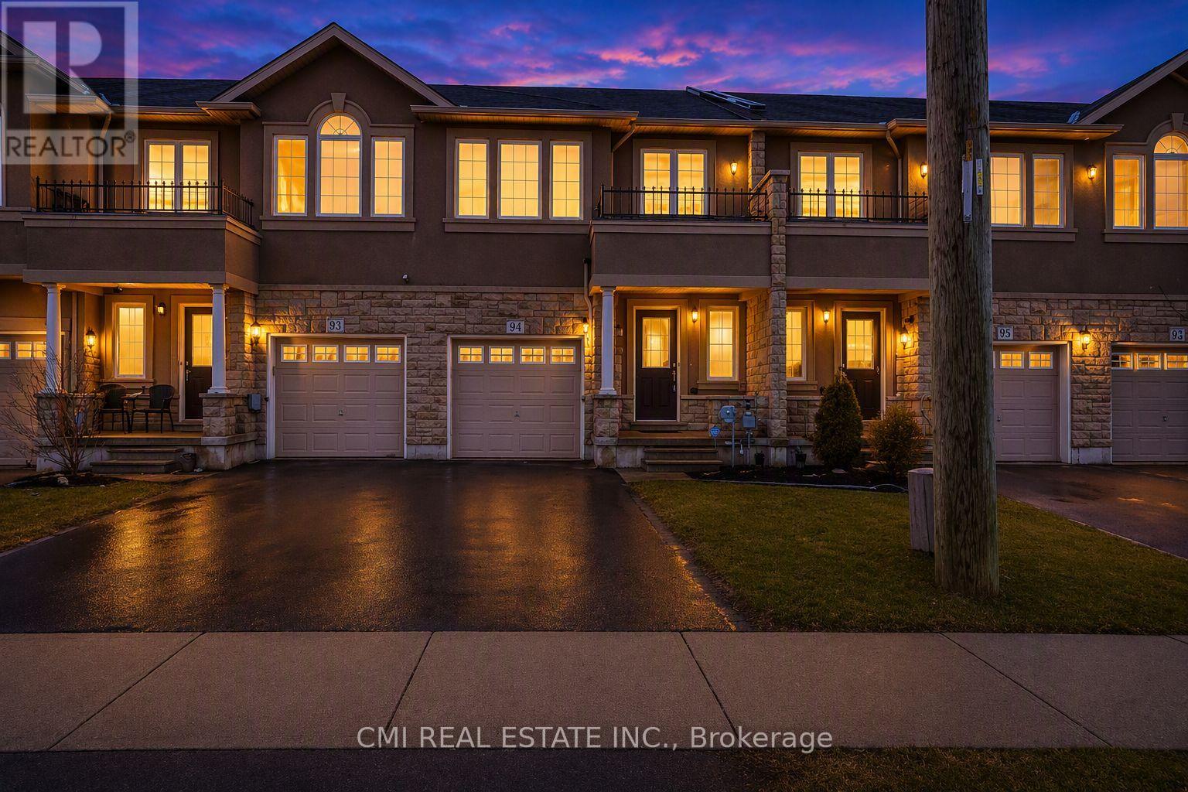
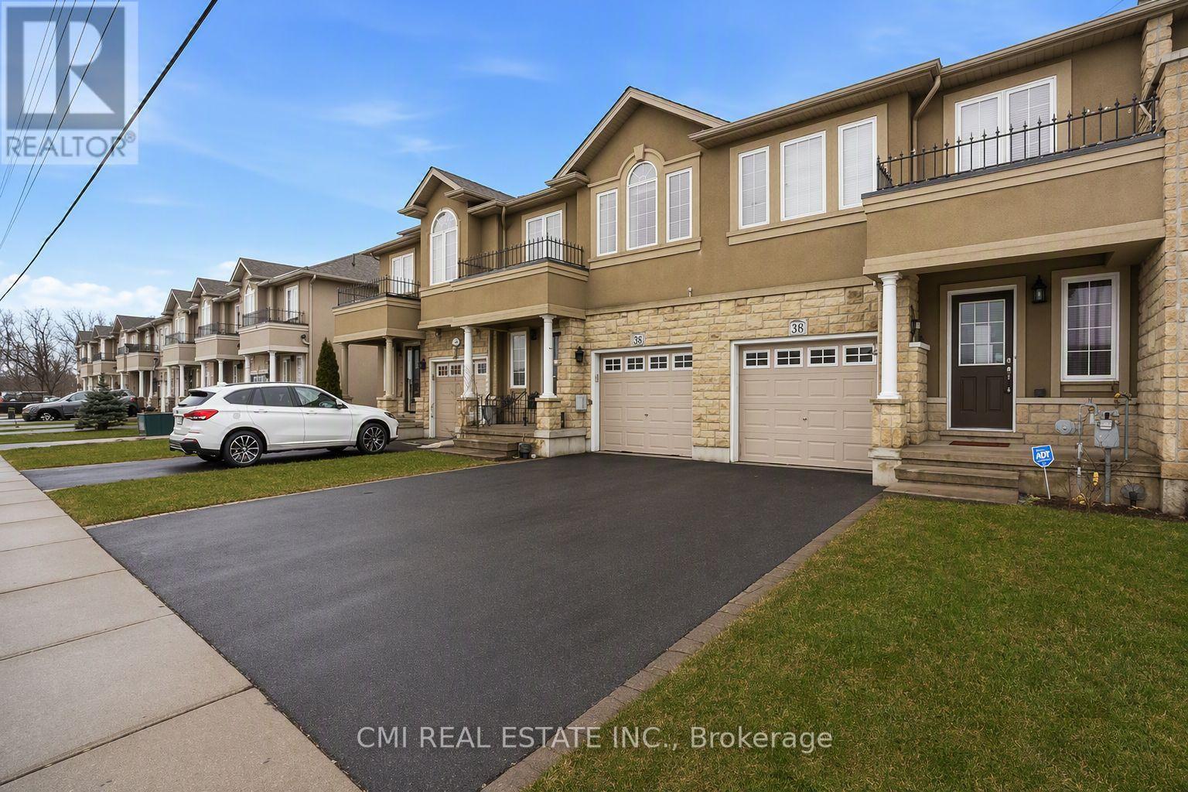

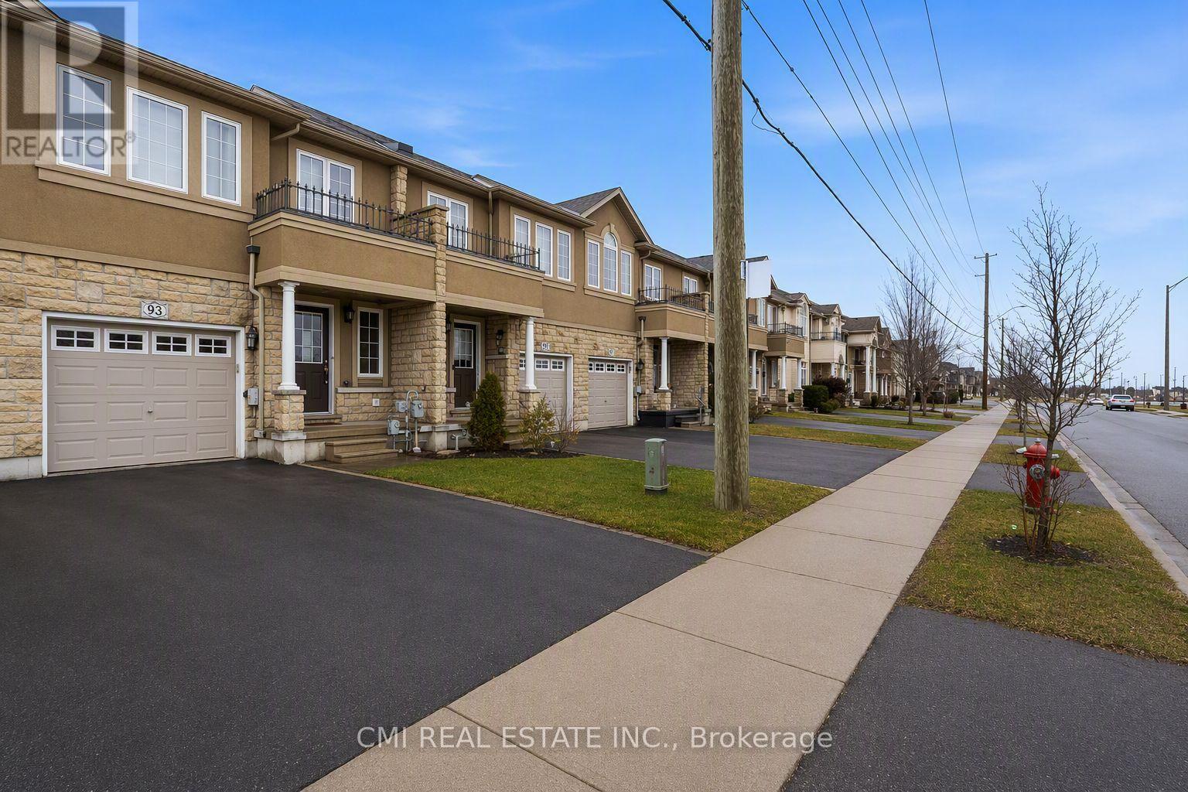
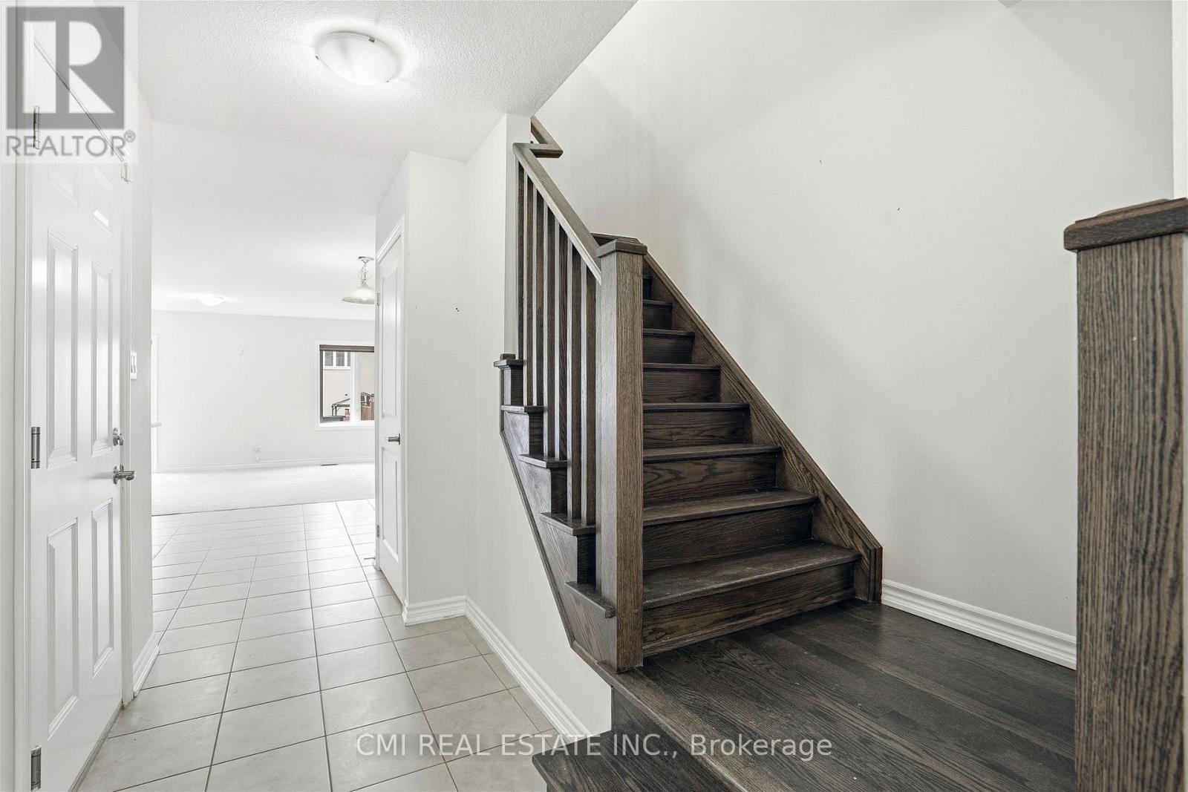
Immaculate freehold townhome on Stoney Creek Mountain, ideally located close to all amenities with quick and convenient highway access. This move-in-ready home features a bright, open-concept main floor with a walk-out to the private rear yard-perfect for entertaining or relaxing outdoors.An elegant oak staircase leads to the upper level, offering three generously sized bedrooms plus a versatile loft space-ideal for a home office, reading nook, or flex area. The spacious primary bedroom includes a walk-in closet and a private ensuite bath, while a well-appointed 4-piece bathroom serves the additional bedrooms.
Map data © OpenStreetMap contributors
No open houses are scheduled for this home.
Can't make it? Request a private viewing.
| Loft | Second level | 3.05 x 2.13 m |
| Laundry room | Basement | 10 x 5.71 m |
| Living room | Main level | 5.92 x 3.35 m |
| Dining room | Main level | 3.17 x 2.87 m |
| Kitchen | Main level | 3.66 x 2.44 m |
| Bathroom | Main level | 1.98 x 1 m |
| Primary Bedroom | Second level | 5.82 x 4.17 m |
| Bathroom | Second level | 3.28 x 1.68 m |
| Bedroom | Second level | 4.27 x 2.74 m |
| Bedroom | Second level | 3.05 x 2.13 m |
| Bathroom | Second level | 2.68 x 1.52 m |




