
 For sale 50
$485,000
3 bed2 bath1,893 sq ft
126 Niagara Street
Hamilton
18 days agoMLS® 40866670
Royal LePage State Realty Inc.
96 Barnesdale Boulevard
Hamilton, Ontario L8M2V6
For sale· Added
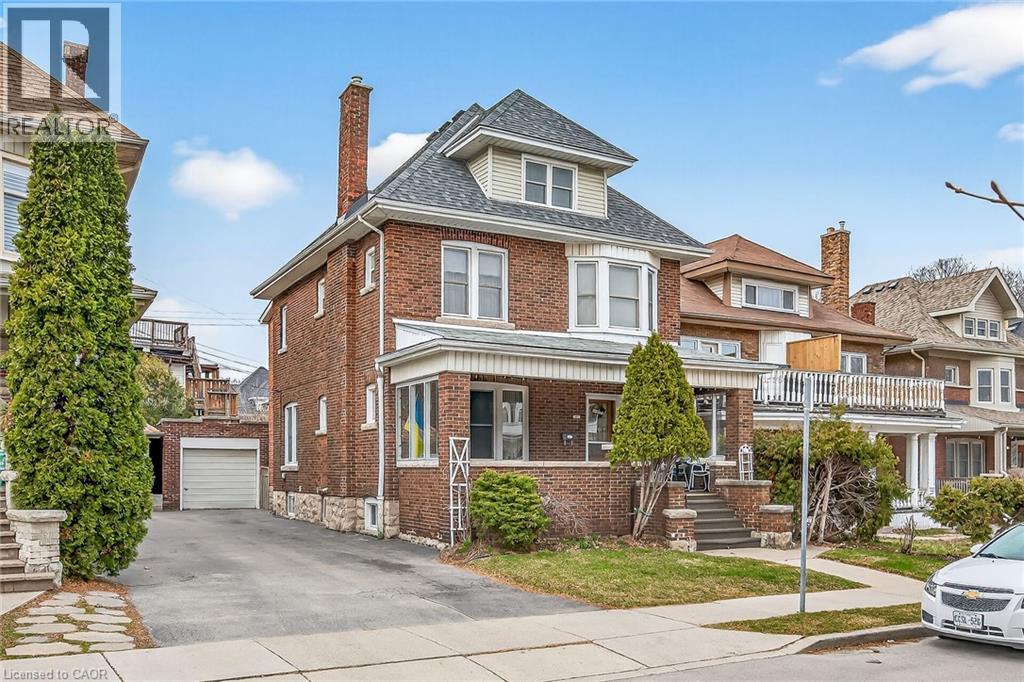
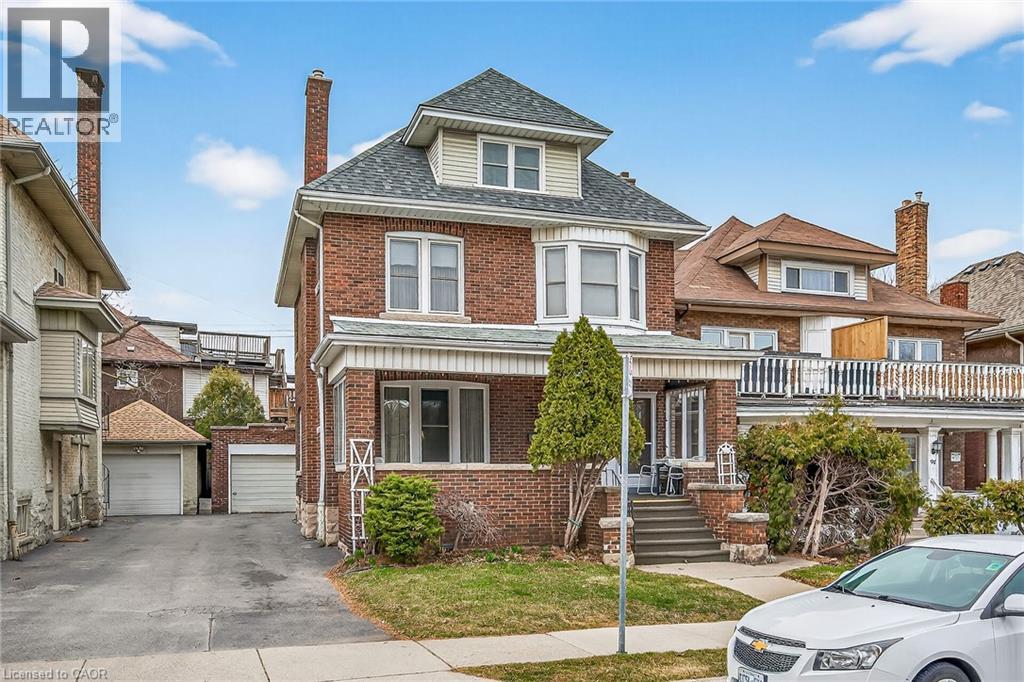
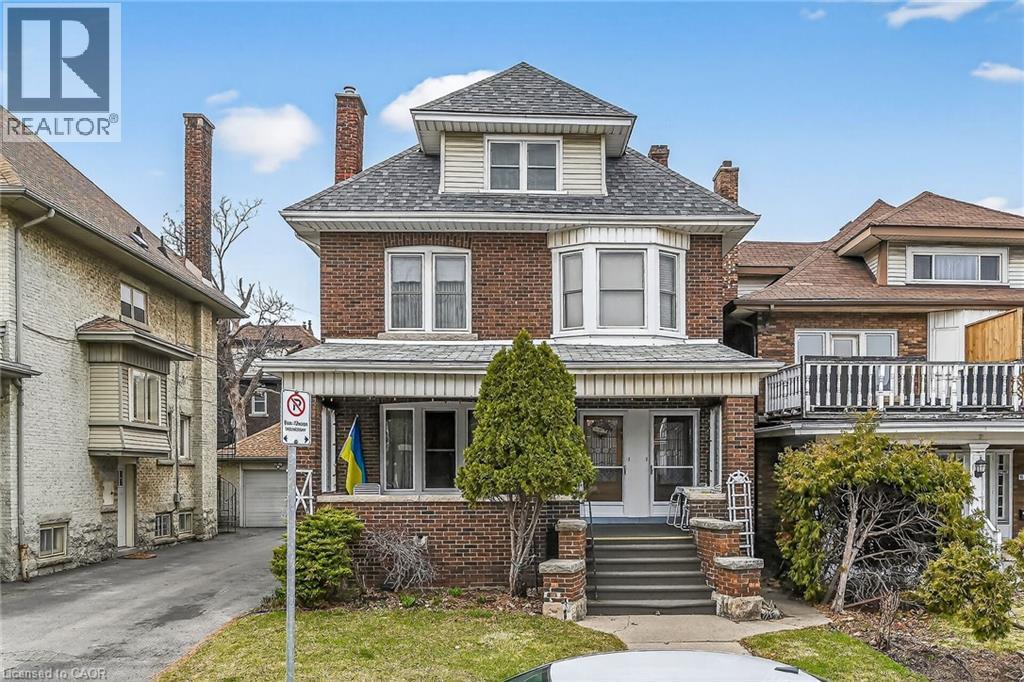
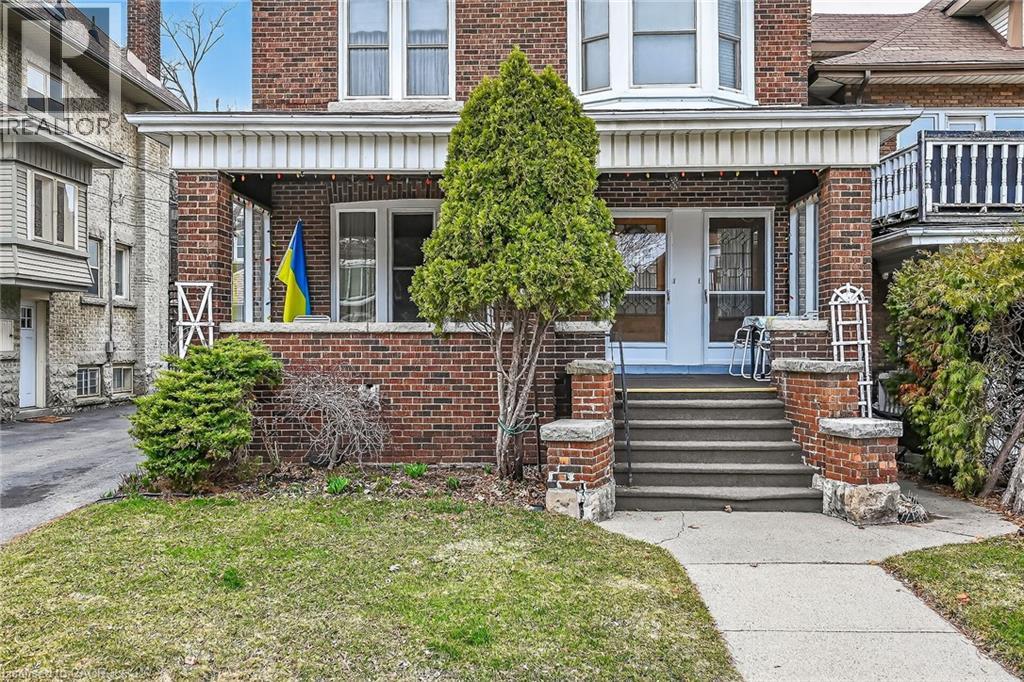
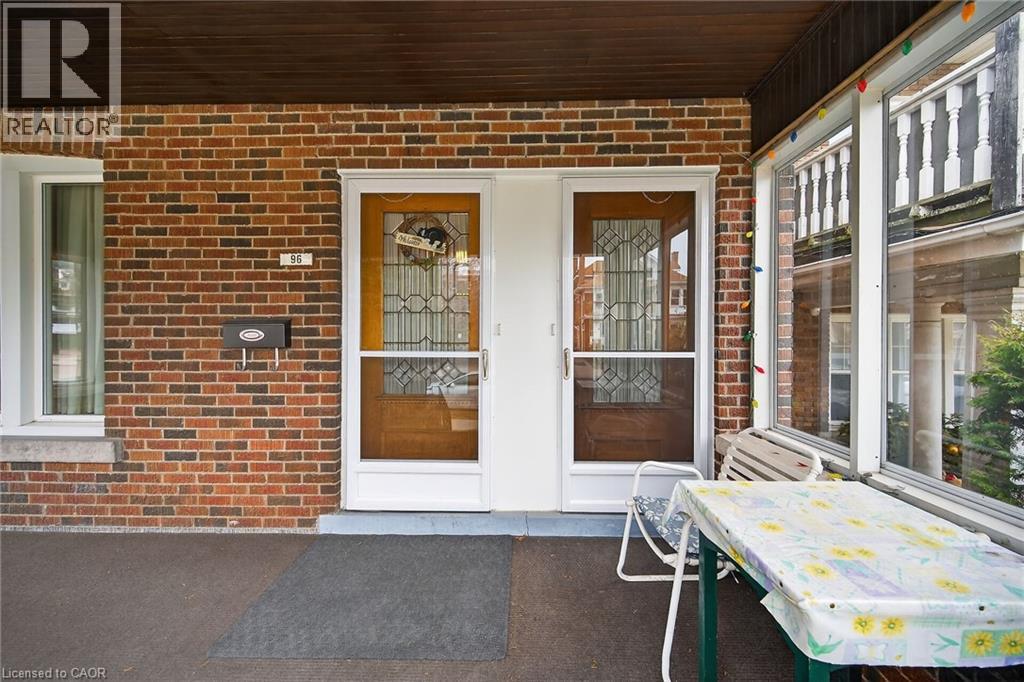
Welcome to 96 Barnesdale Blvd. South..C-2 , Zoning , D-2 District. Two Family Dwelling Permitted. Well kept stately family home on a prestigious Boulevard. Same owner since 1966. Separate entrances. Estate Sale Main floor one bedroom unit. Second floor Two Bedroom unit. Hardwood flooring under broadloom throughout. Fireplace in Living room not used. Basement partially finished. Rec room- bedroom. Large Laundry workshop area. Storage Facilities. 3 Pc. Bath. Separate hydro meters. Roof re-shingled 2022, Boiler replaced in 2015, Hot water Tank 2015 . All windows replaced except two in the attic and two in the basement .
Map data © OpenStreetMap contributors
No open houses are scheduled for this home.
Can't make it? Request a private viewing.
| 3pc Bathroom | Basement | — |
| Recreation room | Basement | — |
| Laundry room | Basement | — |
| 3pc Bathroom | Second level | — |
| Eat in kitchen | Second level | 11'6'' x 11'3'' |
| 4pc Bathroom | Main level | — |
| Bedroom | Second level | 14'6'' x 11'6'' |
| Bedroom | Second level | 13'0'' x 9'6'' |
| Living room | Second level | 19'10'' x 11'6'' |
| Bedroom | Main level | 8'0'' x 9'0'' |
| Eat in kitchen | Main level | 14'2'' x 9'6'' |
| Dining room | Main level | 12'6'' x 13'6'' |
| Living room | Main level | 17'8'' x 13'6'' |




