 For sale 50
$939,000
3+1 bed3 bath1,500–2,000 sq ft
87 Monte Drive
Gershome, Hamilton
1 month agoMLS® X13731708
REAL BROKER ONTARIO LTD.
96 Nashville Circle
Gershome, Hamilton, Ontario L8G0B4
For sale· Added
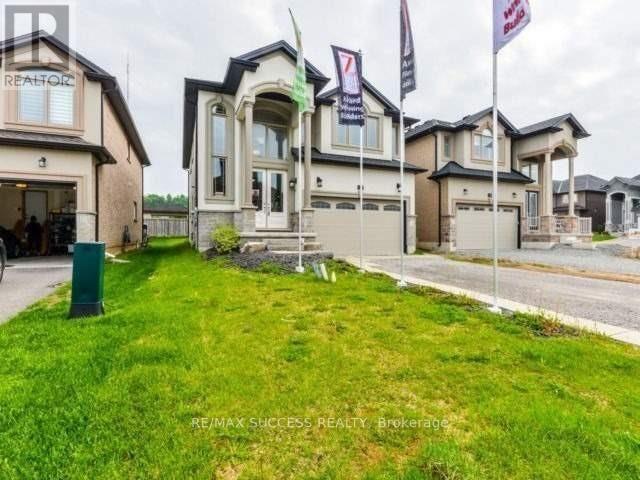
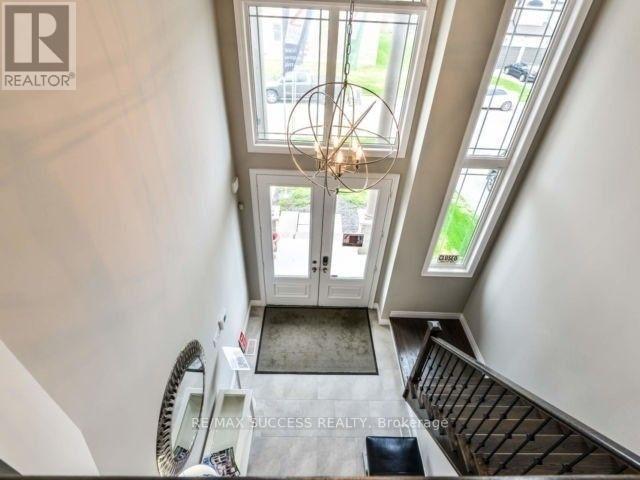
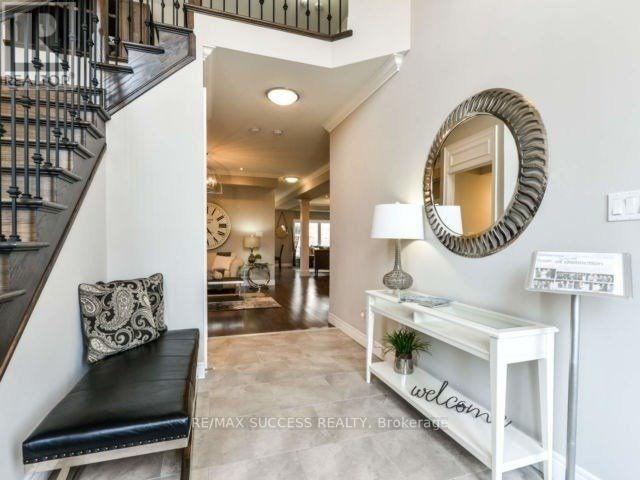
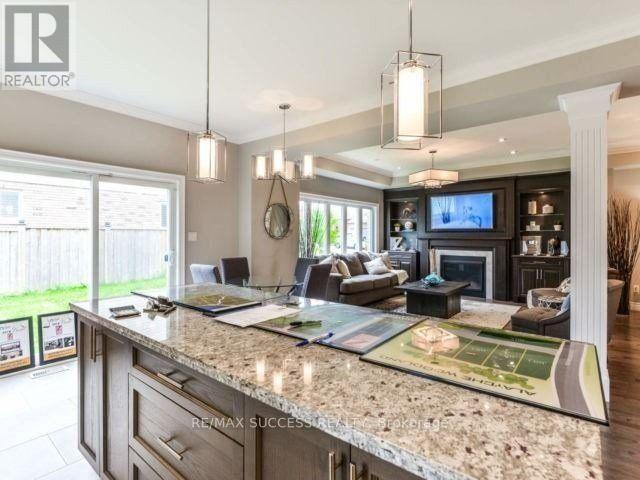
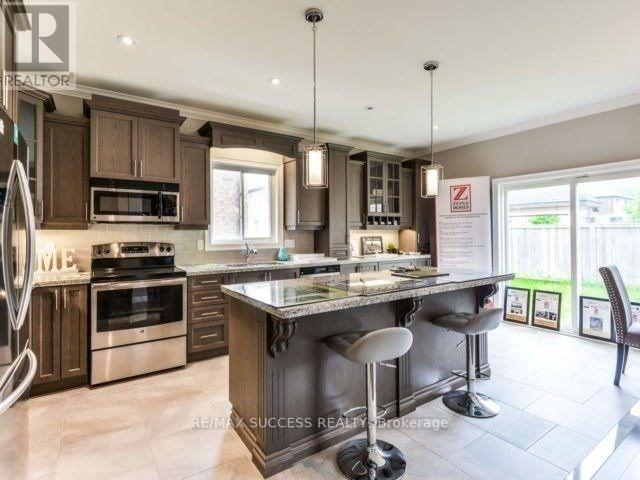
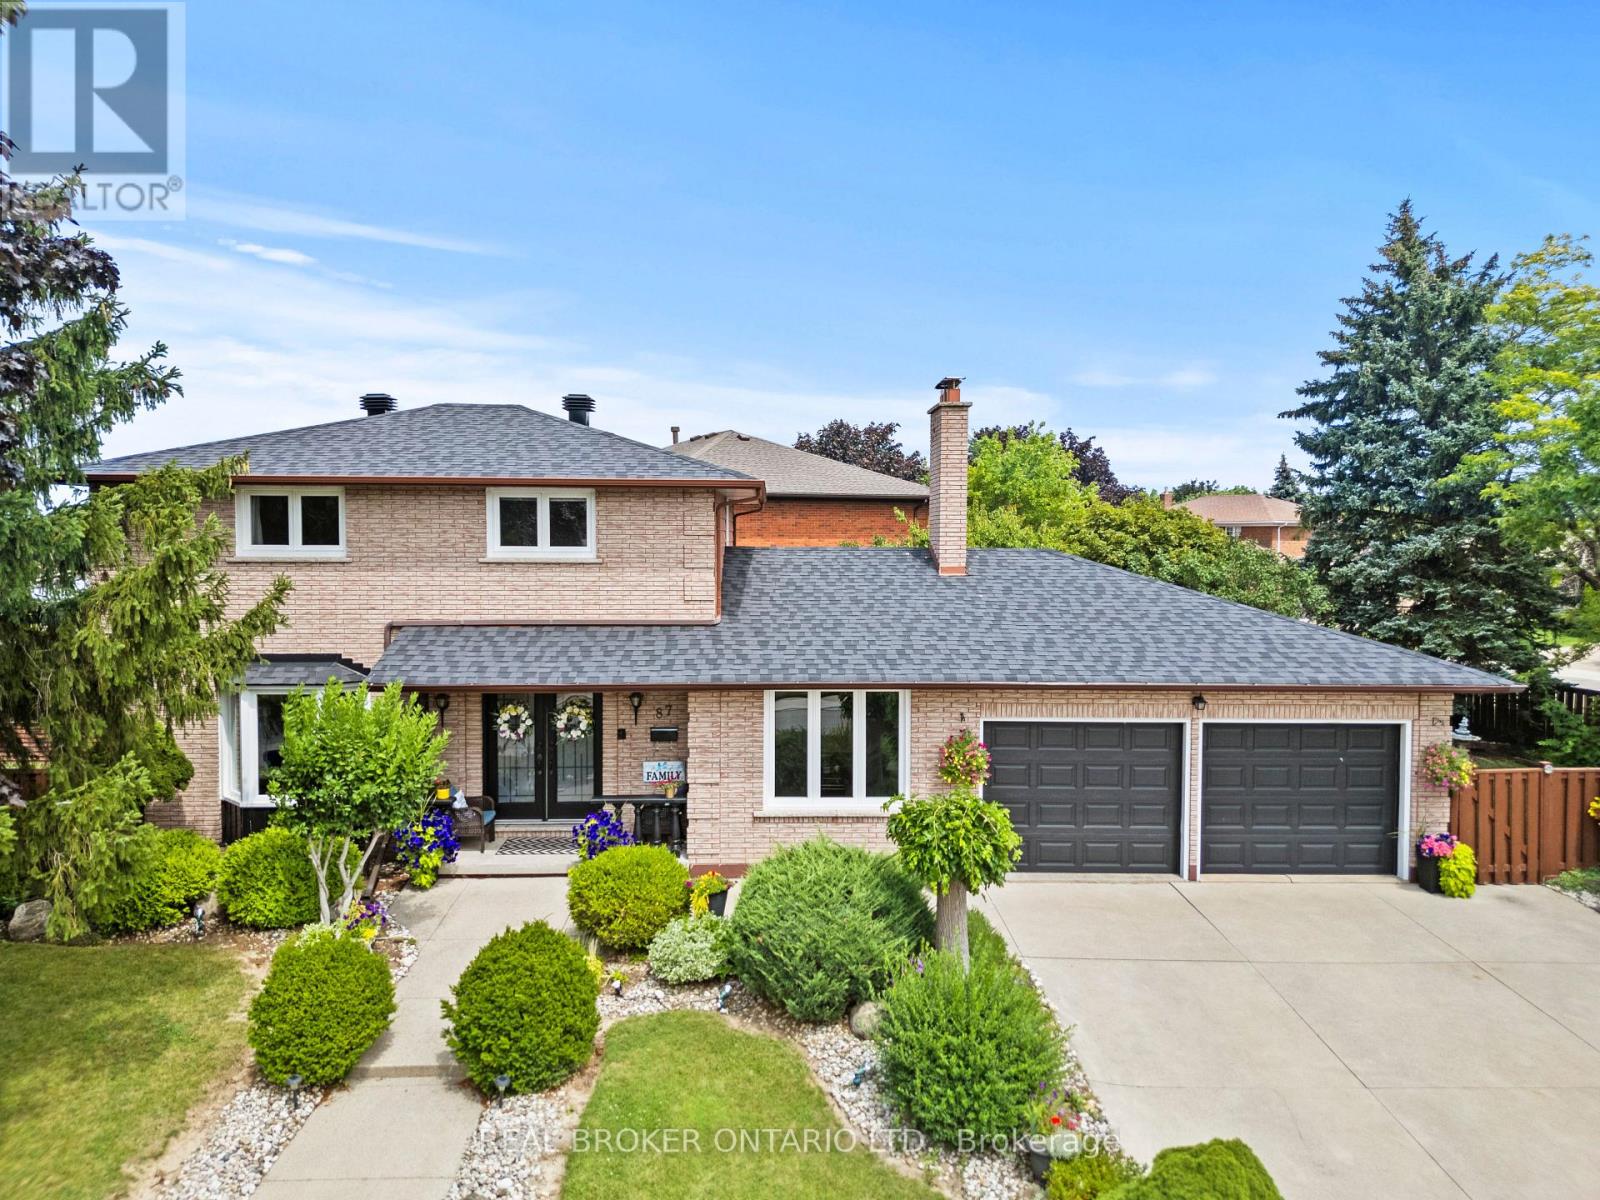
Stunning Custom-Built Model Home by an Award-Winning Builder! This impressive residence offers approximately 4,352 sq. ft. of luxurious living space, thoughtfully designed with premium upgrades throughout. A double-door entry opens to a grand foyer with soaring ceilings and an open-to-above design. Beautiful hardwood flooring extends throughout the main level and primary bedroom. The spacious **open-concept gourmet kitchen** seamlessly connects to the living and dining areas, creating an ideal space for both everyday living and entertaining. The great room features a built-in entertainment centre, while 9-ft ceilings, pot lights, and elegant crown moulding add to the home's sophisticated appeal. The second level boasts four generously sized bedrooms**, including a luxurious primary suite with a 6-piece ensuite. The finished basement offers excellent additional living space with a separate entrance, bedroom, living area, and full bathroom-perfect for extended family, guests, or additional living flexibility. A beautifully upgraded home offering style, space, and functionality in every detail.
Map data © OpenStreetMap contributors
No open houses are scheduled for this home.
Can't make it? Request a private viewing.
| Bedroom 3 | Second level | 3.96 x 4.15 m |
| Family room | Main level | 5.52 x 4 m |
| Primary Bedroom | Second level | 5.55 x 5.33 m |
| Dining room | Main level | 5.52 x 3.51 m |
| Living room | Main level | 4.79 x 4.45 m |
| Bedroom 4 | Second level | 4.45 x 3.34 m |
| Recreational, Games room | Basement | 5.52 x 4.66 m |
| Loft | Second level | 4.57 x 3.69 m |
| Bedroom 2 | Second level | 4.08 x 3.39 m |
| Bedroom 5 | Basement | 6.25 x 4.27 m |
| Laundry room | Second level | 3.35 x 1.86 m |
| Kitchen | Main level | 3.54 x 6 m |