
 For sale 50
$370,000
2 bed2 bath1,027 sq ft
432 Main Street East #902
Hamilton
10 months agoMLS® 40791250
RE/MAX Escarpment Frank Realty
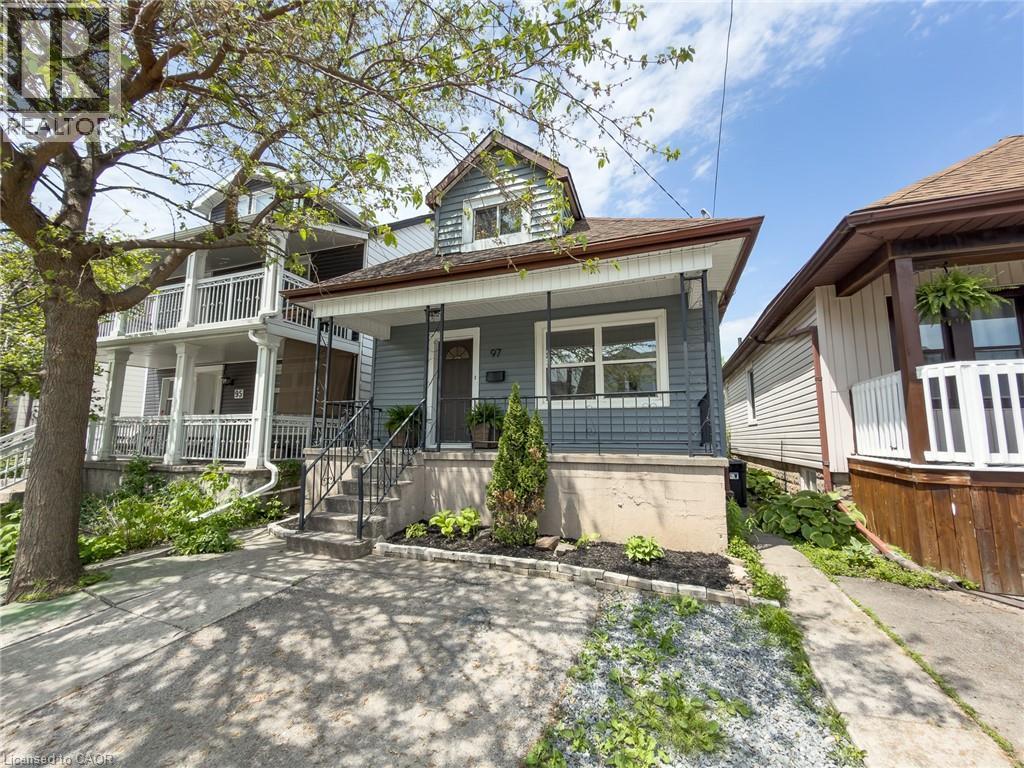
97 Crosthwaite Avenue North
Hamilton, Ontario L8H2V3
For sale· Added
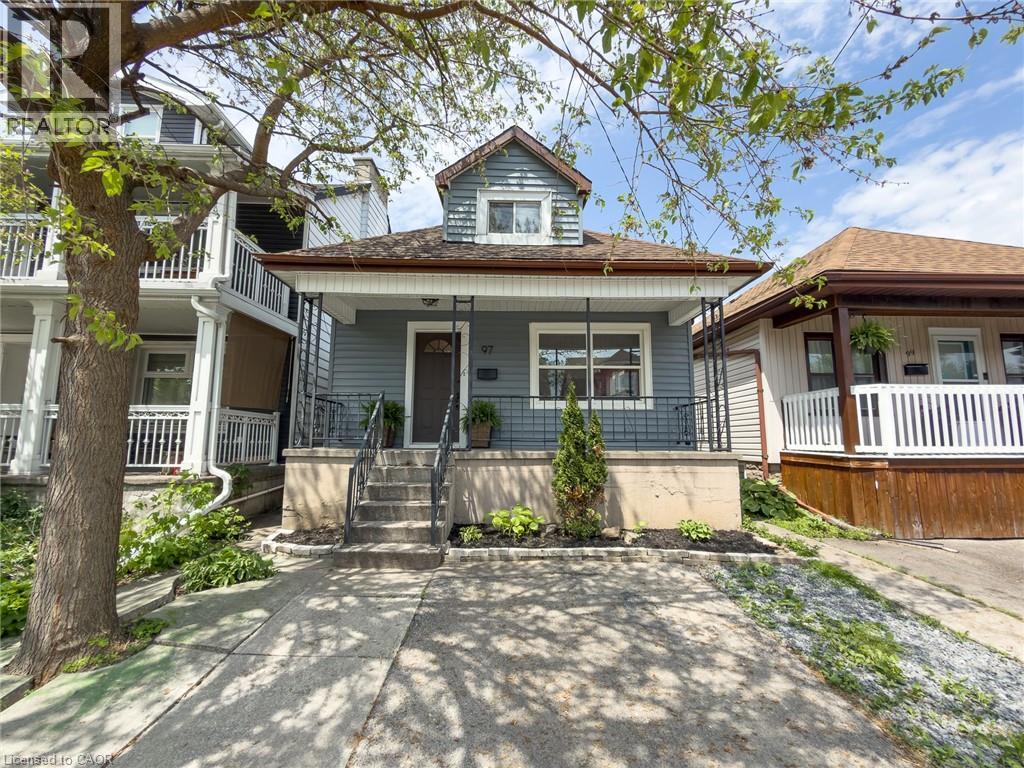
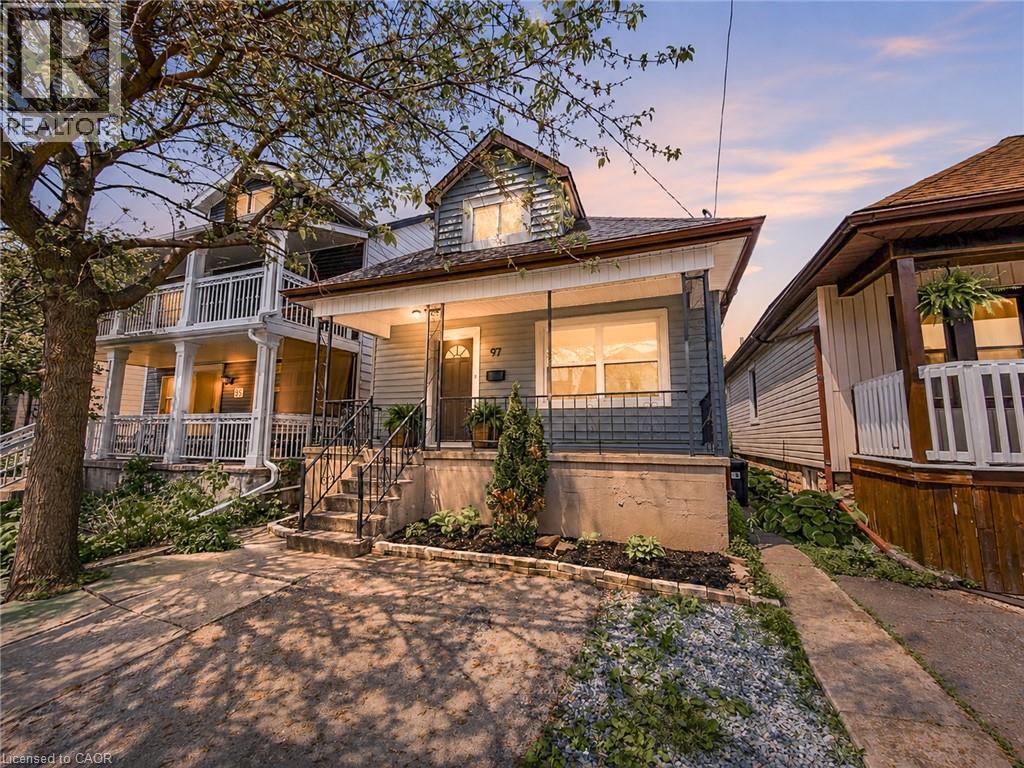
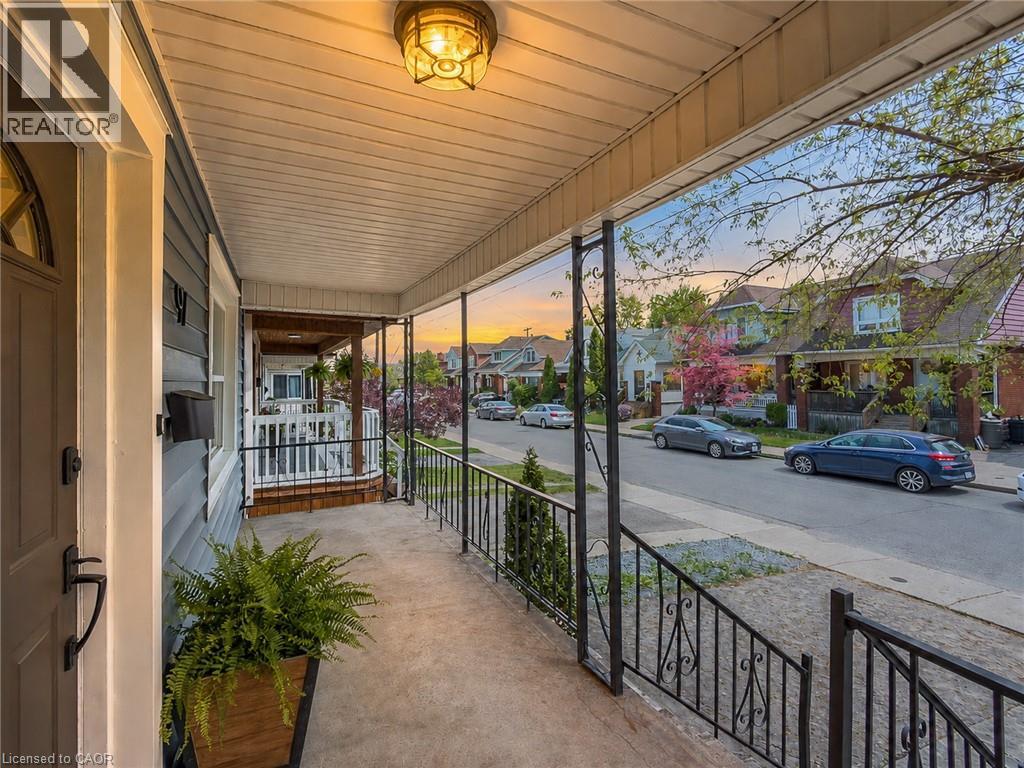
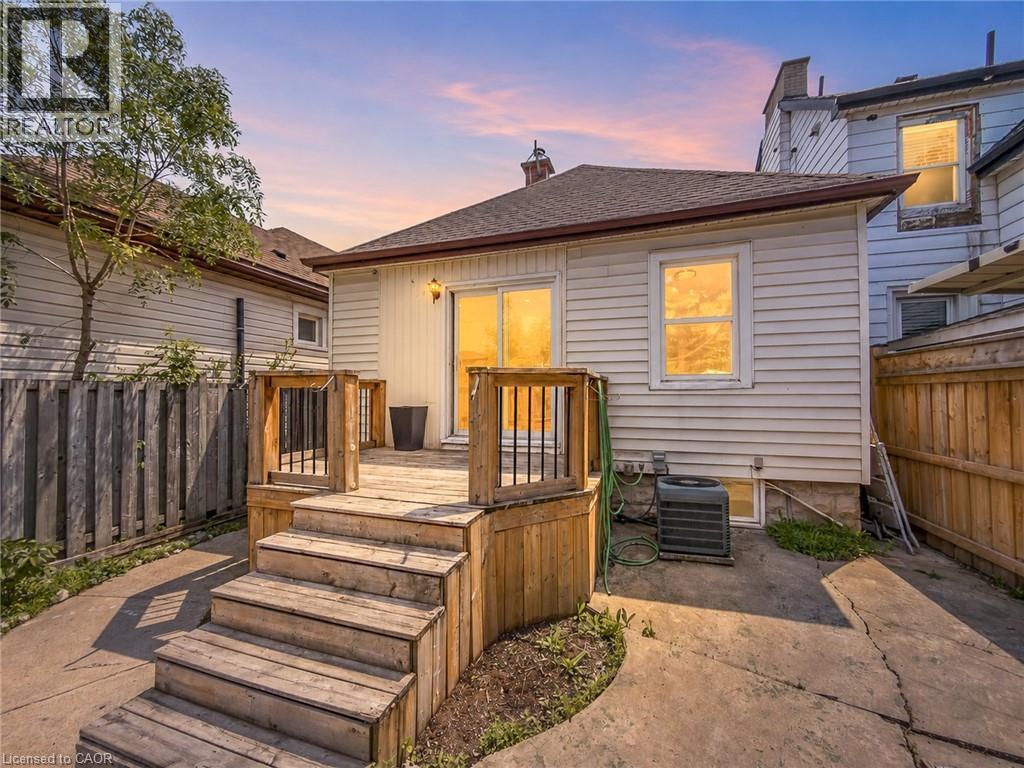
Fully Renovated 1.5 Storey In Heart Of Homeside! This Beautiful Home Has Been Completely Transformed Top To Bottom — New Kitchen With Quartz Counters, Updated Bathroom, New Flooring Throughout, Fresh Paint Inside And Out, New Light Fixtures, and more. Bright Eat-In Kitchen Flows Into Main Floor Living/Dining With Great Natural Light. Finished Basement Features Rec Room, 2-Pc Bath, and Laundry. Upstairs Loft-Style Bedroom Offers A Quiet Retreat. Central A/C, Forced Air Gas Heat, Newer Windows, Roof, Furnace & 100 Amp Electrical. 25 X 100 Ft Lot In An Urban Walkable Neighbourhood — Steps To Parks, Schools, Transit, And All Amenities. Move-In Ready — Nothing Left To Do But Unpack.
Map data © OpenStreetMap contributors
No open houses are scheduled for this home.
Can't make it? Request a private viewing.
| Oct 5, 2026 | $489,900 | ▼ $10,000 |
| Sep 14, 2026 | $499,900 | First recorded price |
Price changes since Sep 14, 2026.
| Bonus Room | Basement | 7'9'' x 10'2'' |
| Laundry room | Basement | 8'2'' x 9'7'' |
| 2pc Bathroom | Basement | — |
| Recreation room | Basement | 18'8'' x 18'5'' |
| Bedroom | Second level | 10'4'' x 26'7'' |
| 4pc Bathroom | Main level | — |
| Bedroom | Main level | 8'7'' x 10'11'' |
| Bedroom | Main level | 8'9'' x 10'10'' |
| Kitchen | Main level | 10'1'' x 10'1'' |
| Living room/Dining room | Main level | 10'1'' x 19'2'' |




