
 For sale 50
$479,000
3 bed1 bath700–1,100 sq ft
66 Beechwood Avenue
Stipley, Hamilton
2 months agoMLS® X13578070
ROYAL LEPAGE STATE REALTY
98 Sanford Avenue South
Hamilton, Ontario L8M2G8
For sale· Added
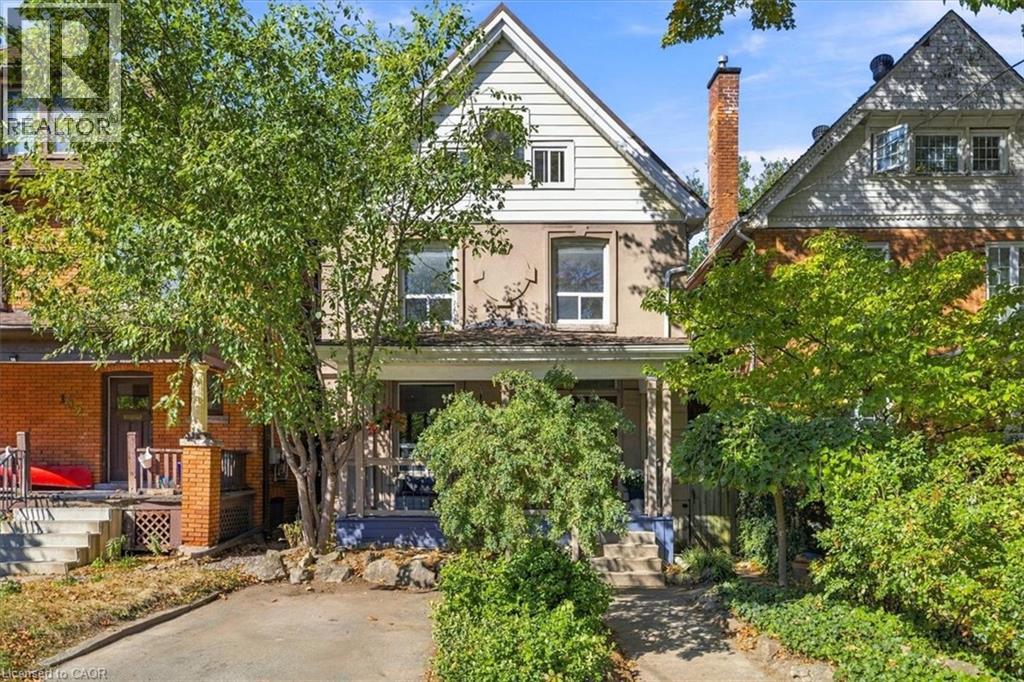
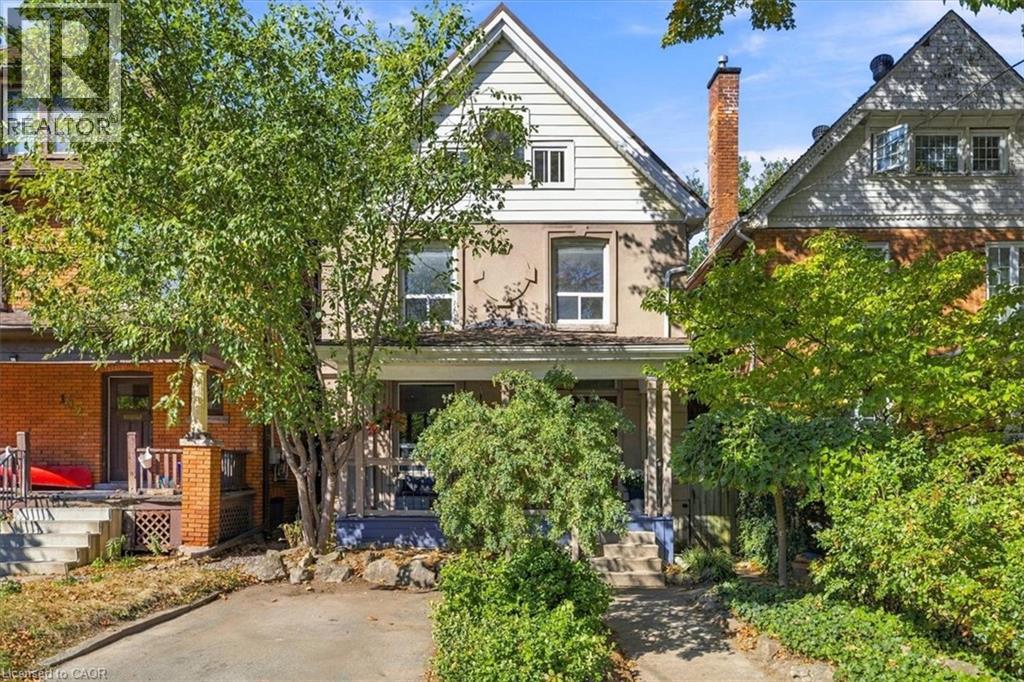
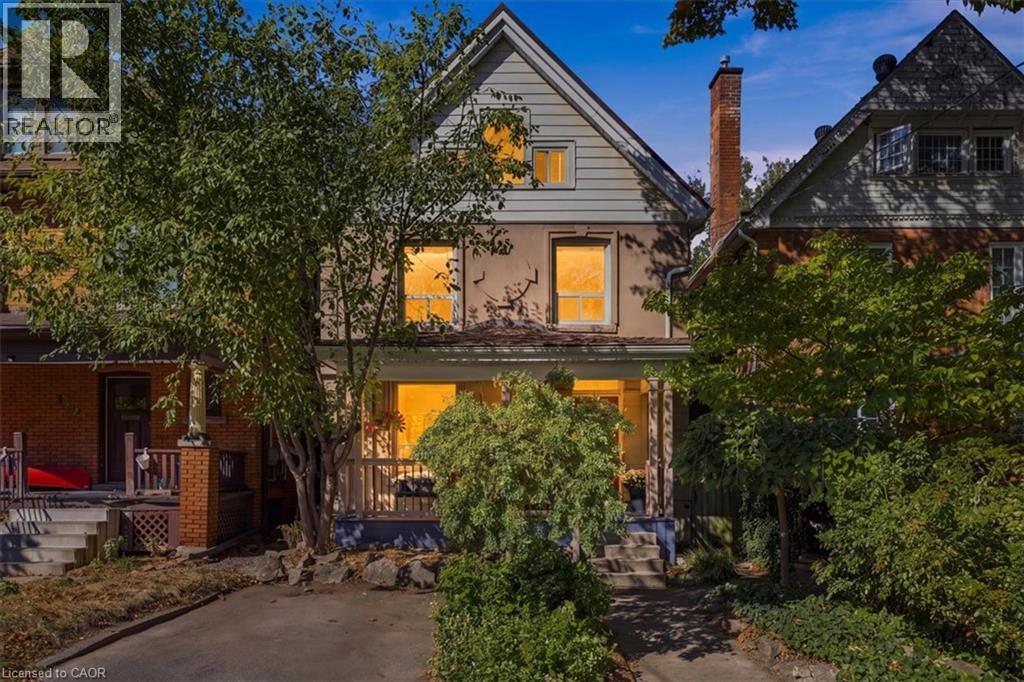
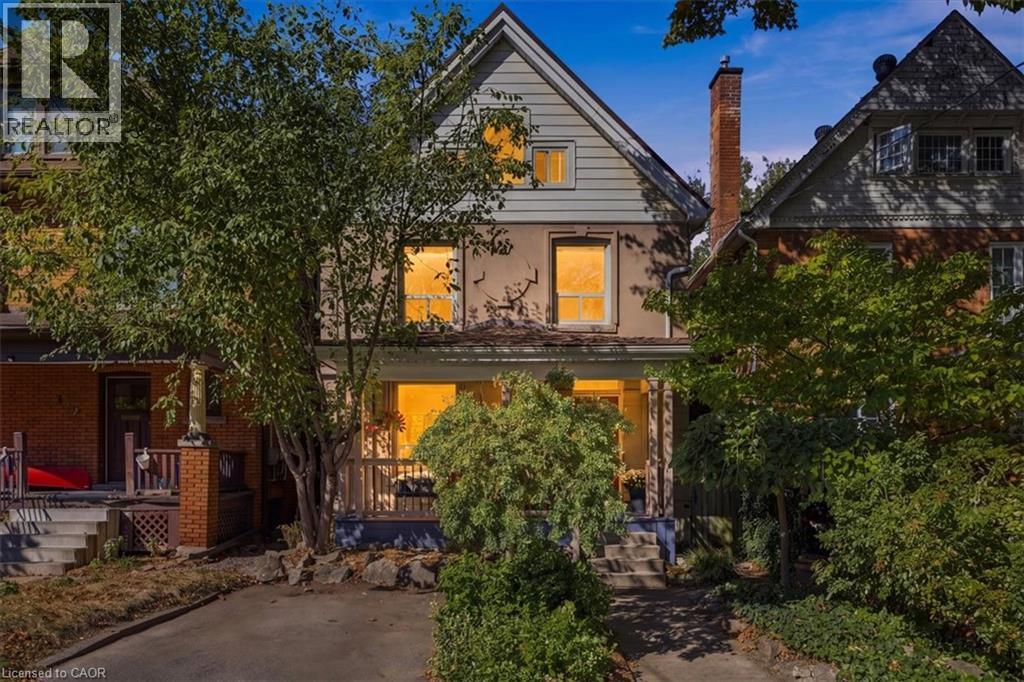
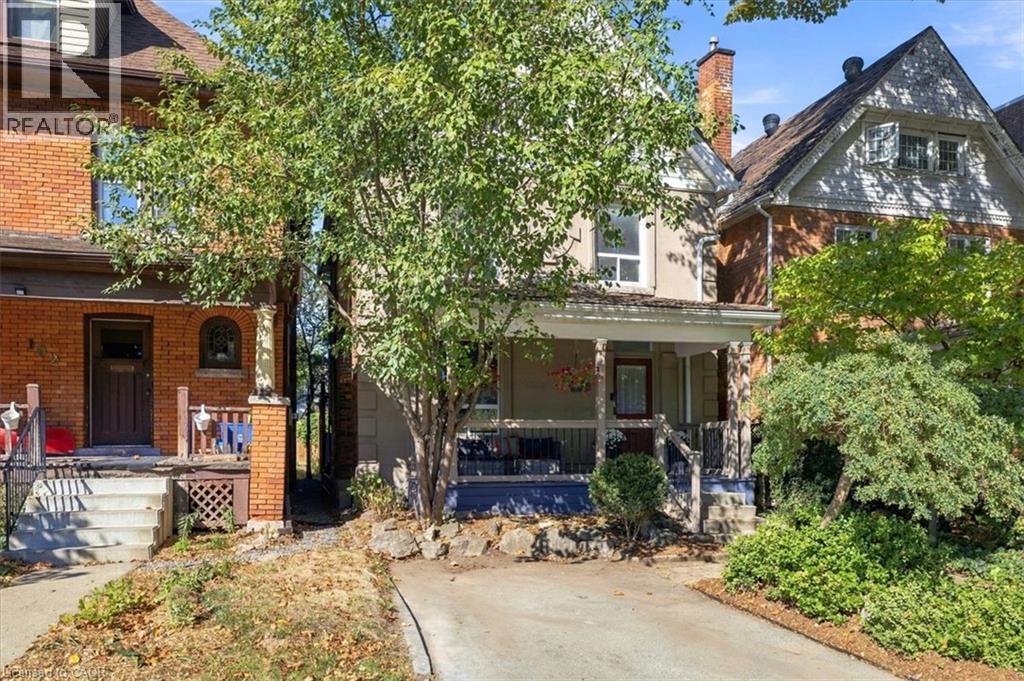
Stunning 2.5 storey character home in a sought-after central Hamilton location! Offering exceptional value for the discerning buyer, this well-maintained 1906 home beautifully blends classic charm with modern updates. Step onto the inviting covered front porch and into a nice size welcoming foyer with the main floor featuring high ceilings, durable quality laminate flooring, and a terrific open-concept kitchen. The living room boasts an ornamental fireplace (chimney removed). Upstairs, discover generous bedrooms, two walk-in closets, and a stylish 4-piece bathroom with a separate soaker tub and shower. The versatile 3rd-floor loft makes a perfect primary bedroom, family room, or home office. Basement laundry includes a 2 piece bath, and walls are parged and waterproof for peace of mind. Roof is metal
Map data © OpenStreetMap contributors
No open houses are scheduled for this home.
Can't make it? Request a private viewing.
| Workshop | Basement | 30'4'' x 11'5'' |
| Storage | Basement | 6'0'' x 4'8'' |
| 2pc Bathroom | Basement | — |
| Living room | Main level | 31'9'' x 11'5'' |
| 4pc Bathroom | Second level | 10'7'' x 9'4'' |
| Bedroom | Second level | 13'5'' x 11'2'' |
| Bedroom | Second level | 9'10'' x 9'6'' |
| Bedroom | Second level | 11'4'' x 11'4'' |
| Loft | Third level | 30'3'' x 17'9'' |
| Laundry room | Basement | 8'9'' x 7'2'' |
| Mud room | Main level | 7'3'' x 8'4'' |
| Kitchen | Main level | 14'3'' x 9'5'' |
| Foyer | Main level | 17'5'' x 9'5'' |




