
 For rent 50
$3,300/mo
3 bed2 bath1,500–2,000 sq ft
26 Harbour Drive
Lakeshore, Hamilton
1 month agoMLS® X13769834
THE AGENCY
984 Highway 8 Highway
Stoney Creek, Hamilton, Ontario L8E5H9
For rent· Added
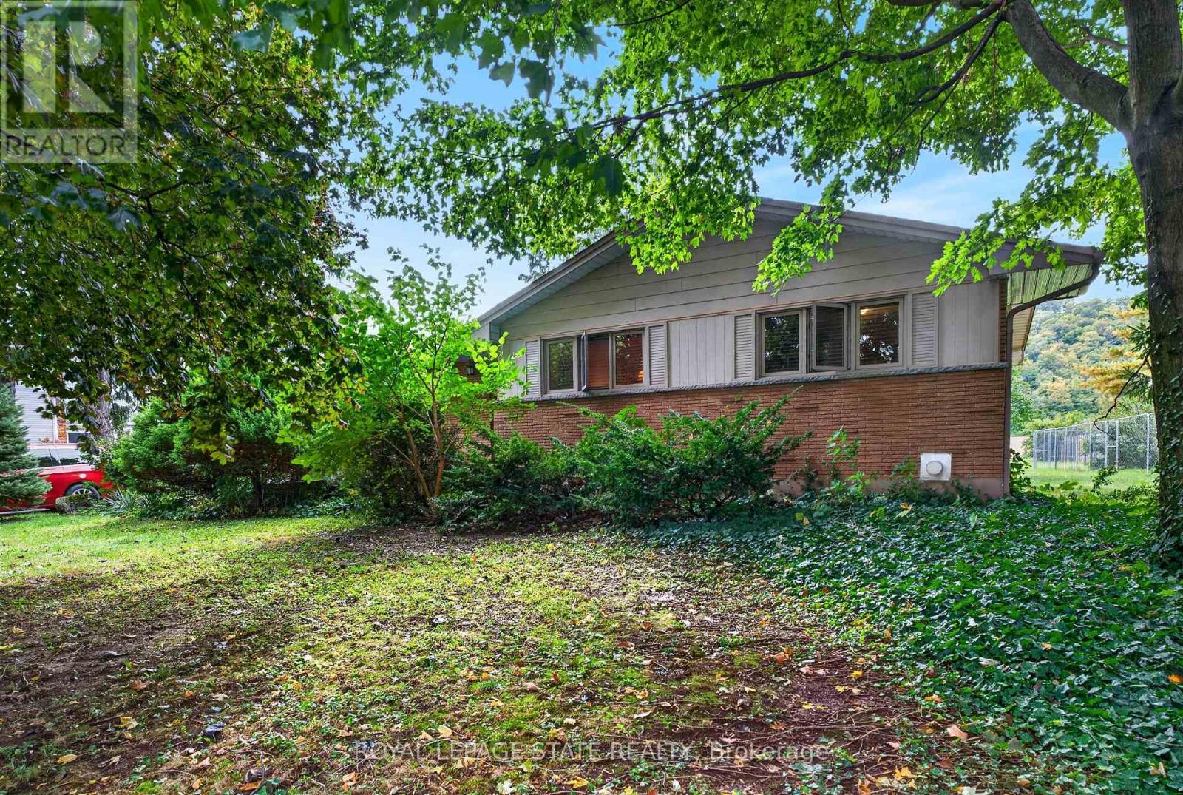
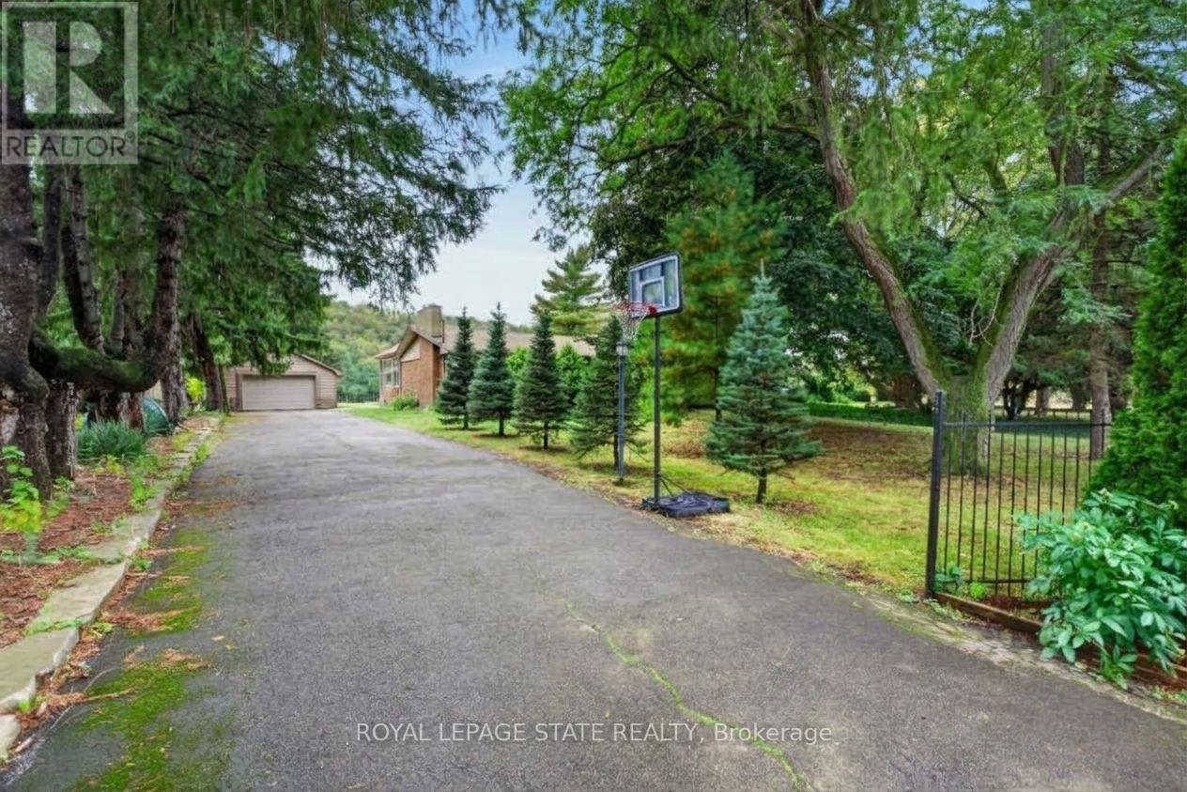
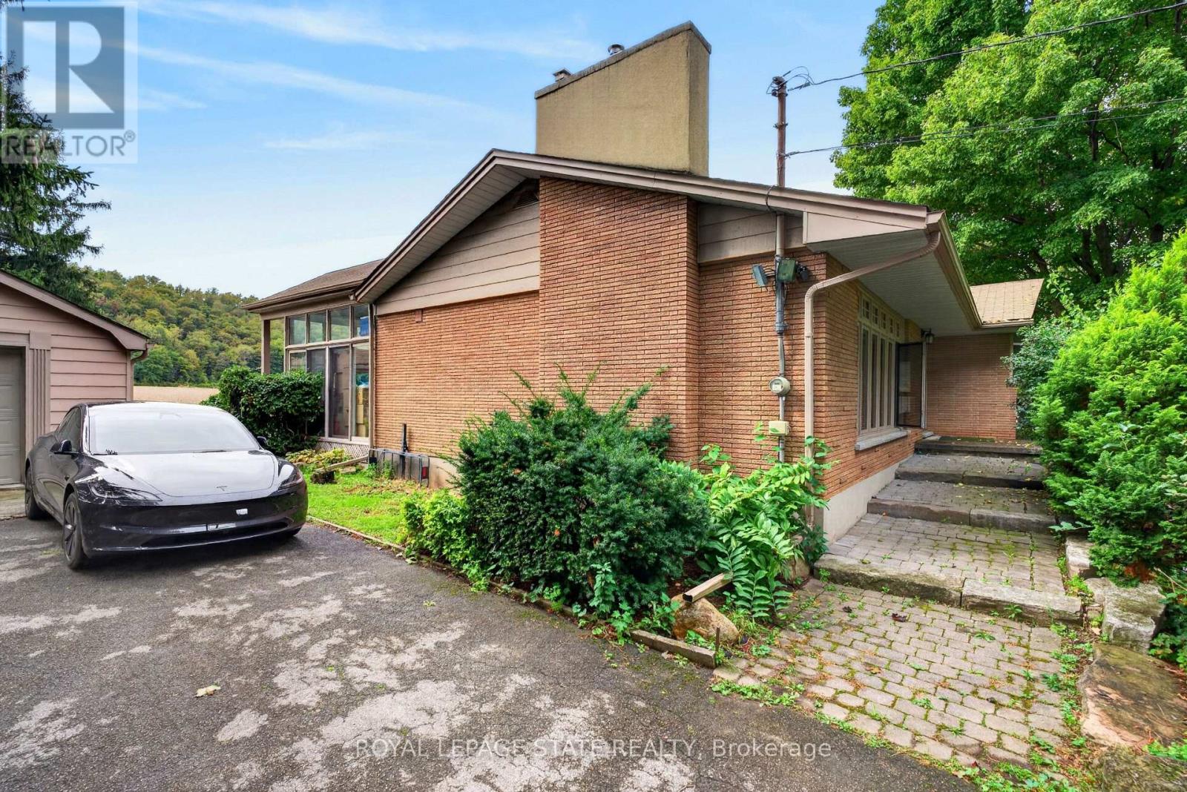
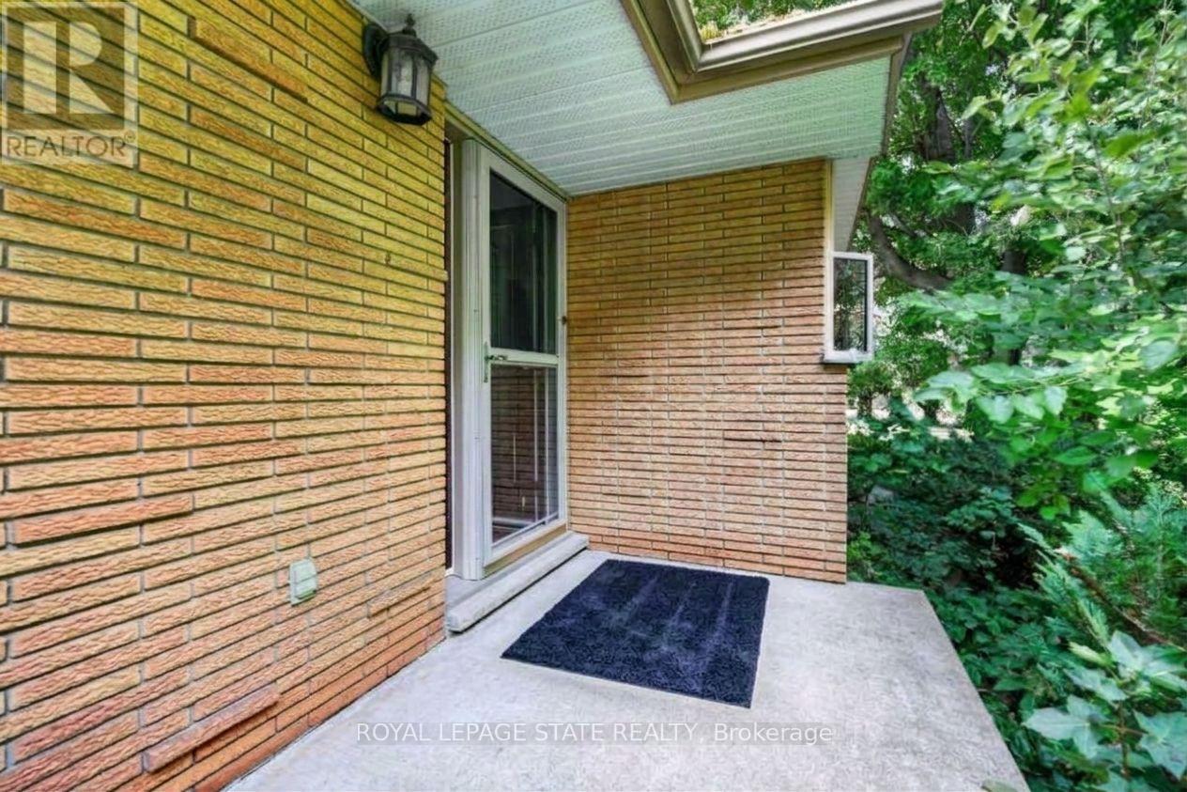
Nestled below the picturesque Niagara Escarpment in desirable East Stoney Creek, this immaculately maintained bungalow offers exceptional living space inside and out. The main floor features an eat-in kitchen, a spacious living room and separate dining area, and three generous bedrooms. Enjoy year-round natural light in the rear sunroom. The fully finished basement boasts oversized windows, creating a bright and flexible lower level. Situated on a massive private lot with no rear neighbours featuring an oversized single garage and ample parking, all just minutes from QEW access and local amenities.
Map data © OpenStreetMap contributors
No open houses are scheduled for this home.
Can't make it? Request a private viewing.
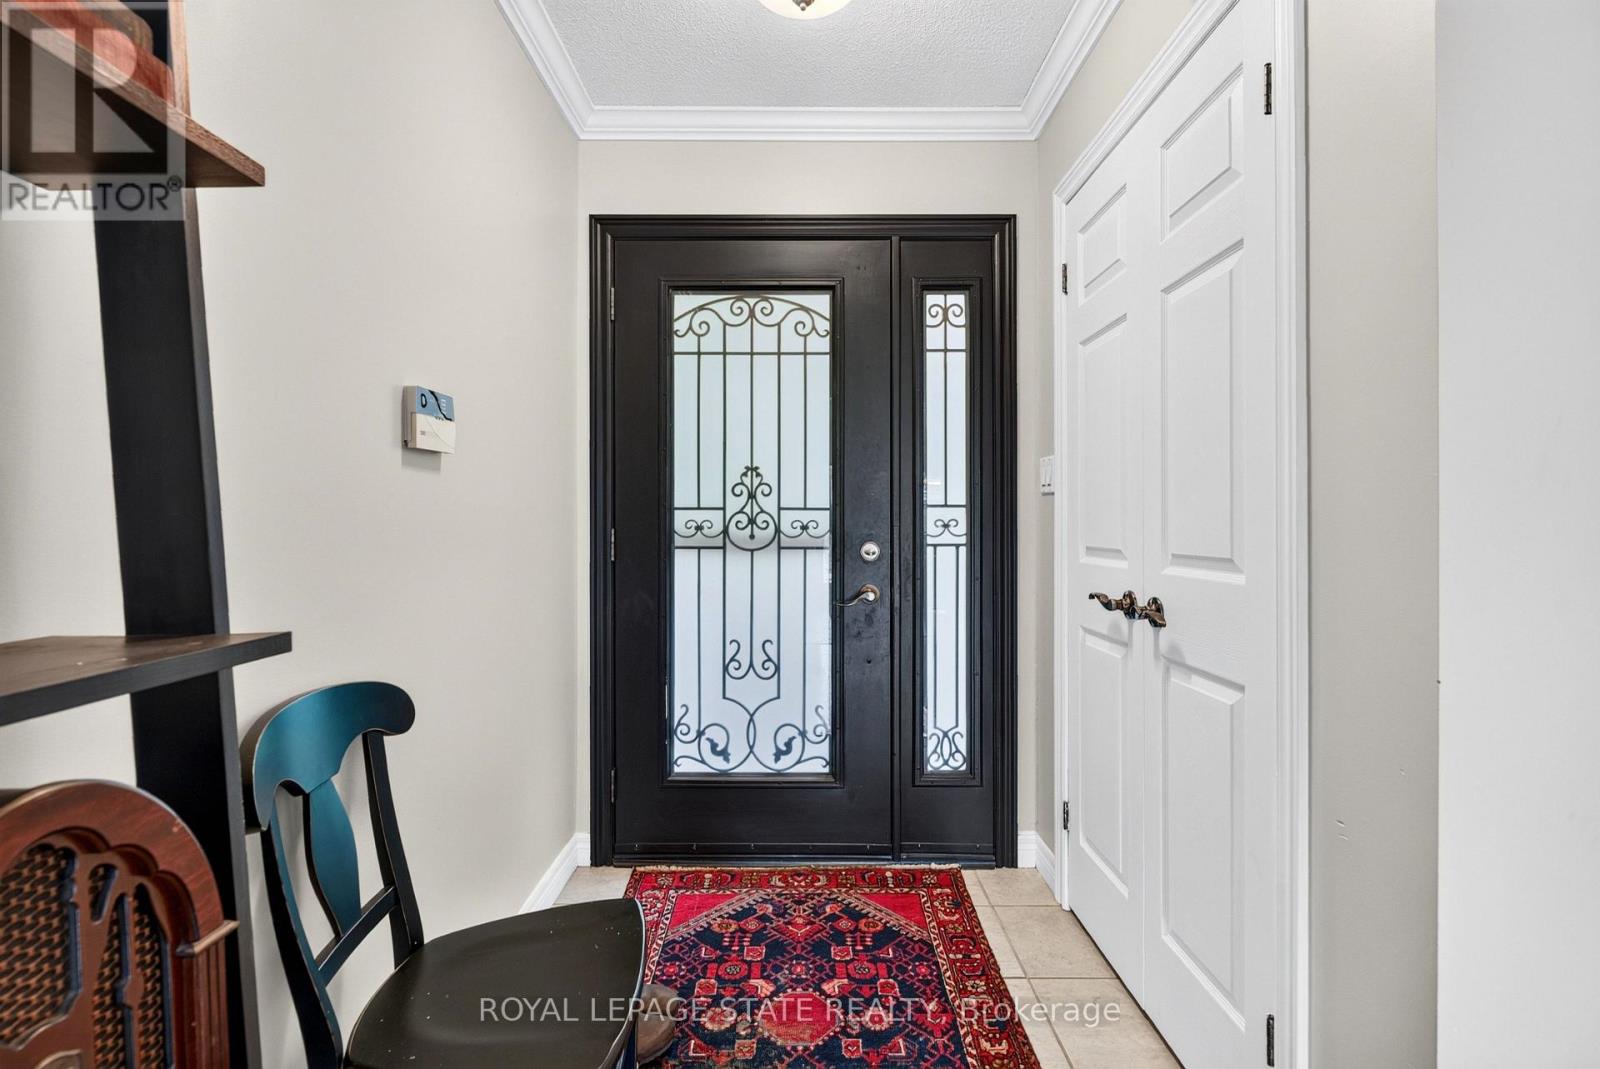
| Foyer | Main level | 4.14 x 1.58 m |
| Other | Basement | 3.2 x 5.82 m |
| Laundry room | Basement | 1.68 x 2.46 m |
| Living room | Main level | 4.14 x 7.37 m |
| Bathroom | Basement | 1.68 x 1.58 m |
| Den | Basement | 2.87 x 3.12 m |
| Utility room | Basement | 4.29 x 5.64 m |
| Dining room | Main level | 3.17 x 4.78 m |
| Kitchen | Main level | 3.43 x 4.12 m |
| Sunroom | Main level | 3.86 x 3.51 m |
| Bedroom | Main level | 4.06 x 3.48 m |
| Bathroom | Main level | 3.43 x 2.01 m |
| Primary Bedroom | Main level | 4.06 x 3.66 m |
| Bedroom | Main level | 3.43 x 3.99 m |
| Family room | Basement | 8.13 x 7.34 m |




