
 For sale 50
$459,000
2 bed1 bath700–1,100 sq ft
43 Whitfield Avenue
Industrial Sector, Hamilton
3 months agoMLS® X13486366
RE/MAX REAL ESTATE CENTRE INC.
99 Mohawk Road West
Hamilton, Ontario L9C1W2
For sale· Added
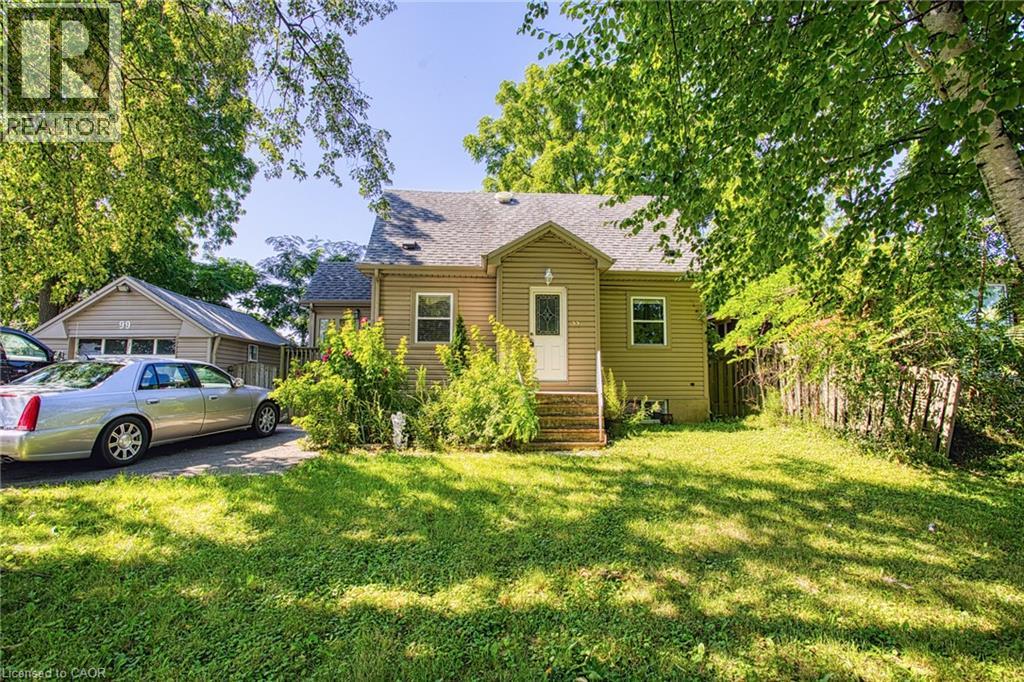
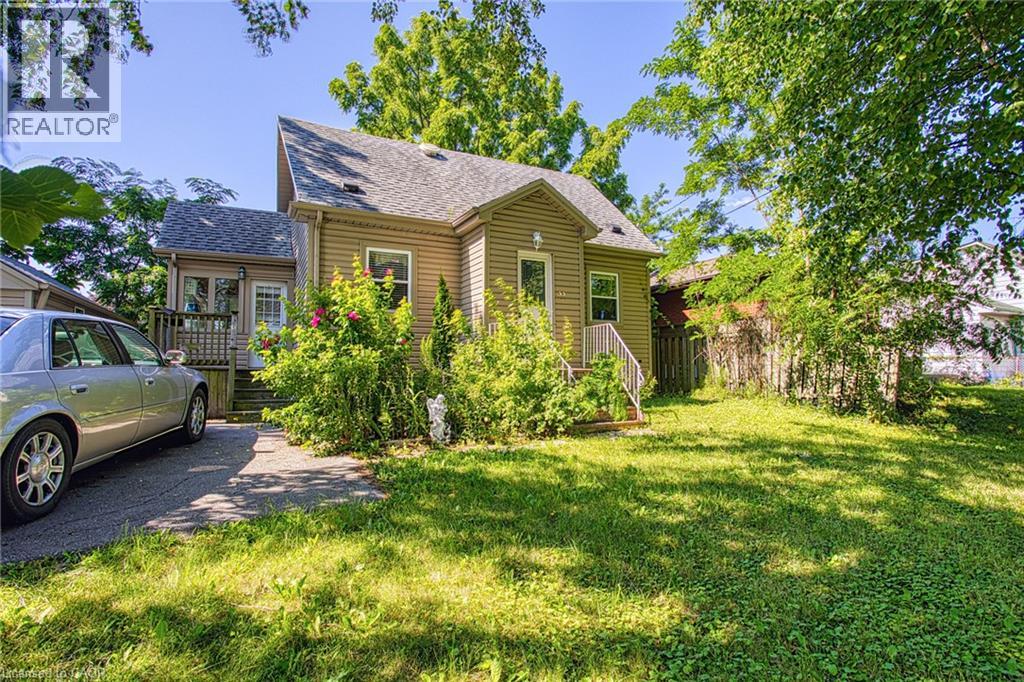
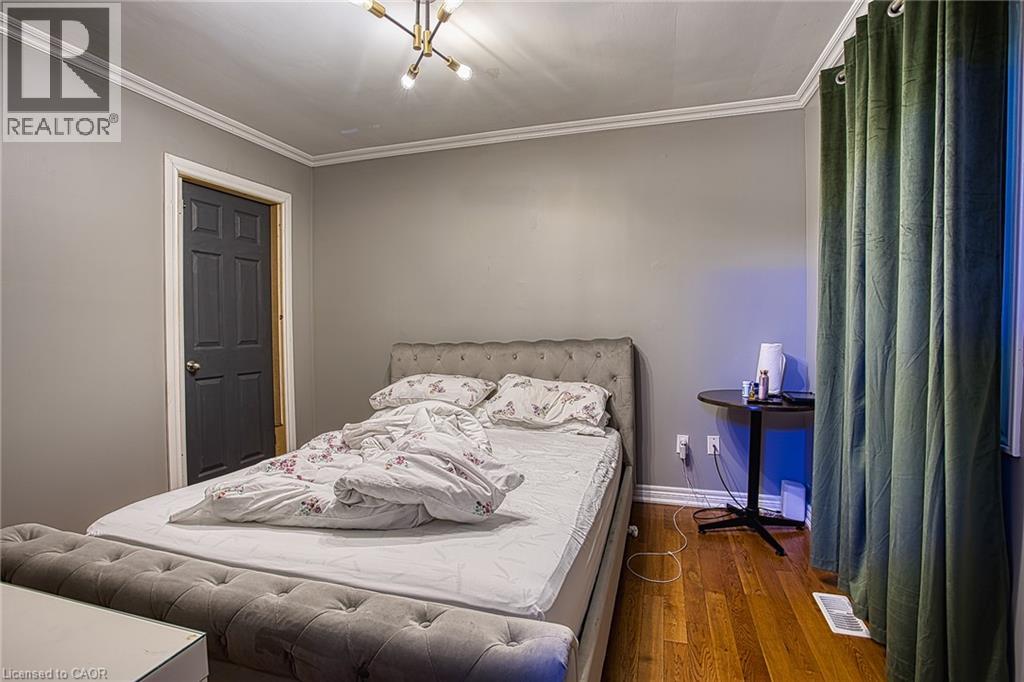
An exceptional opportunity awaits at 99 Mohawk Road, Hamilton. Whether you're looking to build, invest, or secure a property with future potential, this home sits on a lot with severance possibilities, offering exciting opportunities for homeowners, builders, and developers alike. Ideally located with quick access to major highways, commuting throughout Hamilton and the surrounding region is effortless. Everyday conveniences are just minutes away, including shopping, restaurants, schools, parks, and a wide variety of amenities, making this a highly desirable location for both current enjoyment and future growth. Properties with this combination of location and development potential are becoming increasingly rare. Explore the possibilities and imagine the value this unique opportunity can offer.
Map data © OpenStreetMap contributors
No open houses are scheduled for this home.
Can't make it? Request a private viewing.
| Oct 1, 2026 | $599,990 | ▼ $120,009 |
| Sep 19, 2026 | $719,999 | First recorded price |
Price changes since Sep 19, 2026.
| Utility room | Basement | 6'0'' x 9'0'' |
| 3pc Bathroom | Basement | 3'3'' x 7'1'' |
| Kitchen | Basement | 8'10'' x 7'9'' |
| Bedroom | Basement | 10'1'' x 8'1'' |
| Recreation room | Basement | 9'3'' x 15'4'' |
| 2pc Bathroom | Second level | 7'2'' x 4'6'' |
| Bedroom | Second level | 10'8'' x 13'0'' |
| Primary Bedroom | Second level | 14'6'' x 11'11'' |
| Laundry room | Main level | 9'4'' x 7'8'' |
| Bedroom | Main level | 11'4'' x 10'6'' |
| 4pc Bathroom | Main level | 5'9'' x 5'10'' |
| Kitchen | Main level | 12'6'' x 10'6'' |
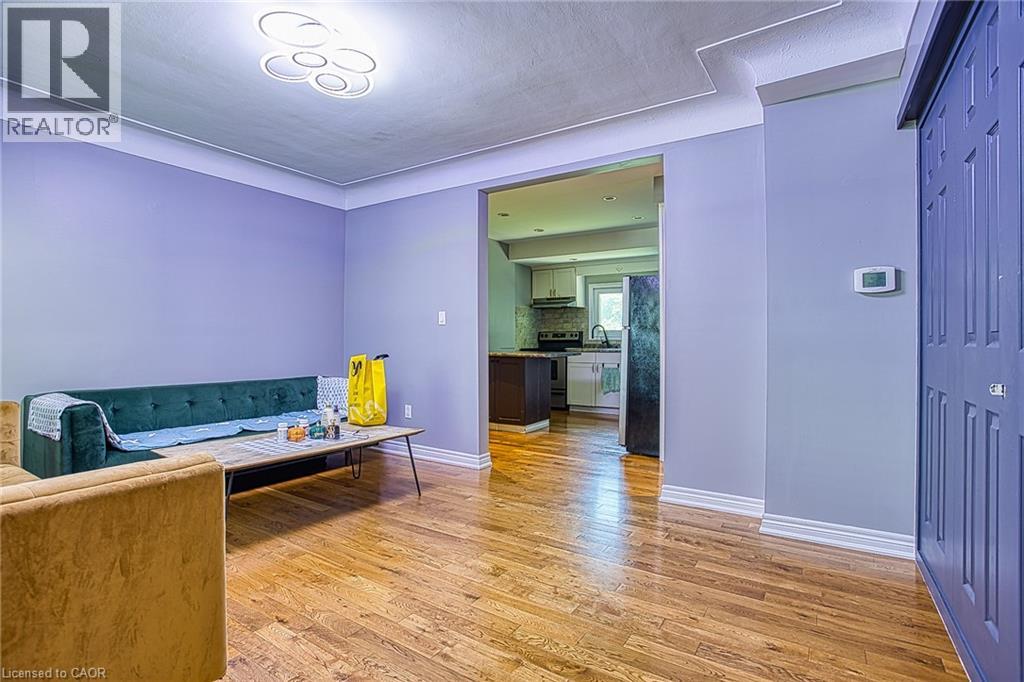
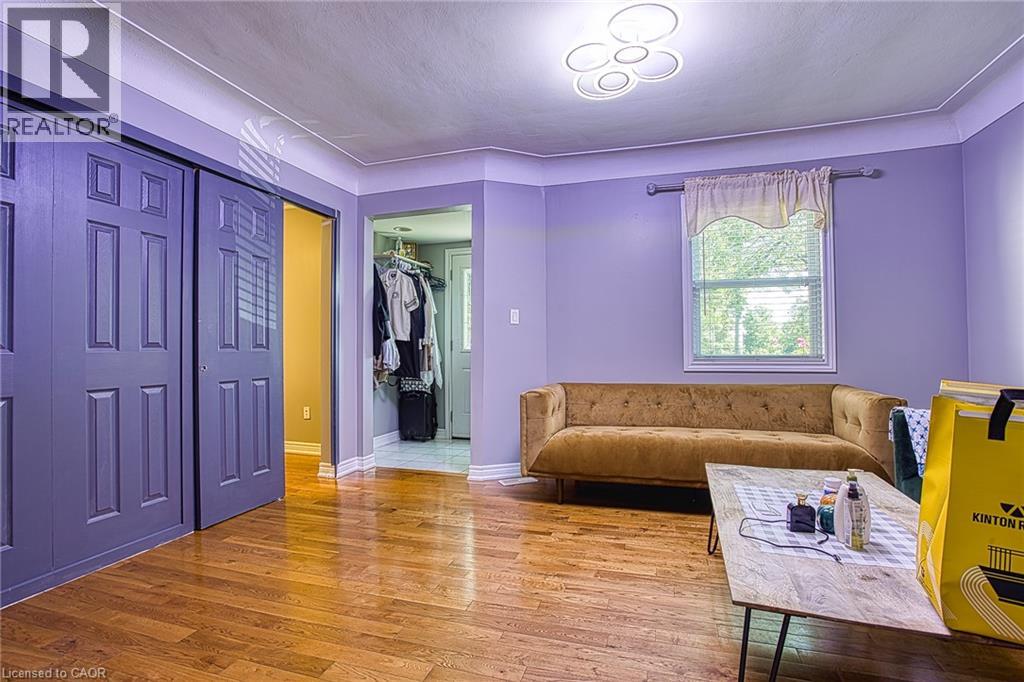
| Living room | Main level | 11'4'' x 14'5'' |
| Foyer | Main level | 4'9'' x 5'9'' |




