 For sale 50
$695,900
2+2 bed2 bath1,500–2,000 sq ft
5265 Kelly Road
Rural Hamilton, Hamilton Township
1 month agoMLS® X13776636
ROYAL LEPAGE SIGNATURE REALTY
3428 Harwood Road
Baltimore, Hamilton Township, Ontario K0K1C0
For sale· Added
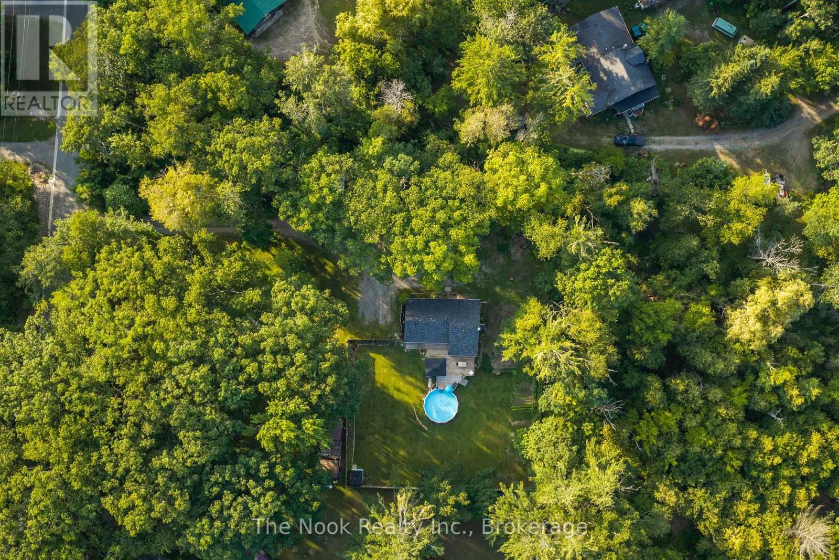
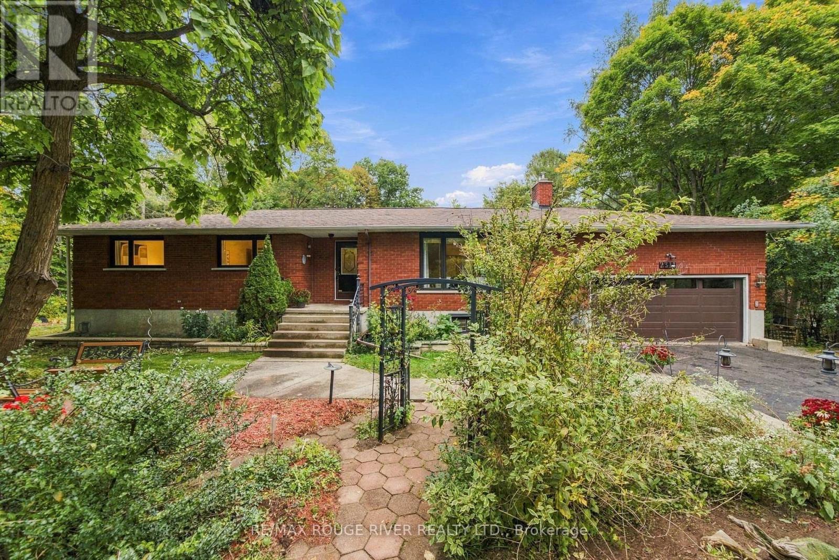
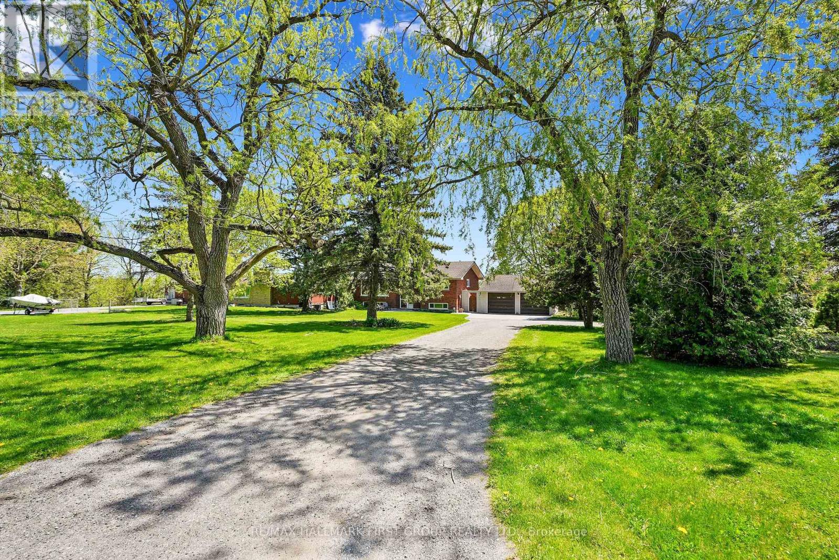
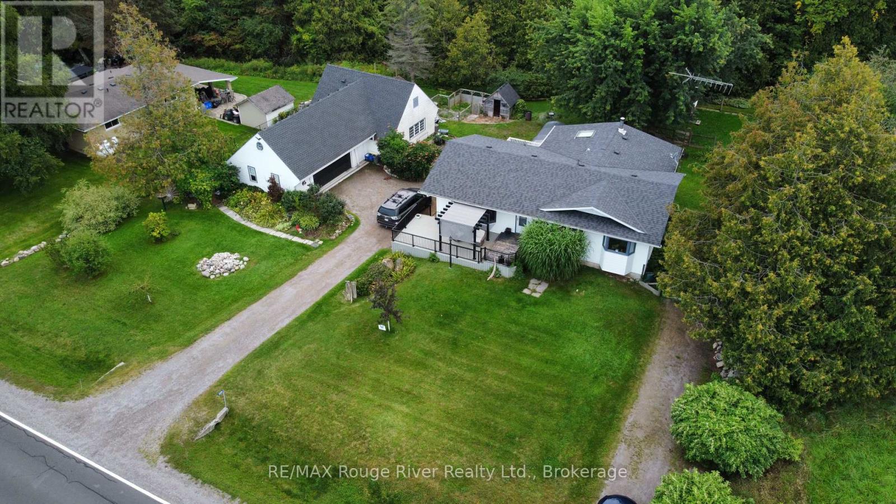
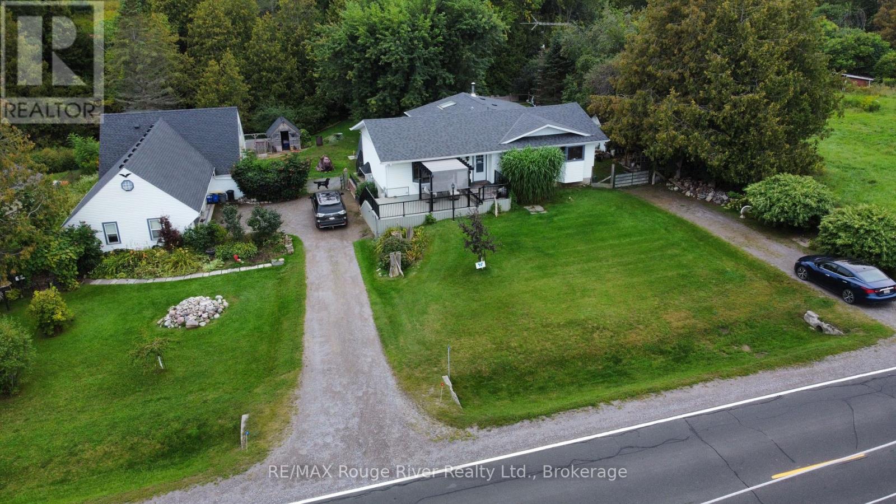
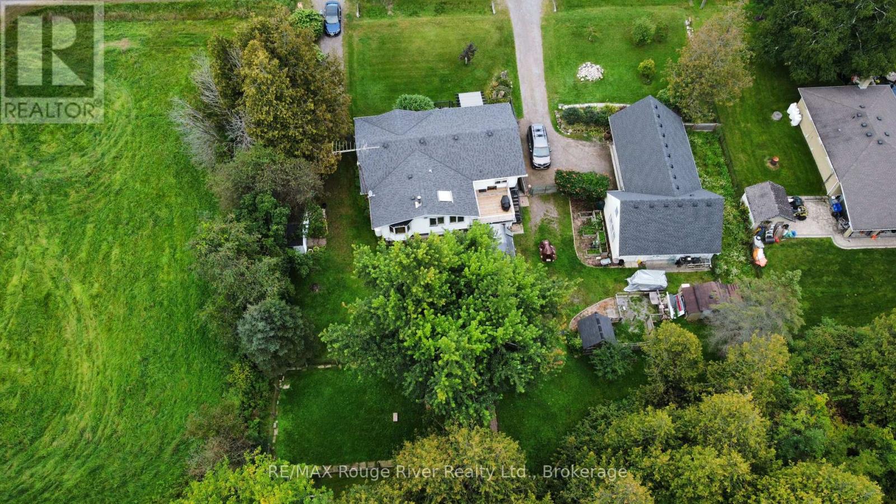
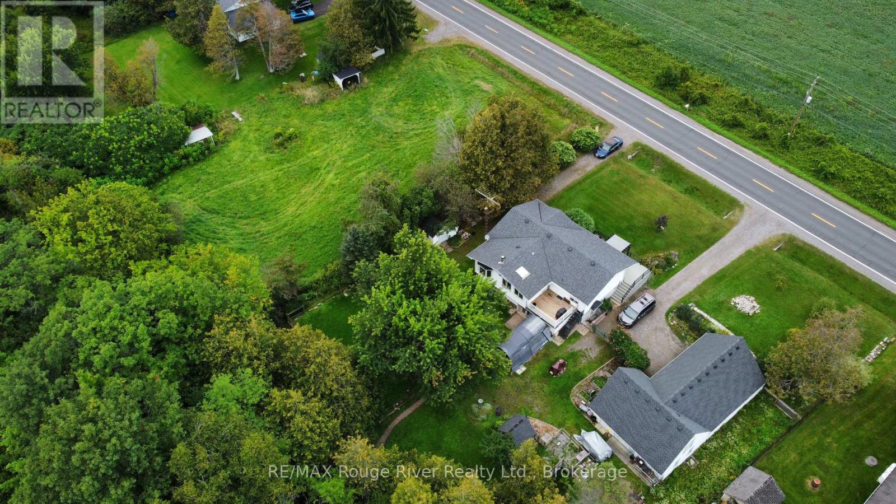
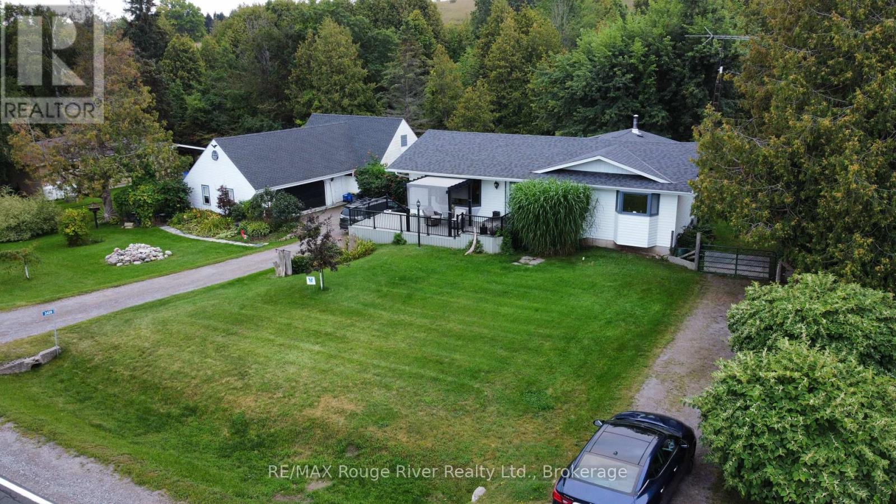
Discover a truly unique country property set on approximately 0.8 acres, backing onto a peaceful stream and wooded area. This spacious three-bedroom raised bungalow features a large primary bedroom, updated kitchen, newer flooring and a conveniently designed bathroom with ensuite access. A walk-in pantry adds valuable storage, while the expansive lower level offers exceptional flexibility with large open spaces, including a gym/workshop area that was originally a double built-in garage with its own separate entrance. A heated workshop with water and walkout access to the fully fenced backyard provides an ideal space for projects, hobbies or business use, with a separate fenced area perfect for dogs. The property also features an impressive oversized detached garage with two separate two-bay areas, each with its own loft offering additional storage, living or hobby space, plus a dedicated office area. Outdoors there are storage/garden sheds, two with electricity and an option for creating outdoor space with electricity in the treed area (studio/clubhouse in the woods anyone?). With its combination of country privacy, extensive workspace and abundant storage, this property is an ideal opportunity for a home-based business, collector, craftsman or hobbyist looking for room to live, work and create.
Map data © OpenStreetMap contributors
No open houses are scheduled for this home.
Can't make it? Request a private viewing.
| Oct 6, 2026 | $775,000 | ▼ $15,000 |
| Sep 16, 2026 | $790,000 | First recorded price |
Price changes since Sep 16, 2026.
| Living room | Main level | 5.46 x 3.72 m |
| Workshop | Basement | 5.74 x 3.55 m |
| Kitchen | Main level | 3.26 x 2.57 m |
| Dining room | Main level | 2.87 x 3.26 m |
| Sunroom | Main level | 4.59 x 3.79 m |
| Bedroom | Main level | 3.76 x 3.32 m |
| Primary Bedroom | Main level | 7.75 x 2.89 m |
| Bathroom | Main level | 2.96 x 2.32 m |
| Recreational, Games room | Basement | 13.48 x 3.27 m |
| Exercise room | Basement | 7 x 6.5 m |