 For sale 50
$499,900
2 bed1 bath700–1,100 sq ft
8161 Danforth Road West
Rural Hamilton, Hamilton Township
1 month agoMLS® X13714190
Royal LePage ProAlliance Realty
5203 Valleyview Crescent
Bewdley, Hamilton Township, Ontario K0L1E0
For sale· Added
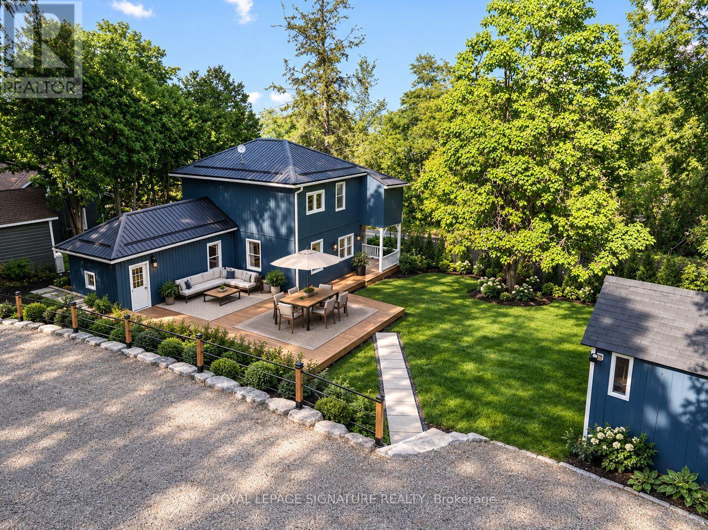
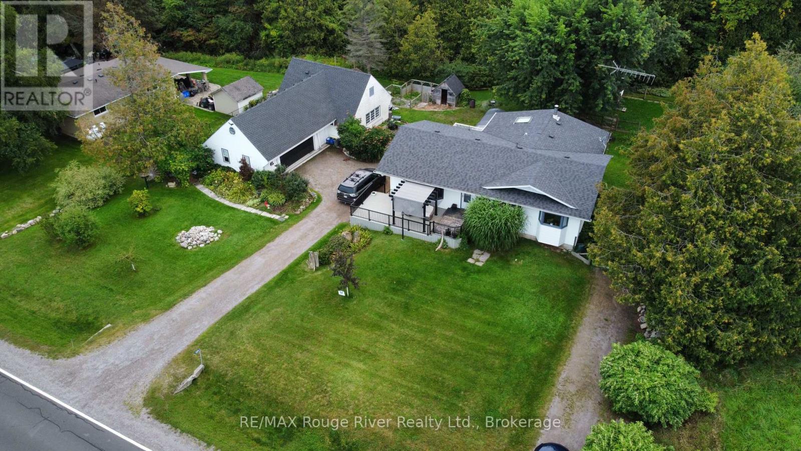
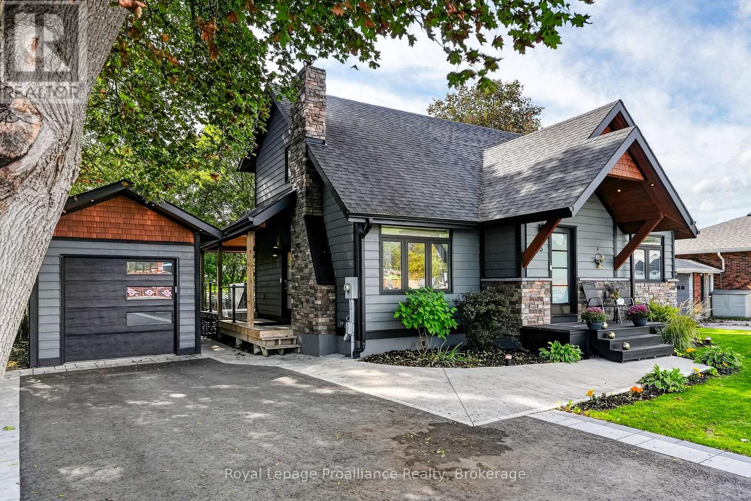
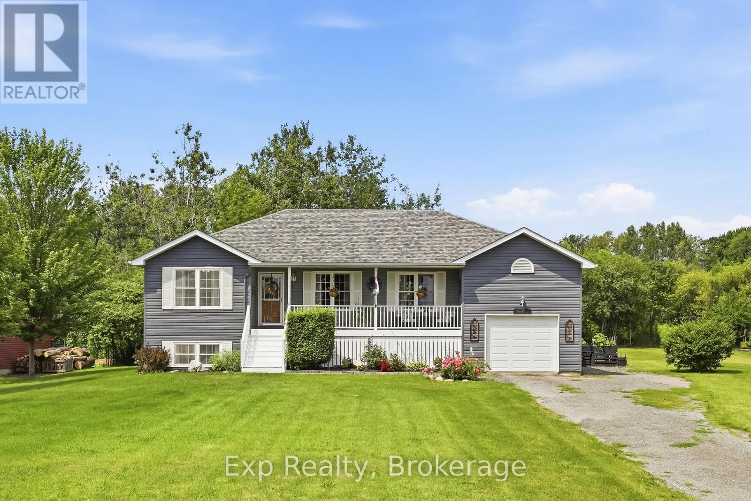
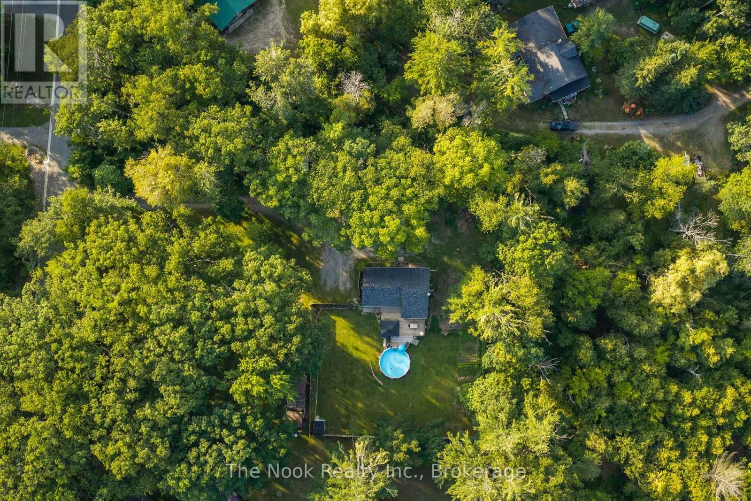
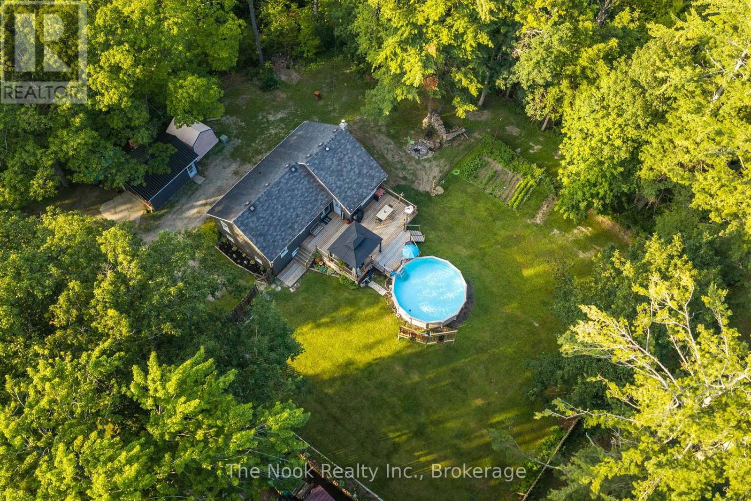
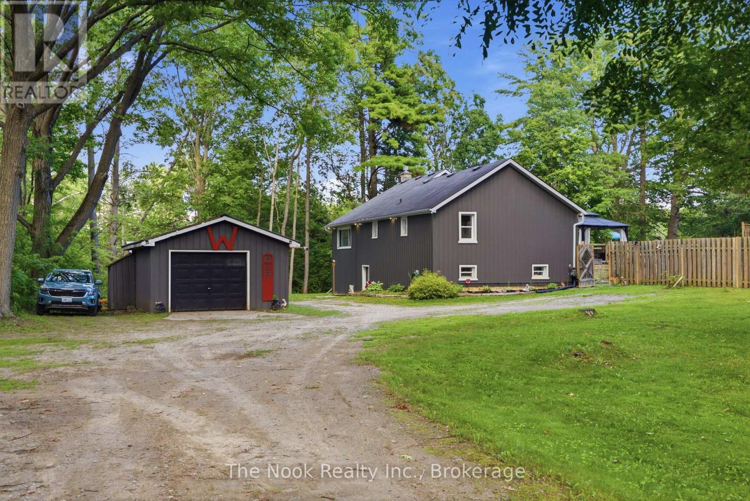
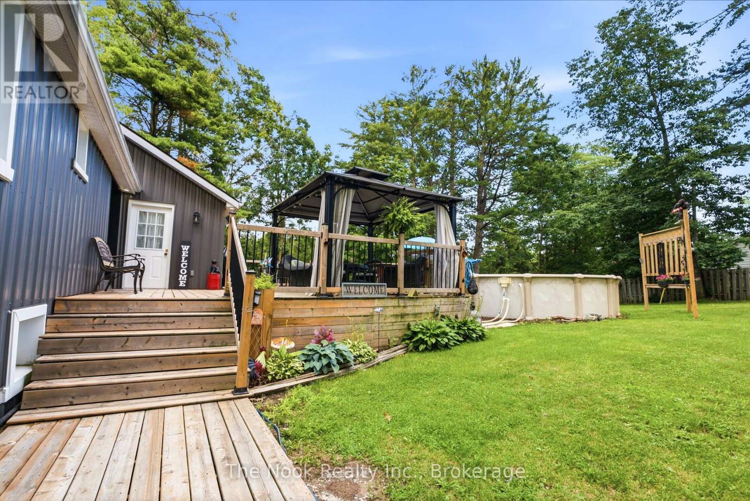
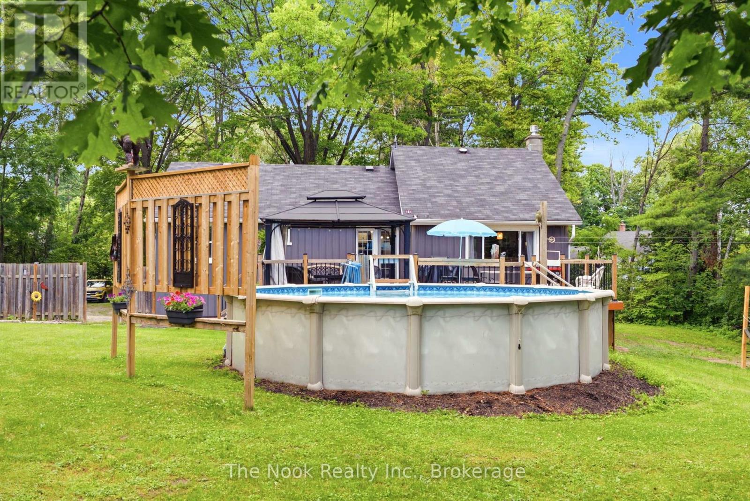
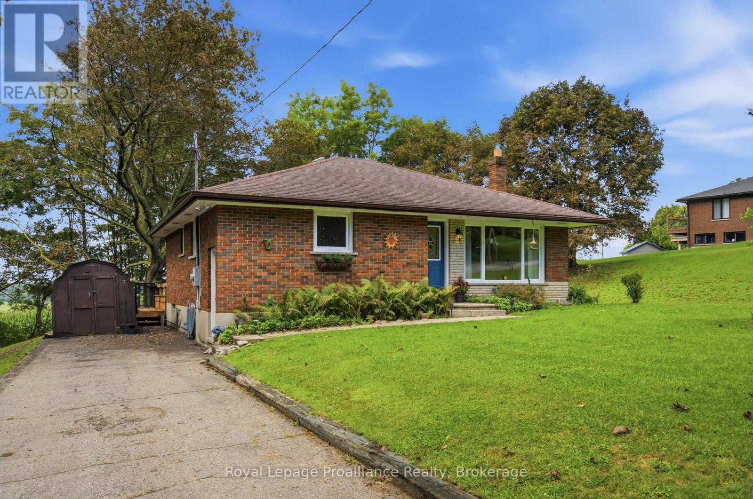
Bungalow on a Private 0.66 Acre Lot Just Steps to Rice Lake! Located in the charming lakeside community of Bewdley, this move in ready home offers a peaceful setting just a short walk to Rice Lake, perfect for boating, fishing, and year round recreation. Situated on a private fenced lot, the property features a detached shop, heated above-ground pool for summer entertaining, a spacious deck, and a fire pit to enjoy on cooler evenings. Additional highlights include a charming vegetable garden, exceptional privacy surrounded by mature trees, and a peaceful setting on one of Bewdley's most beautiful streets. Inside, you'll find an updated kitchen with quartz countertops, renovated bathrooms, a spacious living room with a cozy gas fireplace, and a finished walk out basement offering excellent additional living space with a separate entrance. Some updates include: Kitchen (2020), Pool Heater (2020), Bathrooms (2021), Furnace & A/C (2021), Electrical Panel (2023), Hot Water Tank (2026), Garage Metal Roof, Deck Addition, Cleared Trees & GenerLink Adapter. Move in and enjoy lakeside living! Smoke & Pet free home.
Map data © OpenStreetMap contributors
No open houses are scheduled for this home.
Can't make it? Request a private viewing.
| Oct 13, 2026 | $639,000 | ▼ $30,900 |
| Sep 14, 2026 | $669,900 | First recorded price |
Price changes since Sep 14, 2026.
| Kitchen | Main level | 0 x 0 m |
| Bedroom 3 | Lower level | 0 x 0 m |
| Bathroom | Lower level | 0 x 0 m |
| Laundry room | Lower level | 0 x 0 m |
| Eating area | Main level | 0 x 0 m |
| Dining room | Main level | 0 x 0 m |
| Living room | Main level | 0 x 0 m |
| Primary Bedroom | Main level | 0 x 0 m |
| Bathroom | Main level | 0 x 0 m |
| Bedroom 2 | Main level | 0 x 0 m |
| Mud room | Lower level | 0 x 0 m |
| Recreational, Games room | Lower level | 0 x 0 m |
| Office | Lower level | 0 x 0 m |