 For sale 50
$925,000
4+1 bed4 bath2,000–2,500 sq ft
2311 Division Street North
Rural Hamilton, Hamilton Township
11 days agoMLS® X13856234
RE/MAX ROUGE RIVER REALTY LTD.
3625 Alnwick Hill Road
Rural Hamilton, Hamilton Township, Ontario K0K1C0
For sale· Added
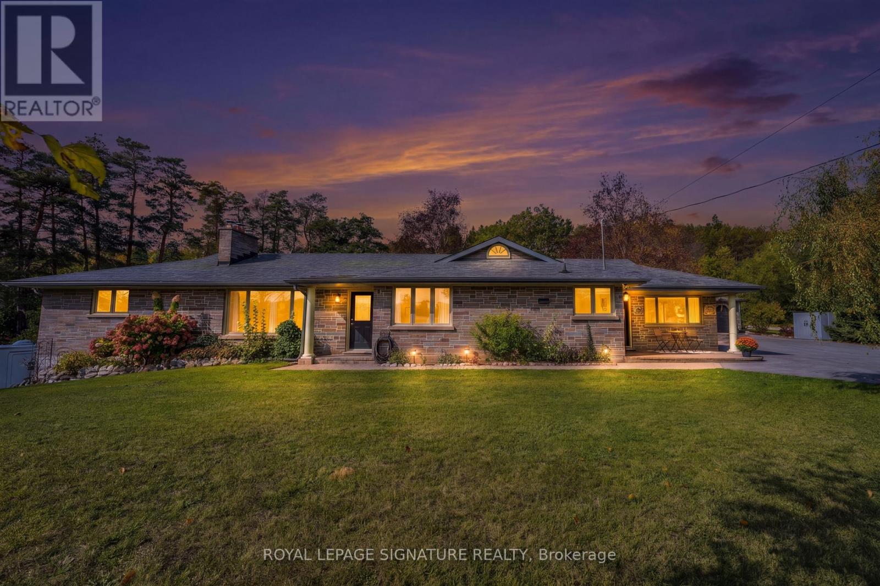
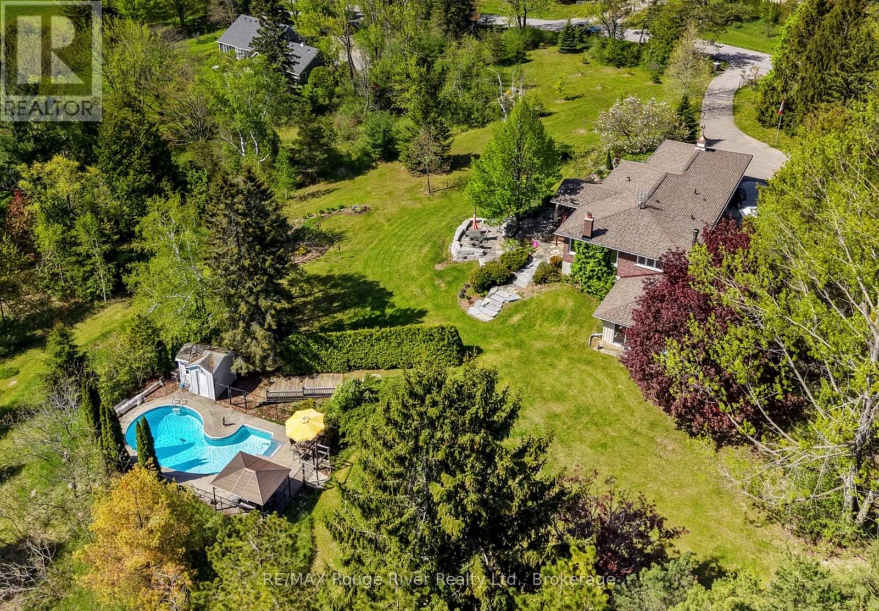
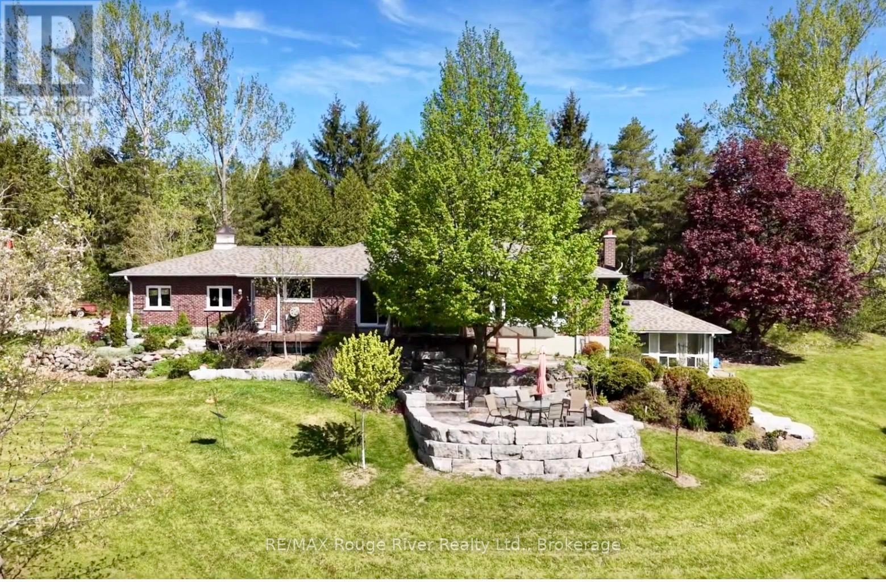
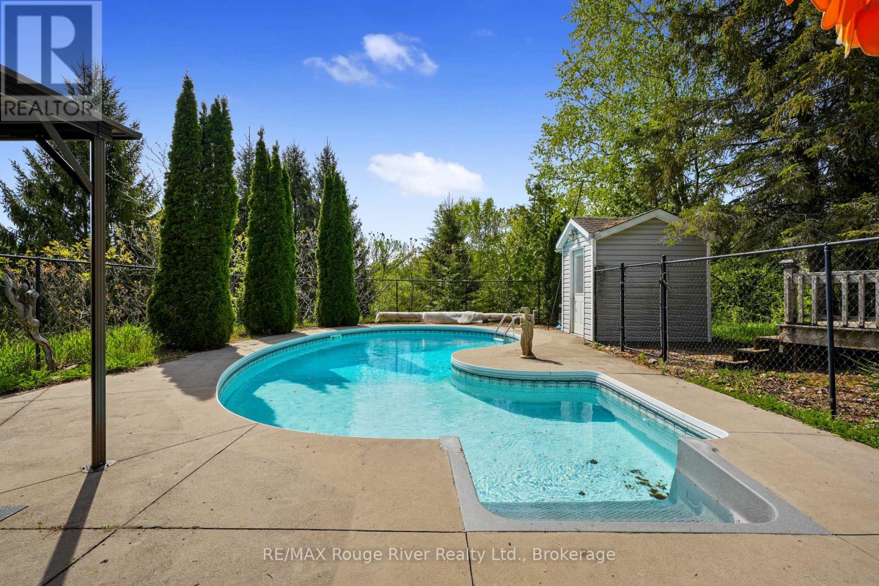
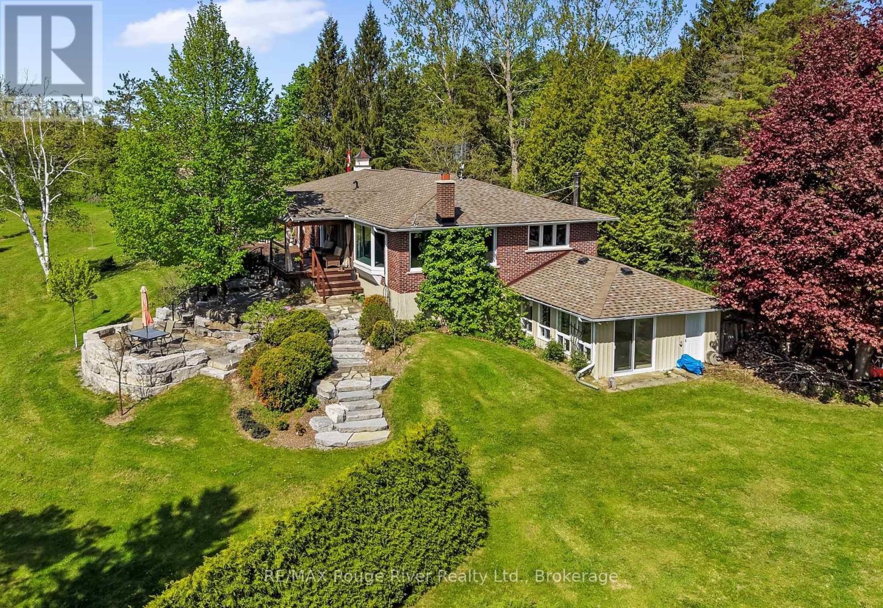
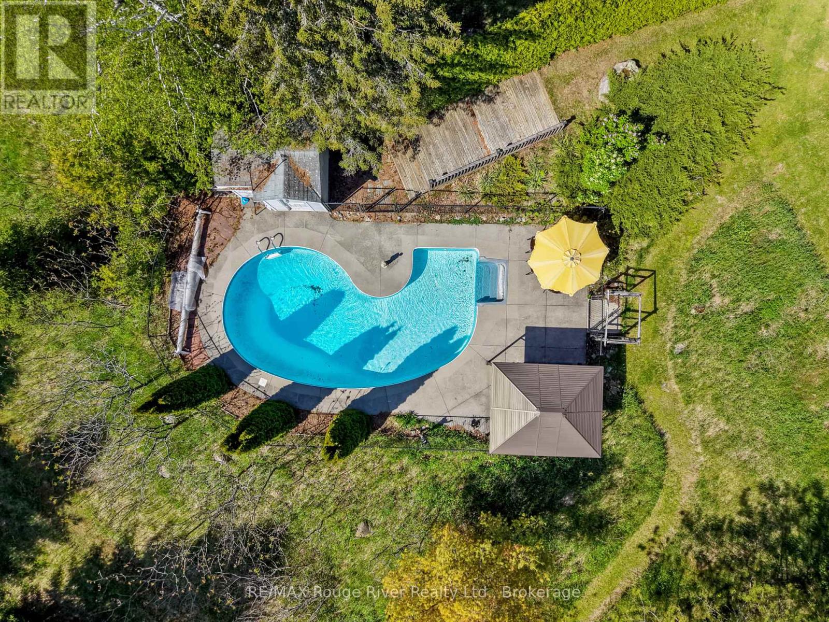
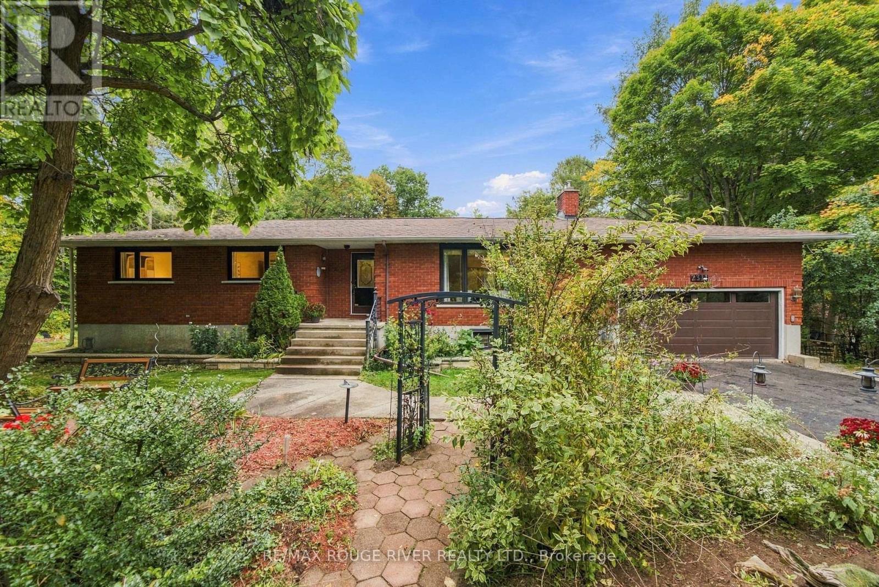
Wow! Set on 8.5 private acres of native trees, walking trails, and a lily pad-filled pond. this mid-century rancher offers country living with everyday convenience. Enter through the centre hall, where the living spaces open up with warmth and character: a dining room for gathering, a bright living room with a custom banquette framing views of the grounds, and a well-appointed kitchen. A practical mudroom off the garage keeps things organized. This floor holds three bedrooms, including the primary suite with walk-in closet and ensuite bath, plus a second full bathroom. The lower level has plenty of room to spread out with a rec room, spare room, and generous storage. A walkout leads to a three-season room, great for winding down after a day at the pool. The heated in-ground pool is beautifully landscaped with its own shed and change room. Geothermal heating keeps operating costs low year-round. Minutes from the amenities of Cobourg and the beauty of the shores of Rice Lake, feel like you are a million miles away.
Map data © OpenStreetMap contributors
No open houses are scheduled for this home.
Can't make it? Request a private viewing.
| Bedroom 3 | Main level | 3.07 x 3.35 m |
| Foyer | Main level | 4.15 x 1.48 m |
| Primary Bedroom | Main level | 5.98 x 4.07 m |
| Utility room | Basement | 4.02 x 4.94 m |
| Office | Basement | 3.07 x 3.13 m |
| Sunroom | Basement | 3.26 x 5.26 m |
| Dining room | Main level | 4.05 x 3.6 m |
| Bedroom 4 | Basement | 4.02 x 2.93 m |
| Recreational, Games room | Basement | 4.11 x 13.19 m |
| Laundry room | Basement | 3.07 x 4.94 m |
| Kitchen | Main level | 4.15 x 3.5 m |
| Living room | Main level | 5.99 x 4.05 m |
| Family room | Basement | 4.02 x 5.99 m |
| Cold room | Basement | 1.46 x 5.21 m |
| Mud room | Main level | 3.22 x 1.55 m |
| Bedroom 2 | Main level | 3.07 x 3.18 m |