 For sale 50
$769,900
3+1 bed2 bath1,500–2,000 sq ft
5 Carleton Boulevard
Baltimore, Hamilton Township
1 month agoMLS® X13773608
Royal Lepage Proalliance Realty
47 Meadowland Drive
Baltimore, Hamilton Township, Ontario K0K1C0
For sale· Added
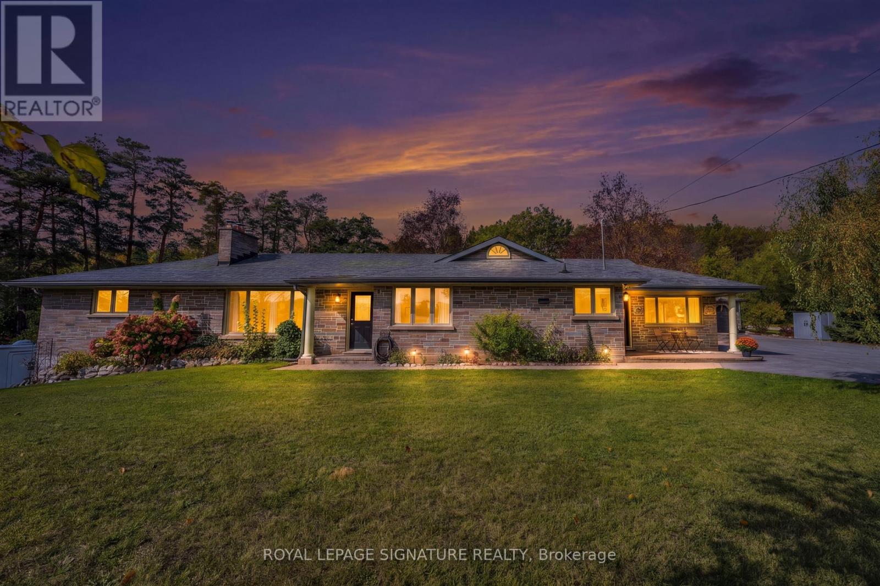
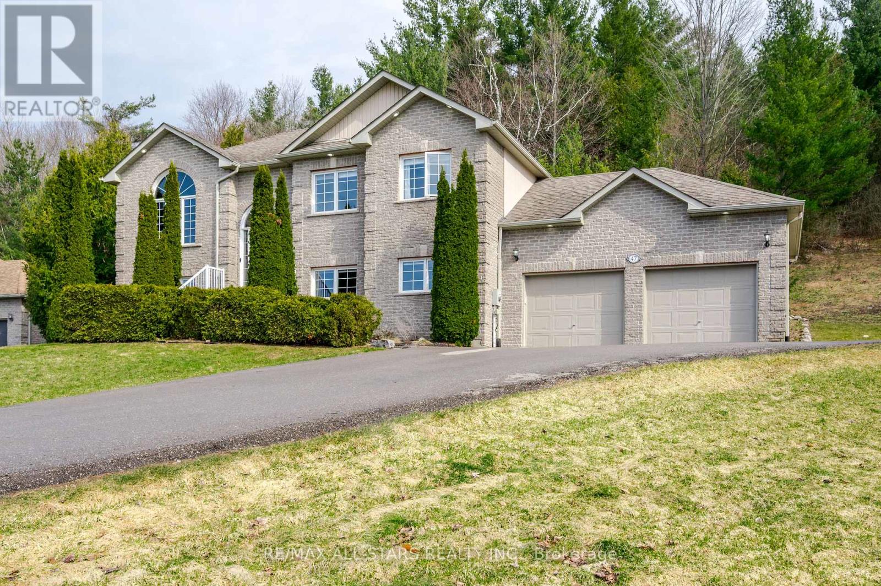
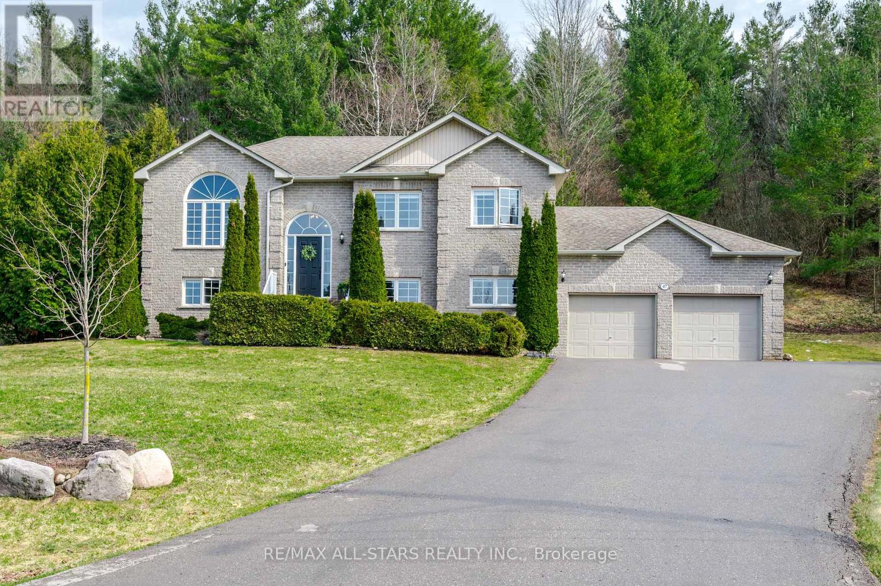
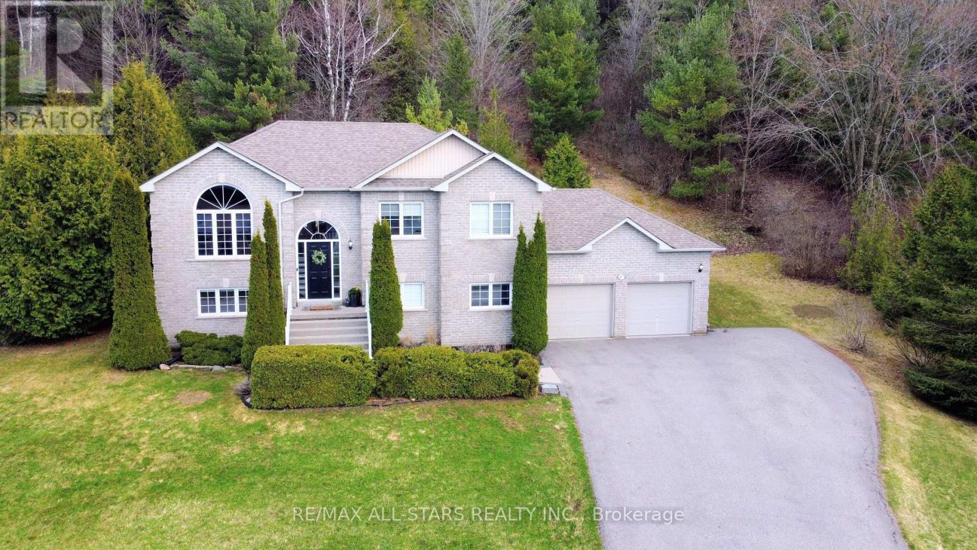
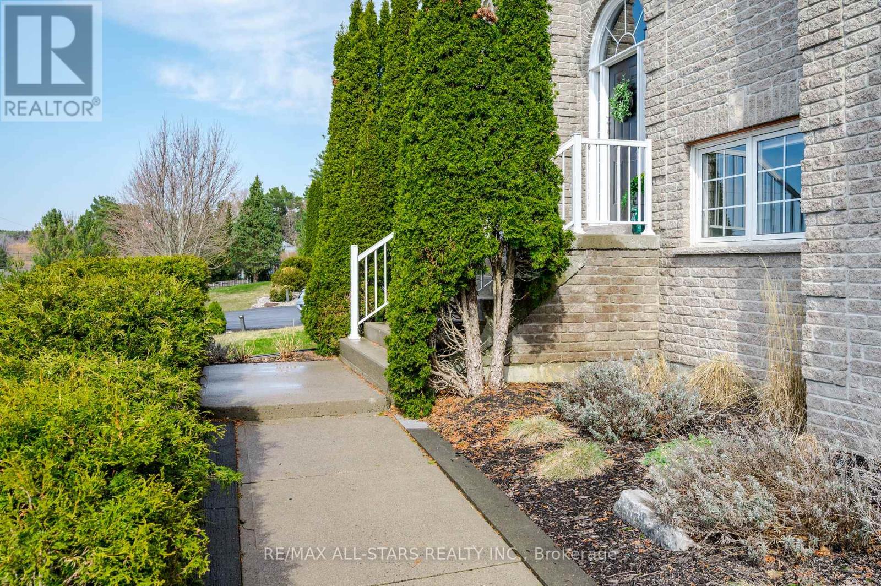
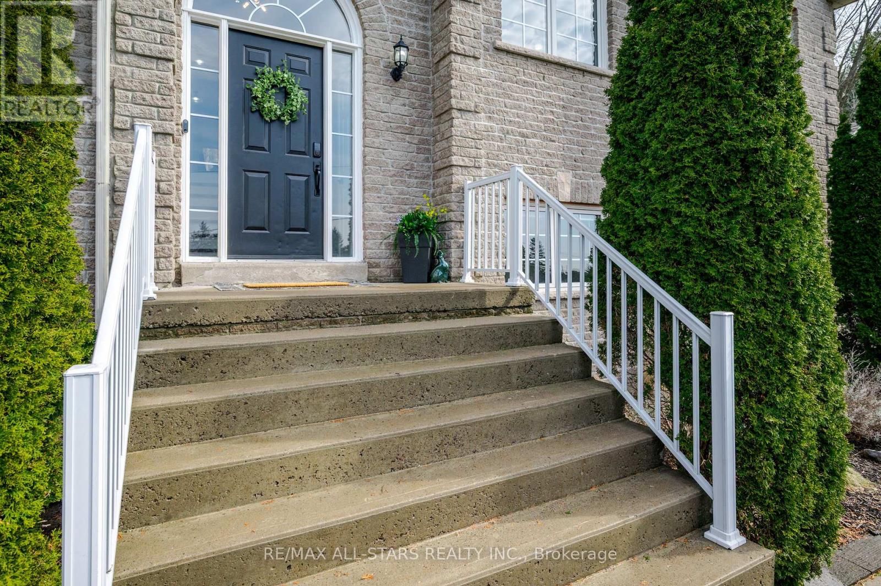
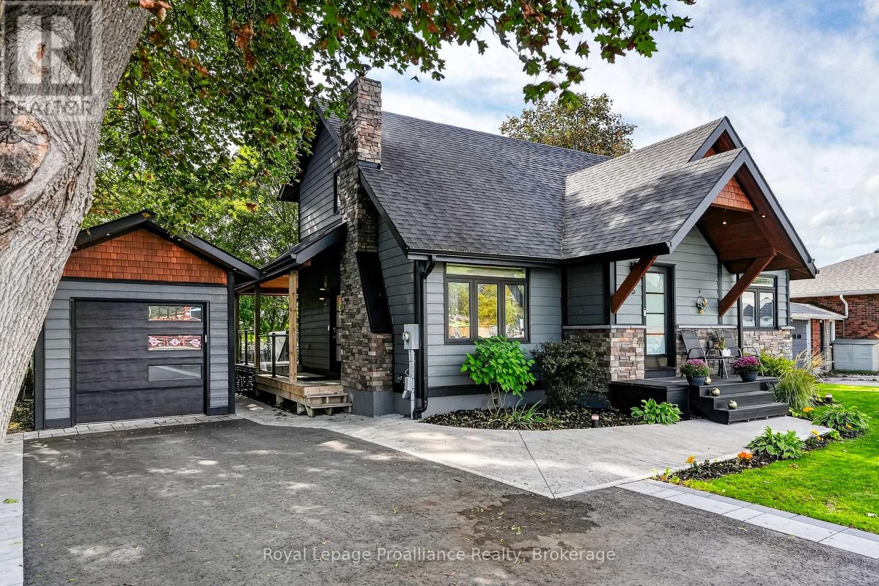
Meticulously maintained raised bungalow on 1.76 acres and over 2400 square feet of updated living space in the charming community of Baltimore. Enjoy the incredible views of the Northumberland Hills perched atop 1 of 2 spacious decks perfect for sunset entertaining or relaxing evenings by the fire pit. The neighbourhood is very desirable and combines a mix of country living with a community feel. The spacious lot offers a great mix of mature trees and attention to detail in the landscaped yard along with a paved driveway. The low maintenance exterior features shouldice stone, pot lights, and fantastic curb appeal. Inside, natural light floods the main floor with a chef-inspired, renovated eat-in kitchen outfitted with high end appliances and seamless walk-out access to the deck, a sophisticated living room two full bathrooms, two bright bedrooms, including the primary suite with a modern updated en-suite. The fully finished lower level doubles your living space with a sprawling rec. room custom bar, two additional bedrooms, full bathroom and stylishly updated laundry room with direct access to the oversized 2-car garage with plenty of storage. Experience total privacy just minutes from Cobourg's amenities and easy 401 access.
Map data © OpenStreetMap contributors
No open houses are scheduled for this home.
Can't make it? Request a private viewing.
| Sitting room | Lower level | 3.23 x 1.98 m |
| Utility room | Lower level | 2.74 x 2.1 m |
| Kitchen | Main level | 2.68 x 2.68 m |
| Primary Bedroom | Main level | 4.39 x 3.26 m |
| Bedroom 3 | Lower level | 3.01 x 4.34 m |
| Living room | Main level | 3.71 x 4.84 m |
| Recreational, Games room | Lower level | 6.18 x 9.74 m |
| Bedroom 4 | Lower level | 2.66 x 3.95 m |
| Dining room | Main level | 3.5 x 5.48 m |
| Bedroom 2 | Main level | 3.37 x 3.44 m |
| Laundry room | Lower level | 3.36 x 2.93 m |