 For sale 50
$499,900
2 bed1 bath700–1,100 sq ft
8161 Danforth Road West
Rural Hamilton, Hamilton Township
1 month agoMLS® X13714190
Royal LePage ProAlliance Realty
3989 Mcintosh Road
Baltimore, Hamilton Township, Ontario K9A4J9
For sale· Added
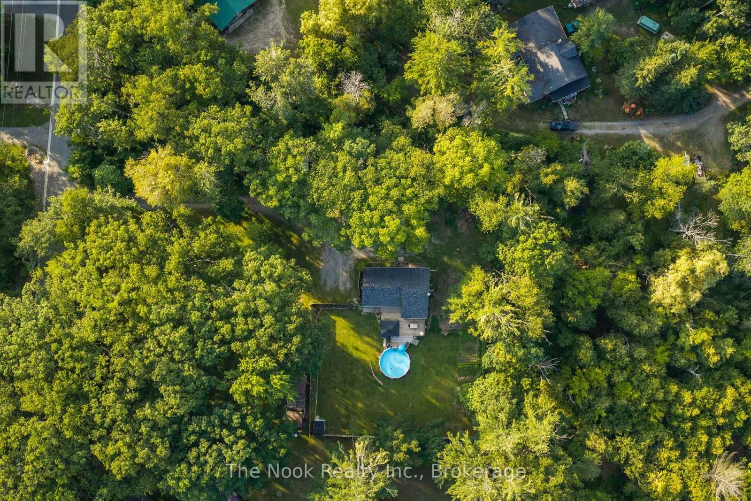
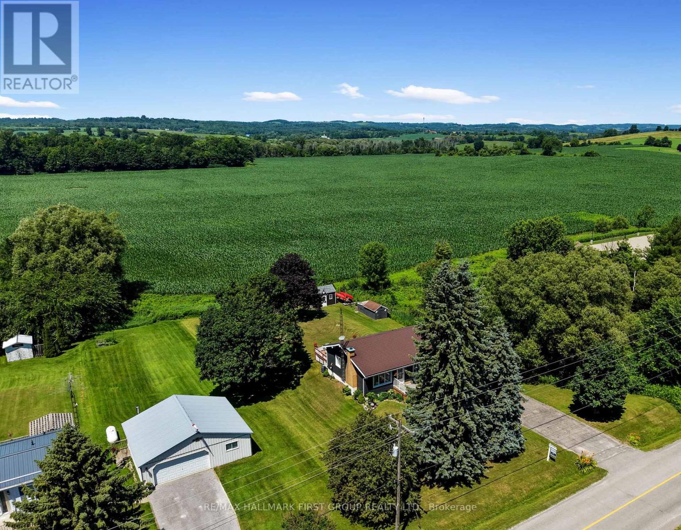
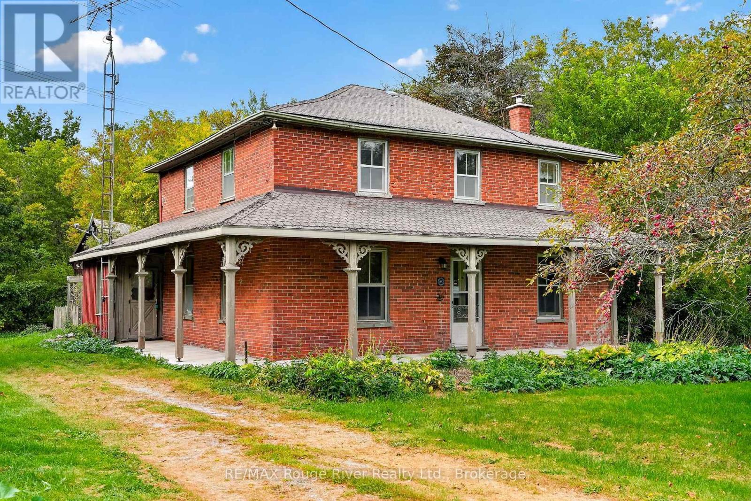
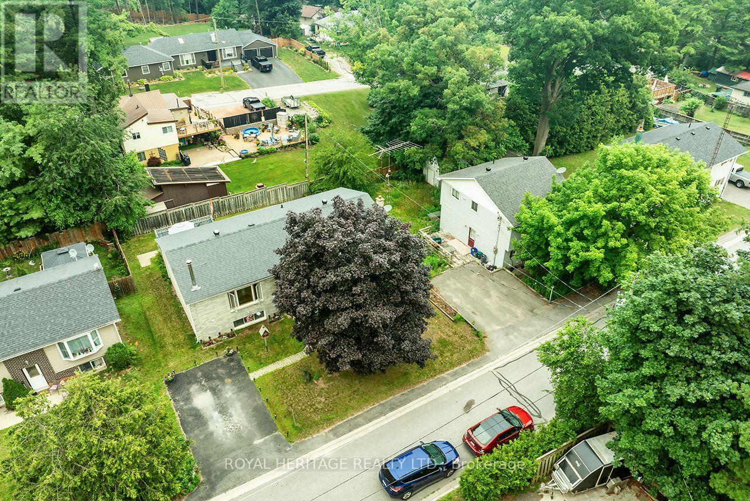
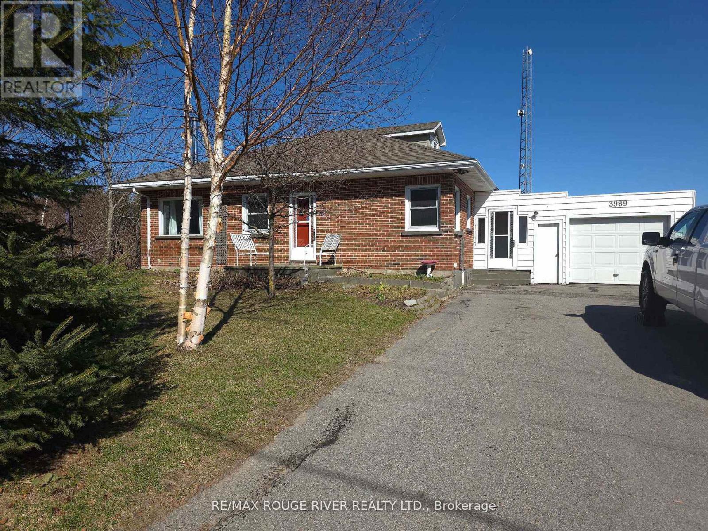
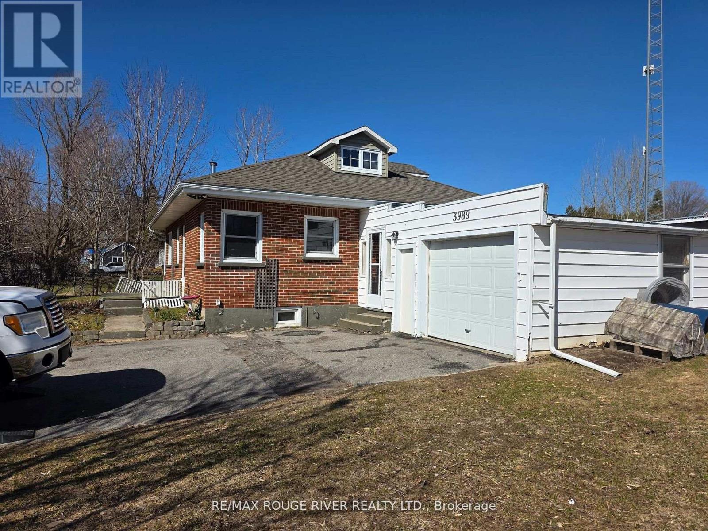
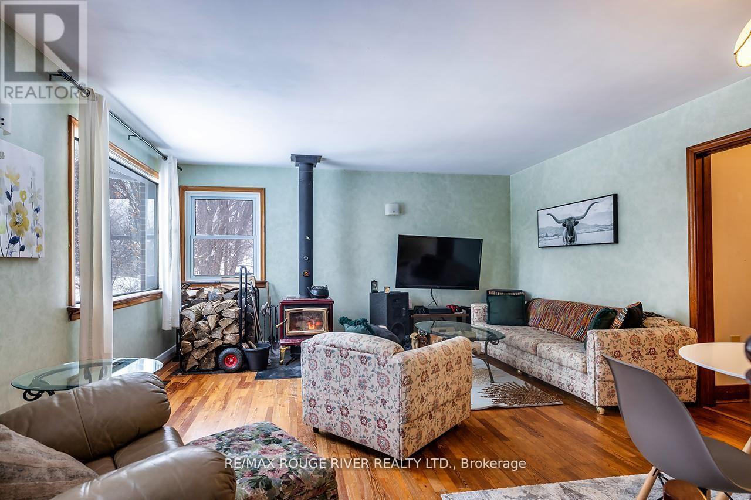
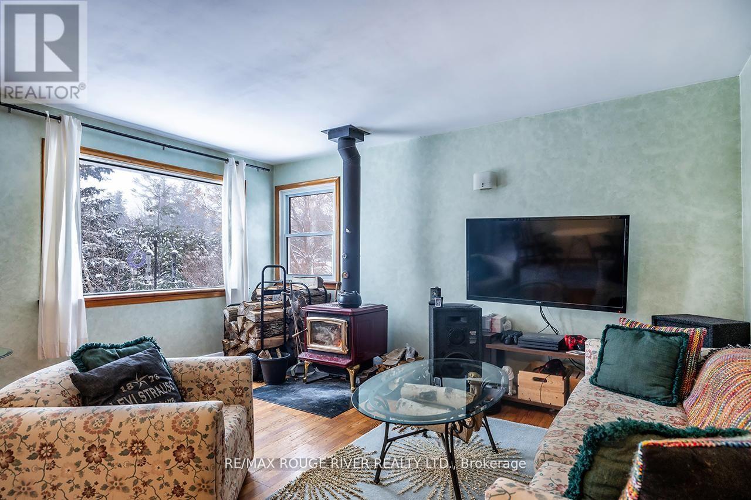
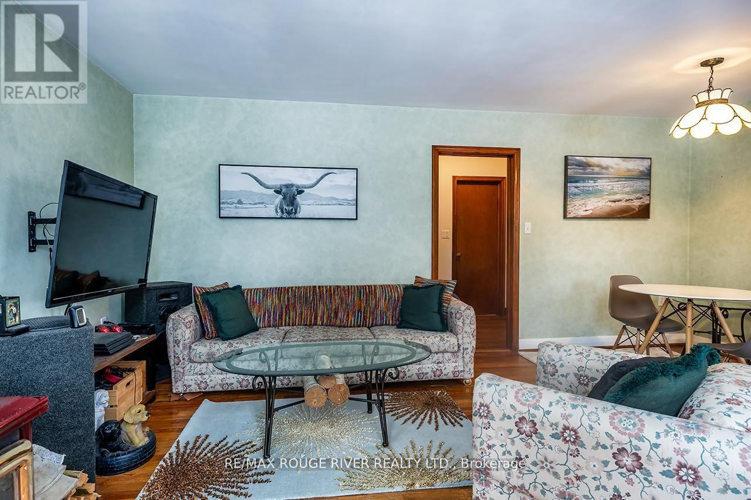
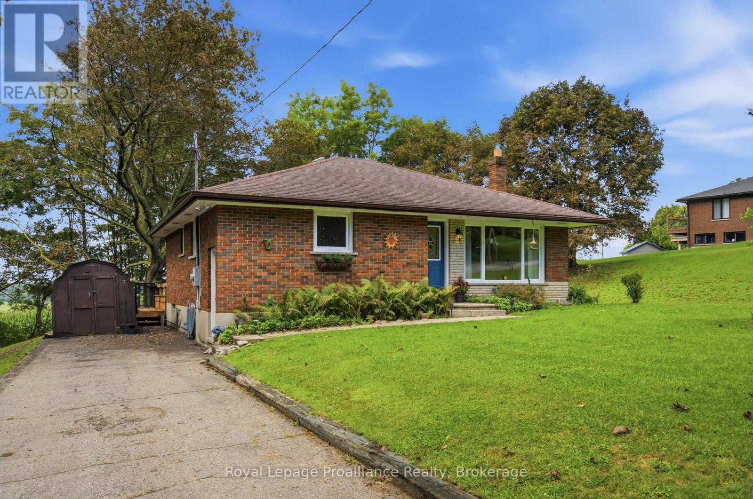
Welcome to your serene slice of paradise here in this charming bungalow nestled in the tranquil Hamlet of Cold Springs, just under 10 minutes North from the vibrant community of Cobourg. This delightful home, with its 3 cozy bedrooms and 1.5 baths, offers a perfect blend of country quiet and convenience. The living space, bathed in natural light, is a haven for relaxation and cherished family moments. Upstairs, the loft offers a versatile space, ideal for a home office, craft nook, or an additional lounge area, where the imagination can soar in this unique space. The attached 1.5 car garage provides ample space for vehicles and storage, ensuring your belongings are secure and sheltered. Step outside to the private yard, where the senses are soothed by the symphony of nature. The rustling leaves and gentle breezes offer a peaceful retreat from the hustle and bustle of daily life. This home is more than just a place to live-it's a sanctuary where memories are made and dreams come true. Embrace the opportunity to make this home your own tranquil haven.
Map data © OpenStreetMap contributors
No open houses are scheduled for this home.
Can't make it? Request a private viewing.
| Living room | Main level | 6.54 x 4.58 m |
| Dining room | Main level | 0 x 0 m |
| Kitchen | Main level | 4.68 x 3.76 m |
| Primary Bedroom | Main level | 3.83 x 2.34 m |
| Bedroom 2 | Main level | 3.6 x 2.34 m |
| Laundry room | Main level | 3.6 x 2.75 m |
| Bedroom 3 | Upper Level | 5.92 x 5.54 m |