 For sale 50
$329,900
2 bed1 bath700–1,100 sq ft
510 Cunningham Crescent
Rural Hamilton, Hamilton Township
28 days agoMLS® X13788400
Century 21 United Realty Inc.
49 Hillview Drive
Rural Hamilton, Hamilton Township, Ontario K9A0X9
For sale· Added
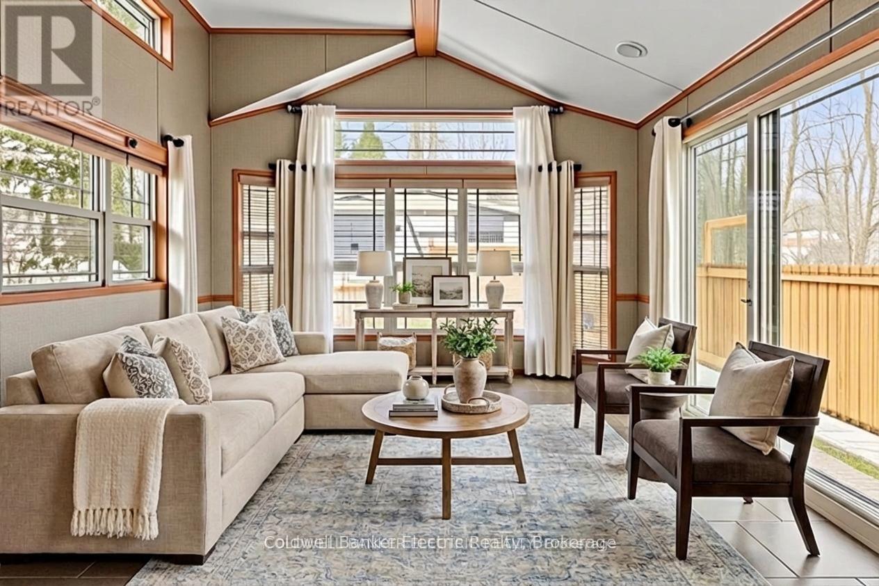
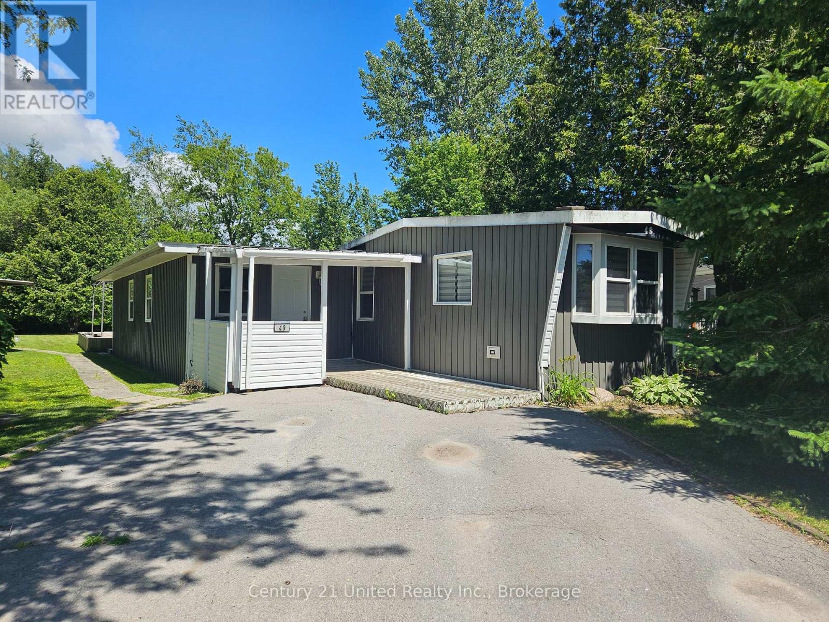
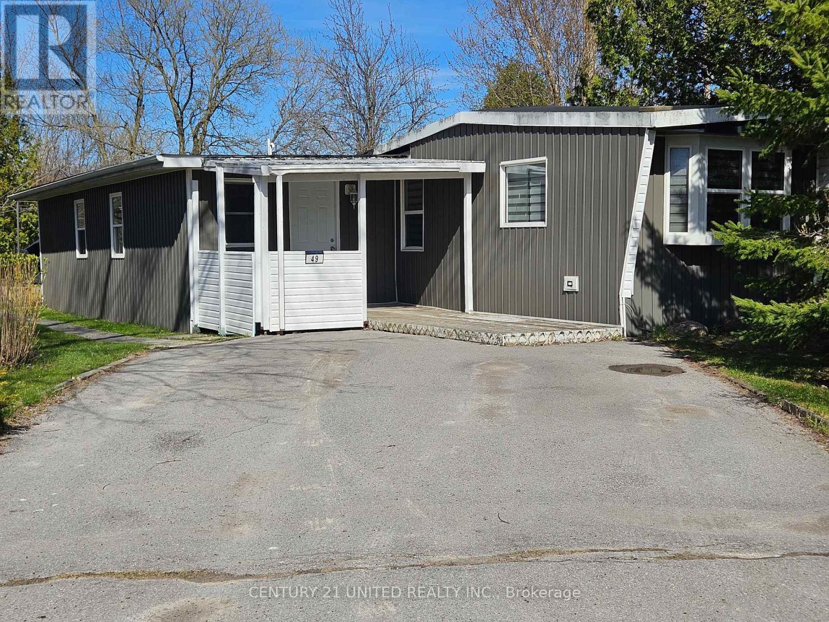
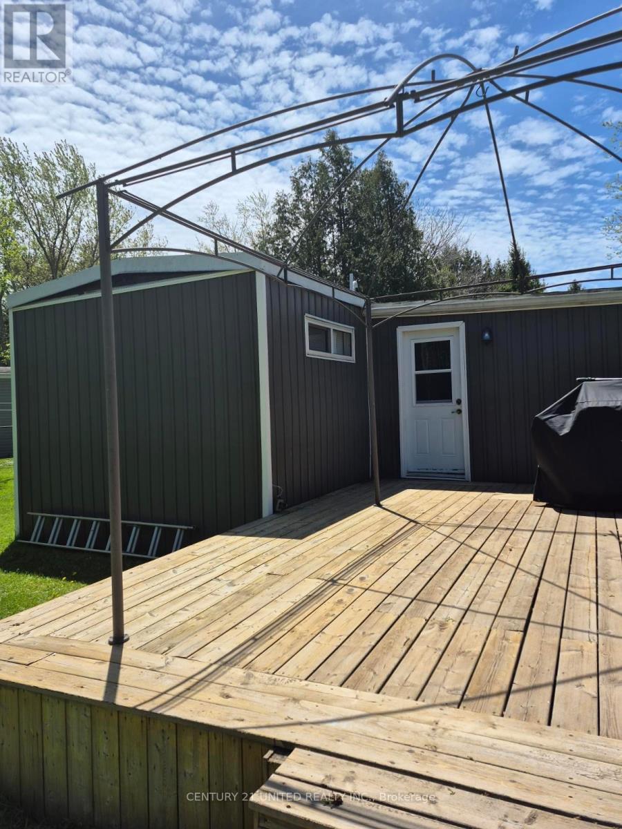
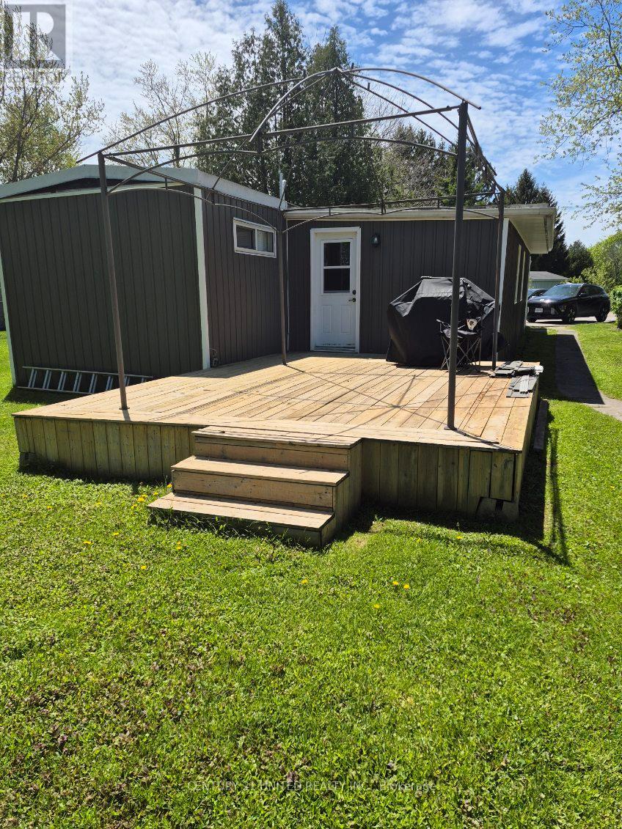
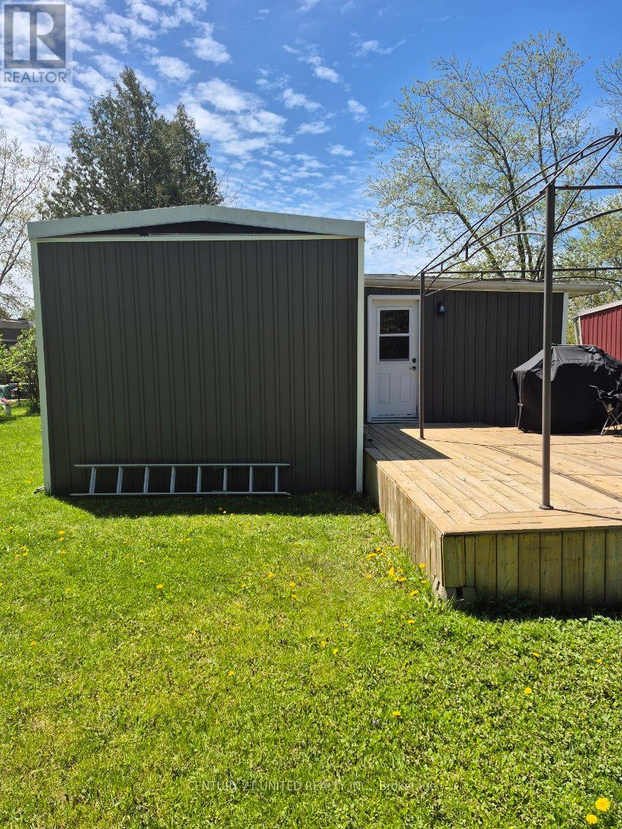
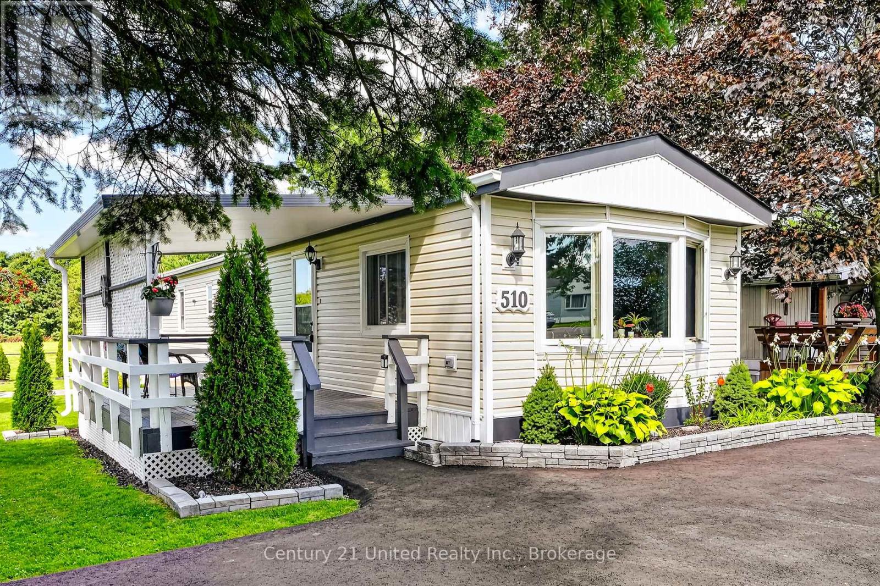
2 bedroom Northlander mobile, serial number 55702220. Original mobile built in 1975 and has had a newer familyroom addition 11.8x22.5. Open concept kitchen, dining and living room. Separate laundry with utility room. Appliances as well of the gas furnace have been replaced. Private backyard backing onto a farmers field. Move in condition. Good neighbours on either side. All Buyers need to be approved by Compass Communities. The monthly park fees are: $712.13: $680 for land lease + $32.13 for 1/ 12 of taxes = $712.13 There is a $54.95 monthly water charge also payable on top of park fees to Carma.
Map data © OpenStreetMap contributors
No open houses are scheduled for this home.
Can't make it? Request a private viewing.
| Oct 1, 2026 | $315,000 | ▼ $9,900 |
| Sep 19, 2026 | $324,900 | First recorded price |
Price changes since Sep 19, 2026.
| Other | Main level | 6.21 x 3.52 m |
| Foyer | Main level | 2.03 x 2.36 m |
| Living room | Main level | 6.82 x 3.57 m |
| Other | Main level | 2.07 x 3.57 m |
| Dining room | Main level | 3.54 x 3.66 m |
| Kitchen | Main level | 5.5 x 3.66 m |
| Bedroom | Main level | 2.85 x 2.55 m |
| Utility room | Main level | 1.73 x 2.55 m |
| Bathroom | Main level | 1.53 x 2.51 m |
| Primary Bedroom | Main level | 3.49 x 3.66 m |