 For sale 50
$329,900
2 bed1 bath700–1,100 sq ft
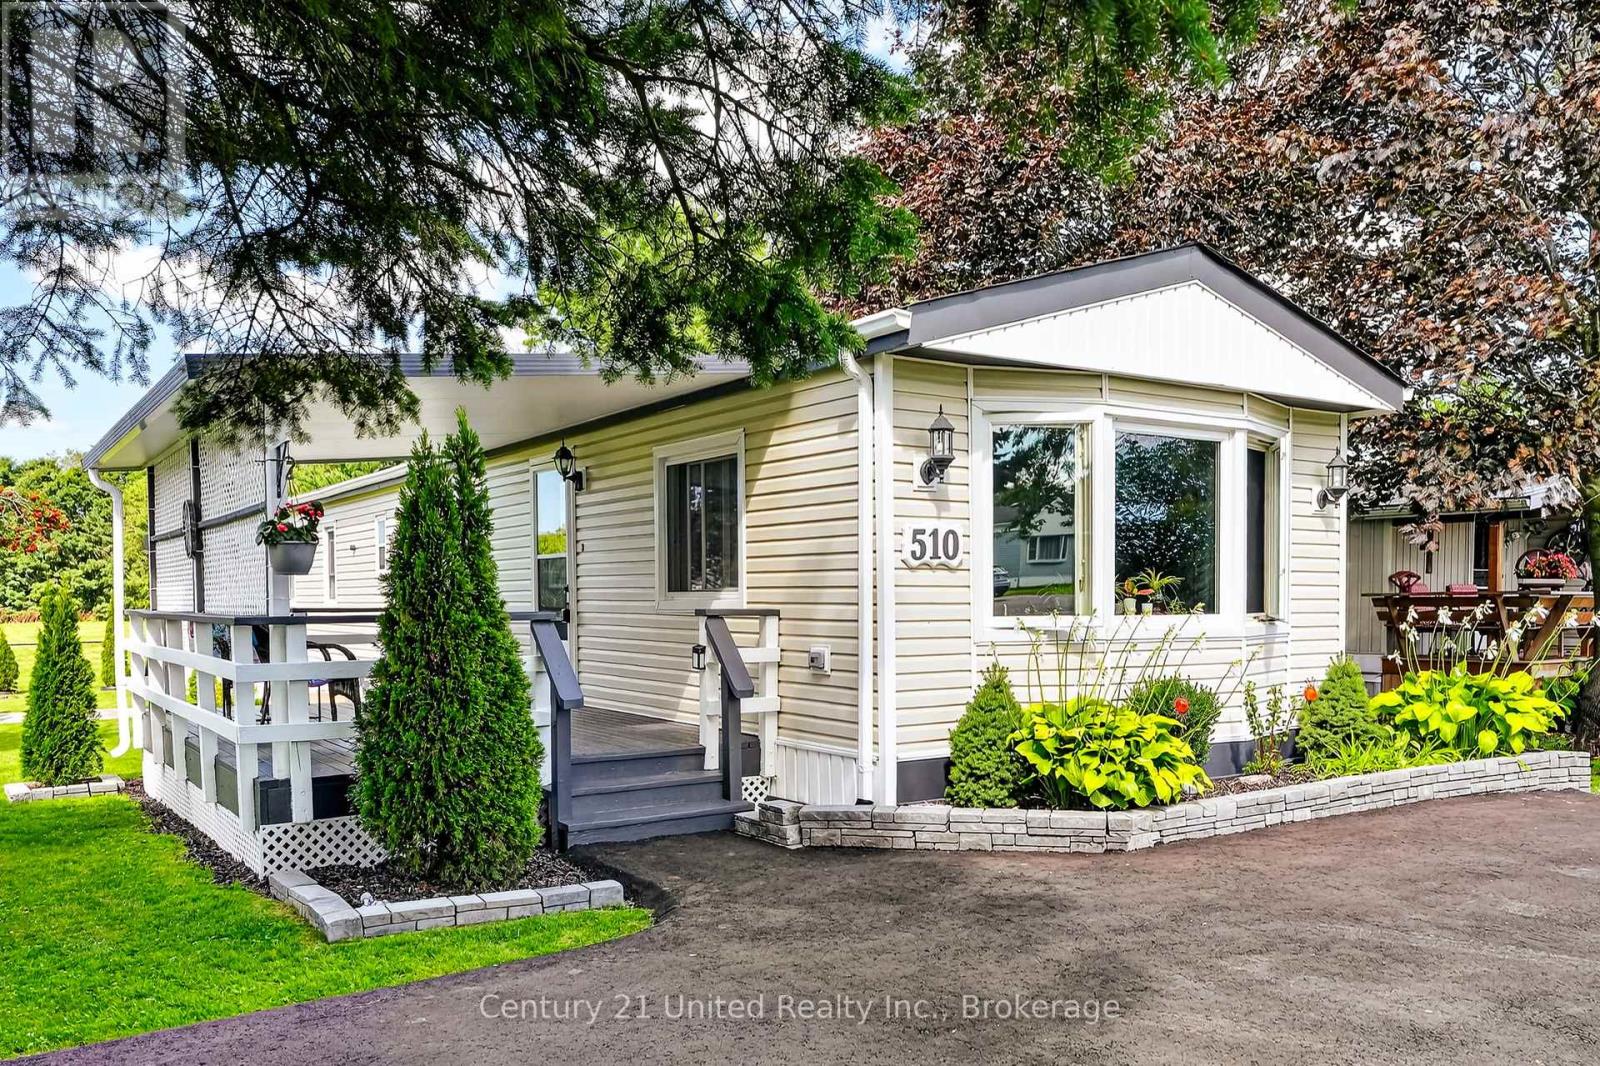
510 Cunningham Crescent
Rural Hamilton, Hamilton Township
27 days agoMLS® X13788400
Century 21 United Realty Inc.
5418 Lakeshore Drive
Rural Hamilton, Hamilton Township, Ontario K0K2H0
For sale· Added
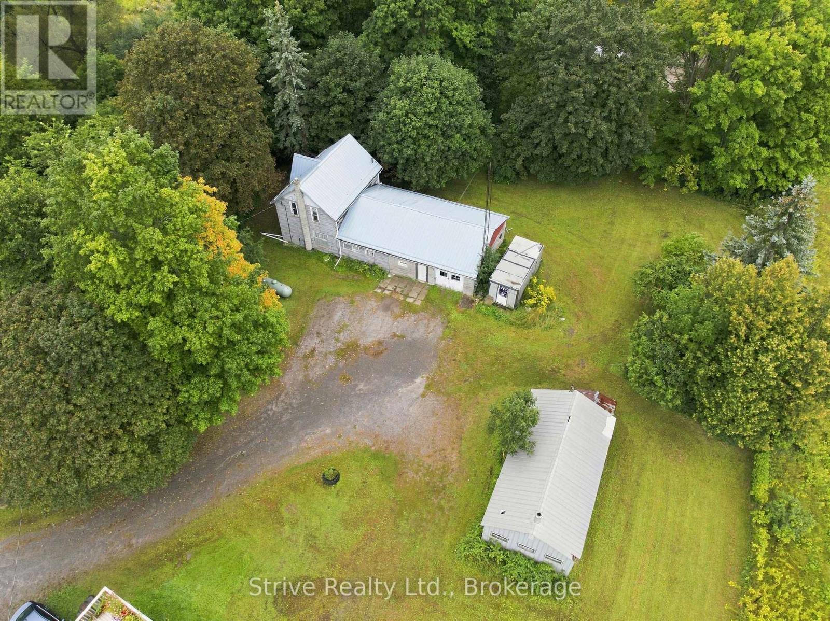
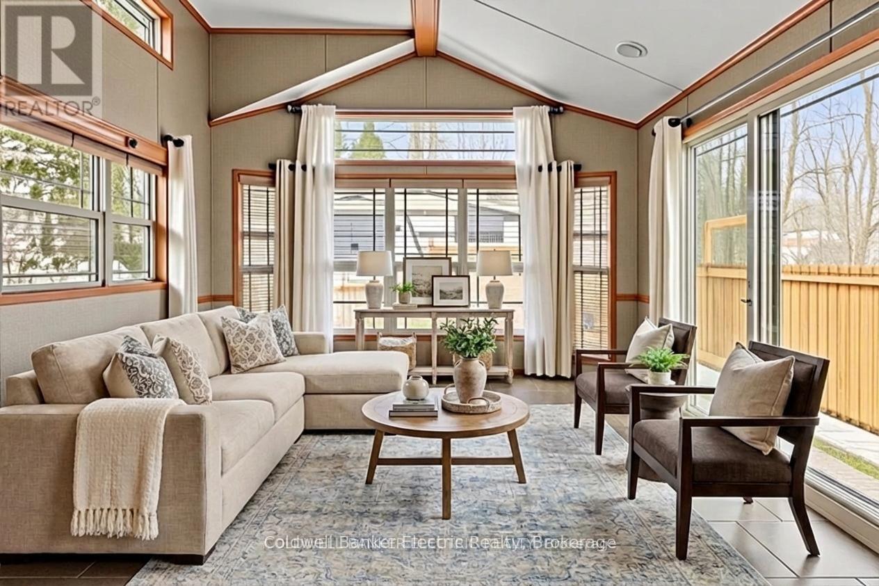
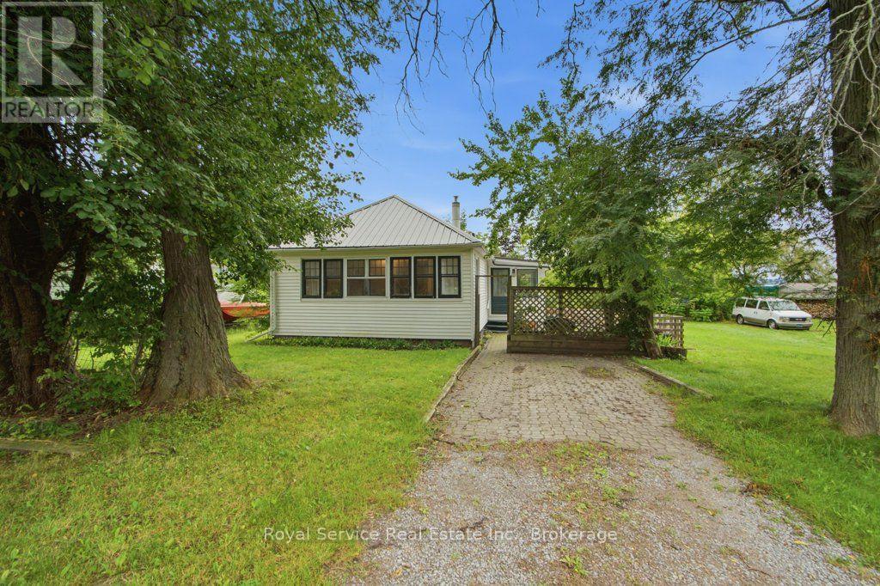
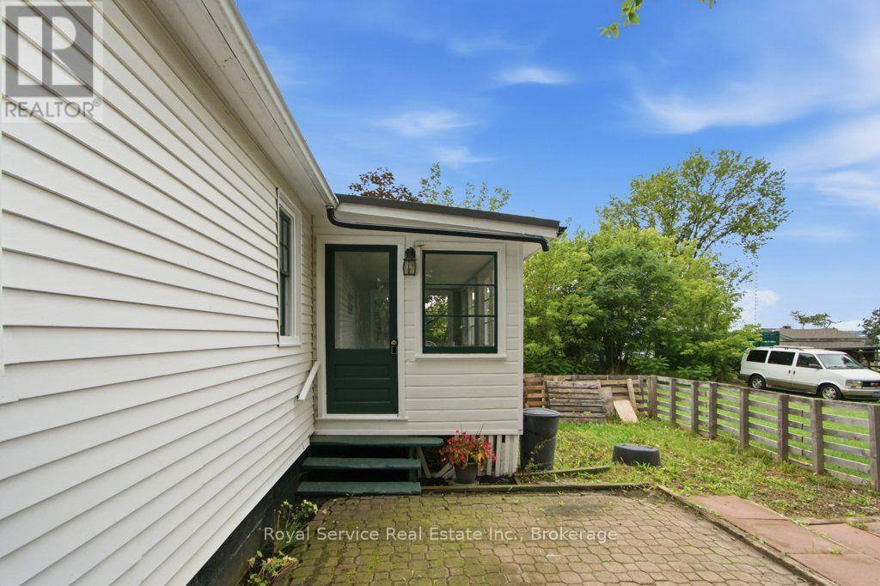
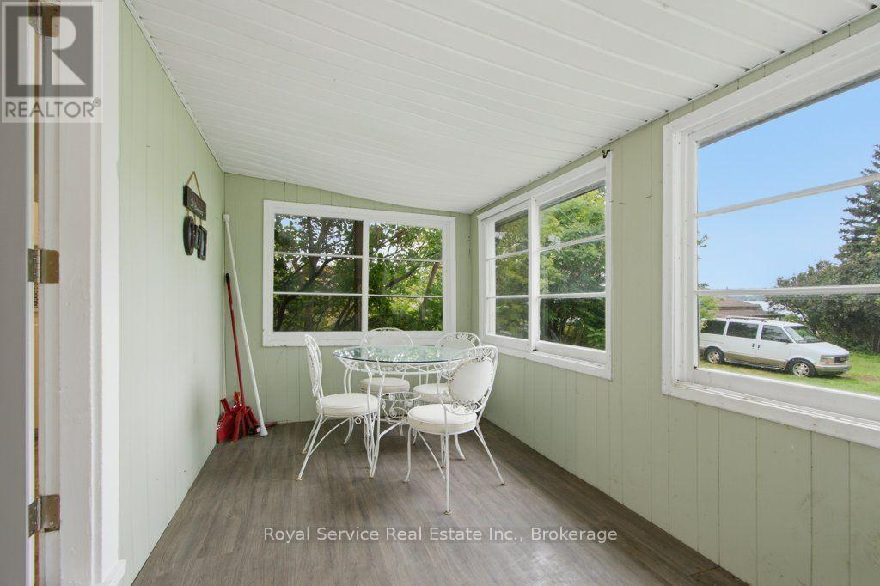
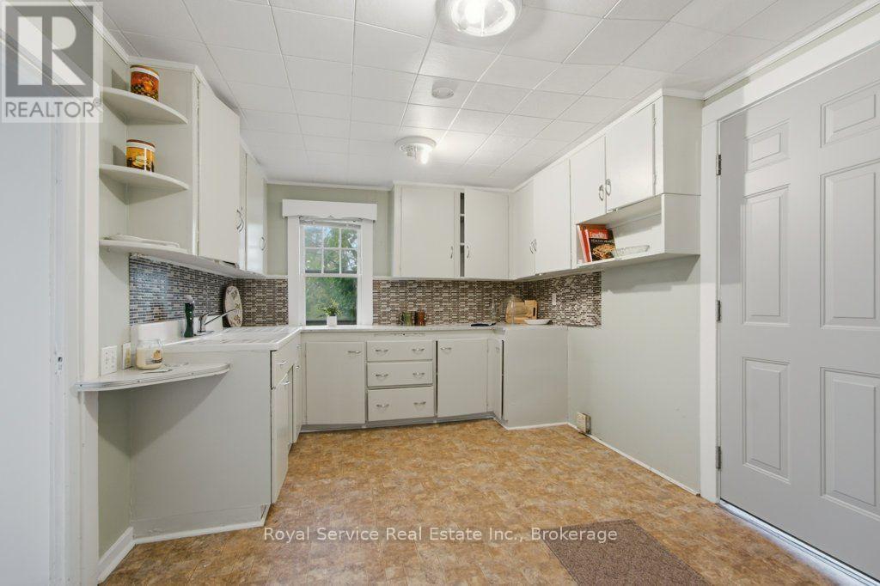
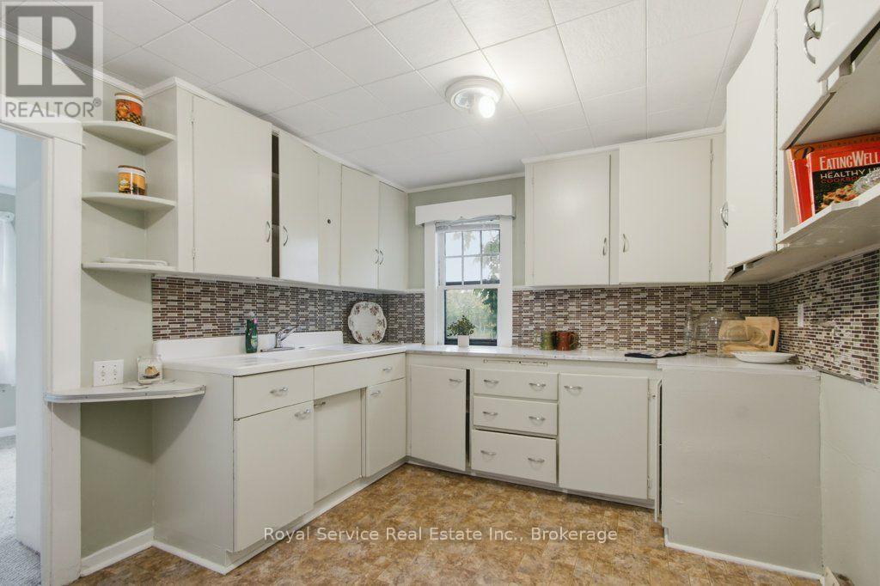
Charming 1935 Home Lake Views and Rich History, this delightful home , originally built in 1935 in Gores Landing, was impressively relocated across frozen Rice Lake by a team of horses to its current location. Once a seasonal cottage and later later a full-time residence, it now offers the perfect blend of character and potential. Step into the cozy three season sunroom, leading into the kitchen and through to the dining room featuring original hardwood floor. The living room and two bedrooms are comfortably carpeted, and there is a classic 4-peice bathroom. A full unfinished walkout basement provides plenty of opportunity for future development. Set on a generous lot that offers lake views, this home is a short stroll to lake access at Stoney Pier Parkette or the Harwood Public Dock.
Map data © OpenStreetMap contributors
No open houses are scheduled for this home.
Can't make it? Request a private viewing.
| Oct 5, 2026 | $325,000 | ▼ $34,000 |
| Sep 9, 2026 | $359,000 | ▼ $20,000 |
| Sep 4, 2026 | $379,000 | First recorded price |
Price changes since Sep 4, 2026.
| Kitchen | Main level | 4.57 x 2.89 m |
| Dining room | Main level | 2.65 x 1.92 m |
| Bedroom | Main level | 3.23 x 2.95 m |
| Bedroom 2 | Main level | 2.89 x 2.95 m |
| Bathroom | Main level | 2.16 x 1.43 m |
| Living room | Main level | 5.91 x 3.07 m |
| Sunroom | Main level | 4.75 x 2.23 m |