 For sale 50
$499,900
2 bed1 bath700–1,100 sq ft
8161 Danforth Road West
Rural Hamilton, Hamilton Township
1 month agoMLS® X13714190
Royal LePage ProAlliance Realty
7069 Waverly Street
Bewdley, Hamilton Township, Ontario K9A4K1
For sale· Added
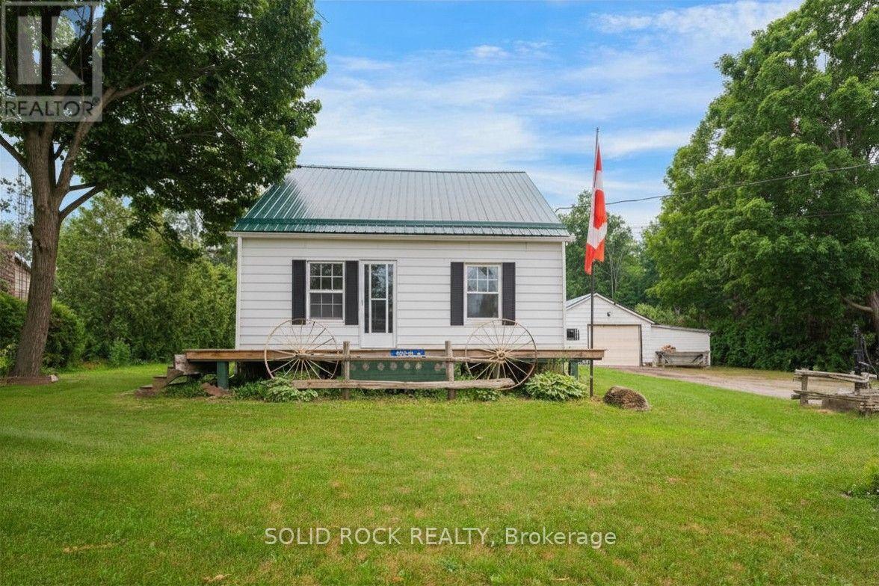
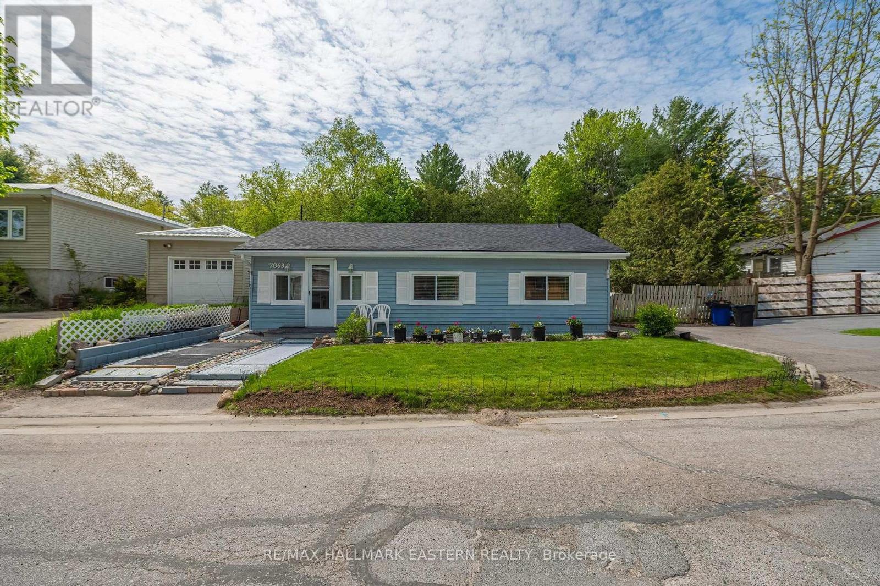
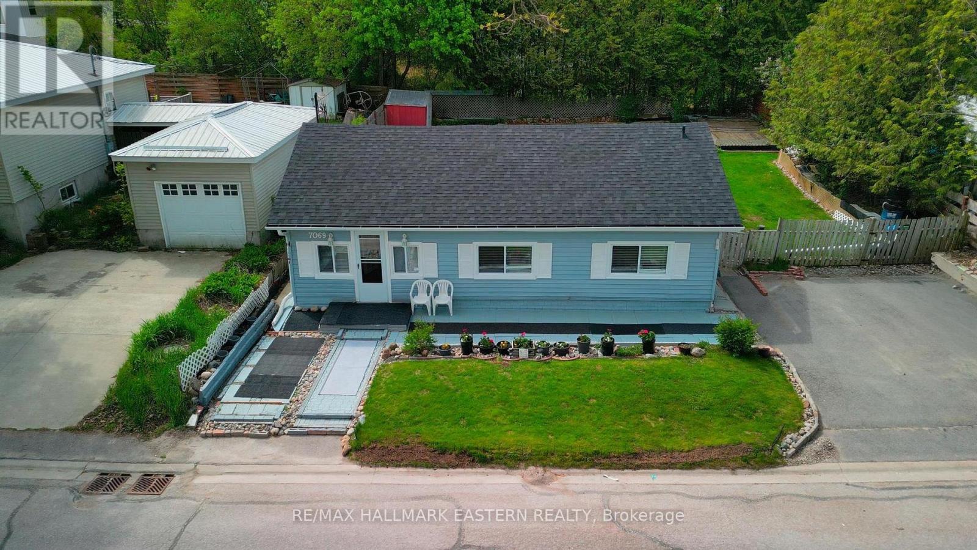
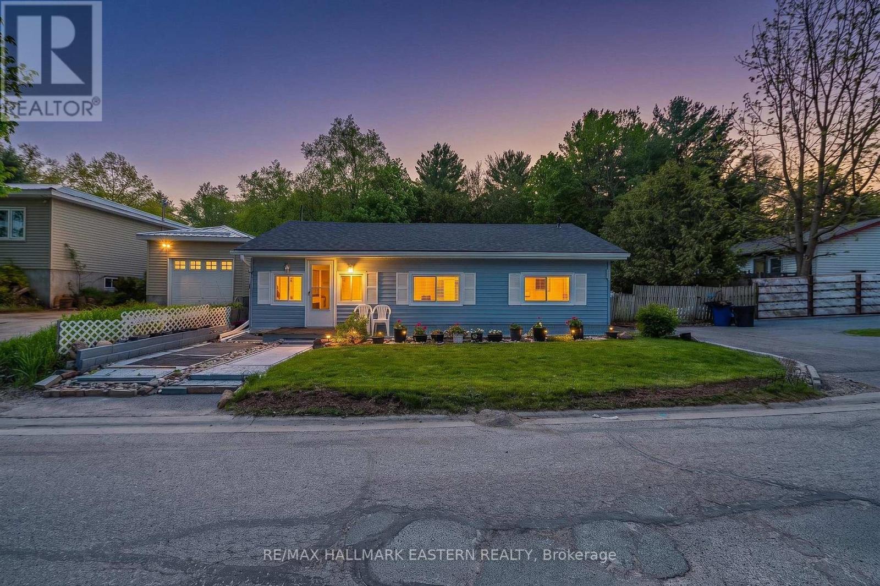
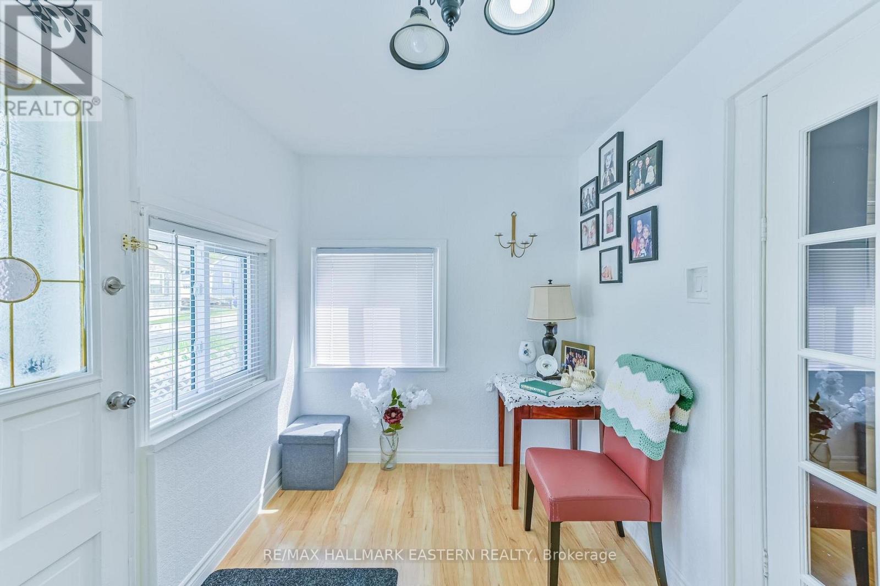
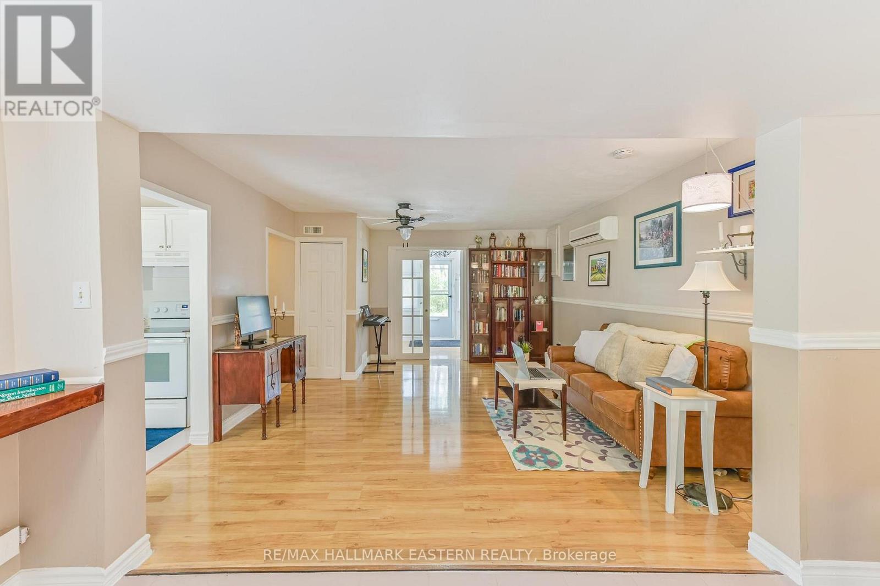
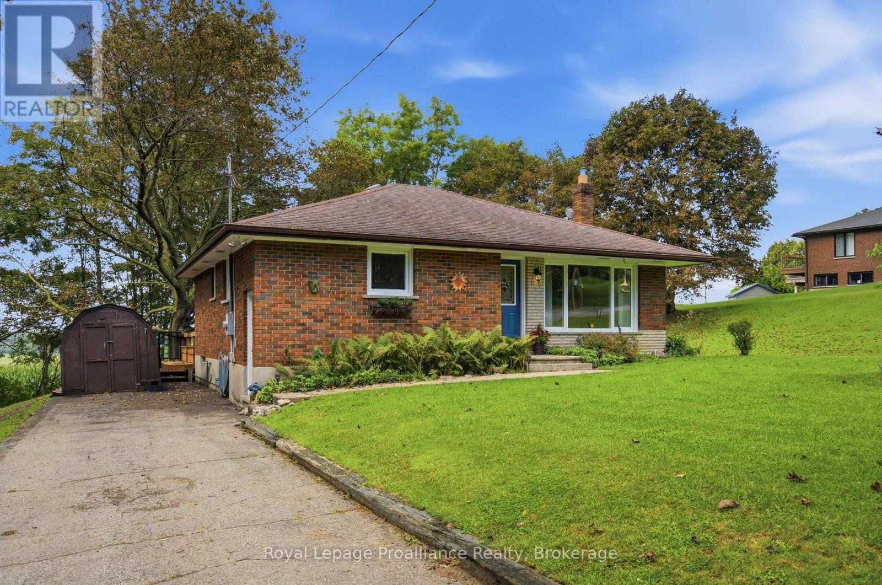
This Beautiful Bungalow is Move In Ready With: New Roof Installed in 2026. Along With New Soffit, Eavestroughs and Fascia! Welcome Home to This Wonderfully Kept 2 Bedroom Bungalow On A Quiet One Way Street In The Village Of Beautiful Bewdley. A Spacious, Inviting Foyer Leads To Open Concept Living And Dining Rooms With A Walk Out To The Sunny Patio In A Private Fenced Backyard. Everything on One Floor, Including an Efficiently Designed Kitchen with Everything Within Reach, 2 Good-Sized Bedrooms And A Main Floor Bath With a Large Glass Shower. This Home Has Great Potential To Be Fully Wheelchair Accessible. This Lovely Residence is a Short Walk Away from Rice Lake's Waterfront and All it Has to Offer: Boating and Docking, Water Sports, Park and Marina at Your Fingertips. A Few Mins Walk to The Store And 2 Great Local Restaurants With Those Wondrous Water Views Bewdley is So Well Loved For. Ideally Located Moments from The Ganaraska Forest for Hiking, Horseback Riding, Snowmobiling and Nature Lovers Alike. 20 Mins South of Peterborough and 10 Mins North of Port Hope with Quick Centered Access to the 401 and the 407 for the Commuter. Priced to Sell. Bigger than it looks at 976 Sq Feet ! More economical than condo fees. So Much to Appreciate.
Map data © OpenStreetMap contributors
No open houses are scheduled for this home.
Can't make it? Request a private viewing.
| Living room | Main level | 4.1 x 5.07 m |
| Kitchen | Main level | 3.16 x 2.37 m |
| Dining room | Main level | 4.11 x 2.25 m |
| Foyer | Main level | 3.29 x 2.44 m |
| Primary Bedroom | Main level | 3.08 x 3.89 m |
| Bedroom 2 | Main level | 3.25 x 3.39 m |
| Bathroom | Main level | 2.31 x 3.02 m |