 For sale 24
$449,900
5 bed2 bath1,100–1,500 sq ft
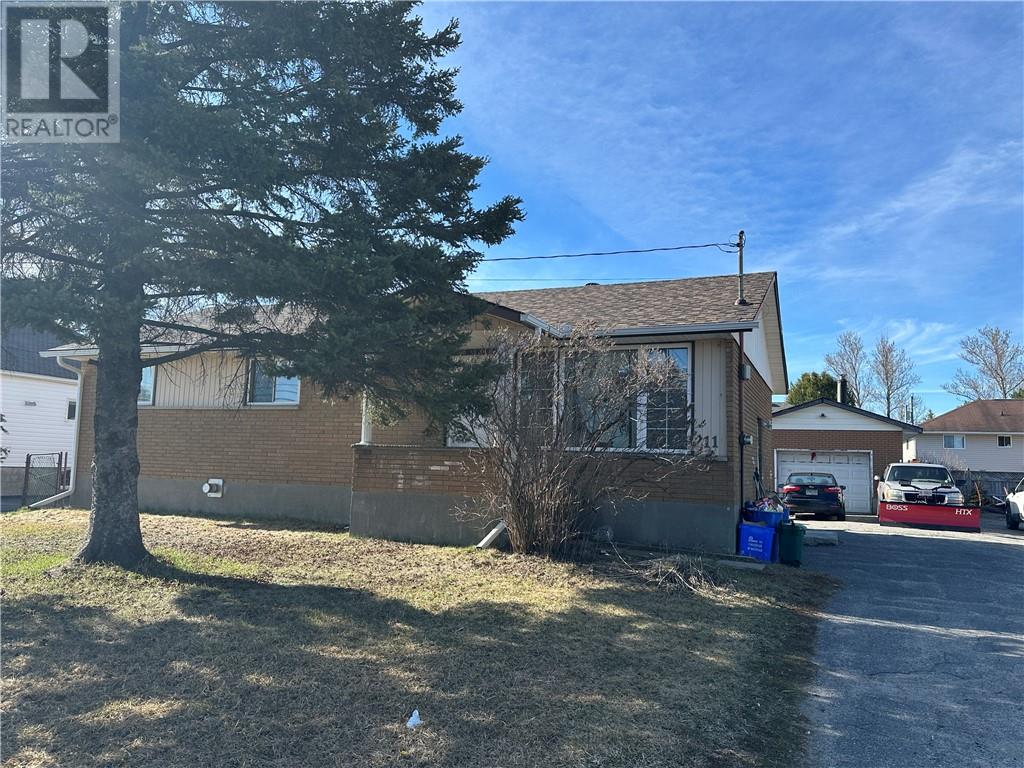
211 Cote Boulevard SW
Hanmer
6 months agoMLS® 2127081
HELENE CHARETTE BROKER
4995 Coleen Avenue
Hanmer, Ontario P3P1H3
For sale· Added
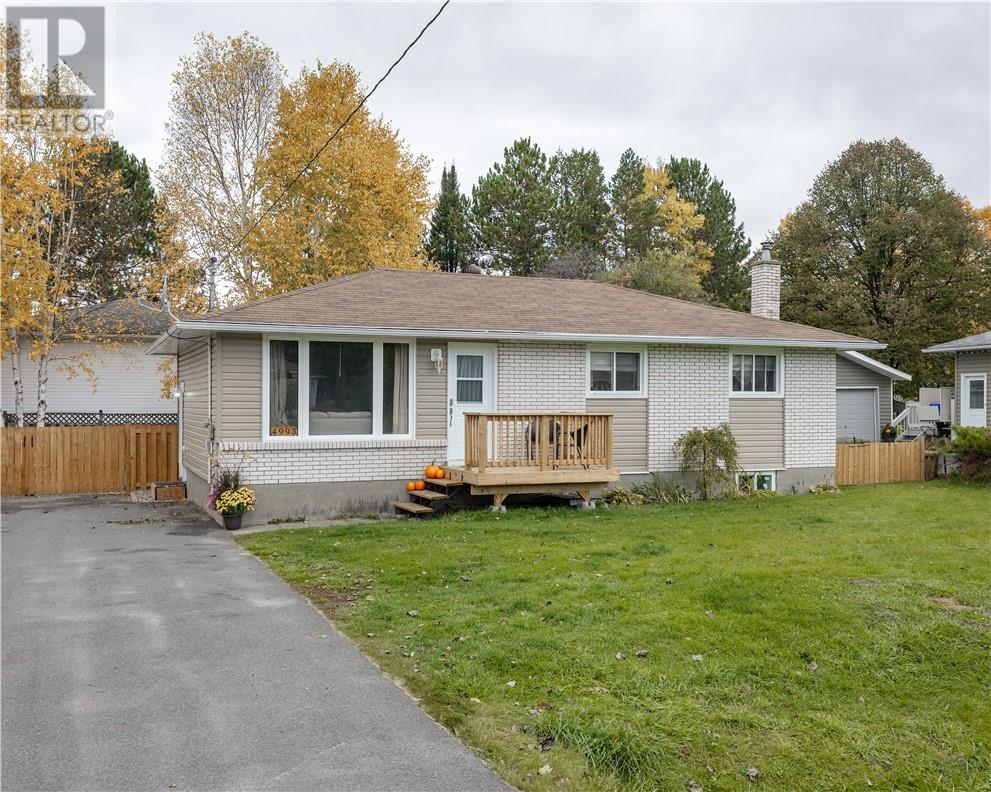
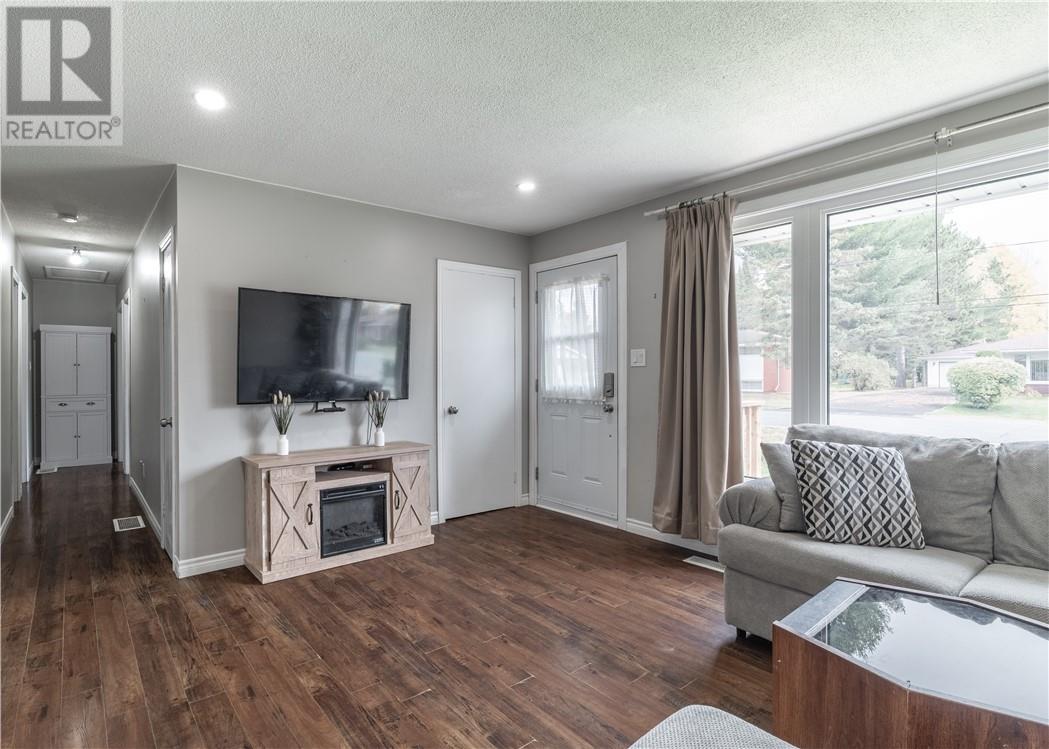
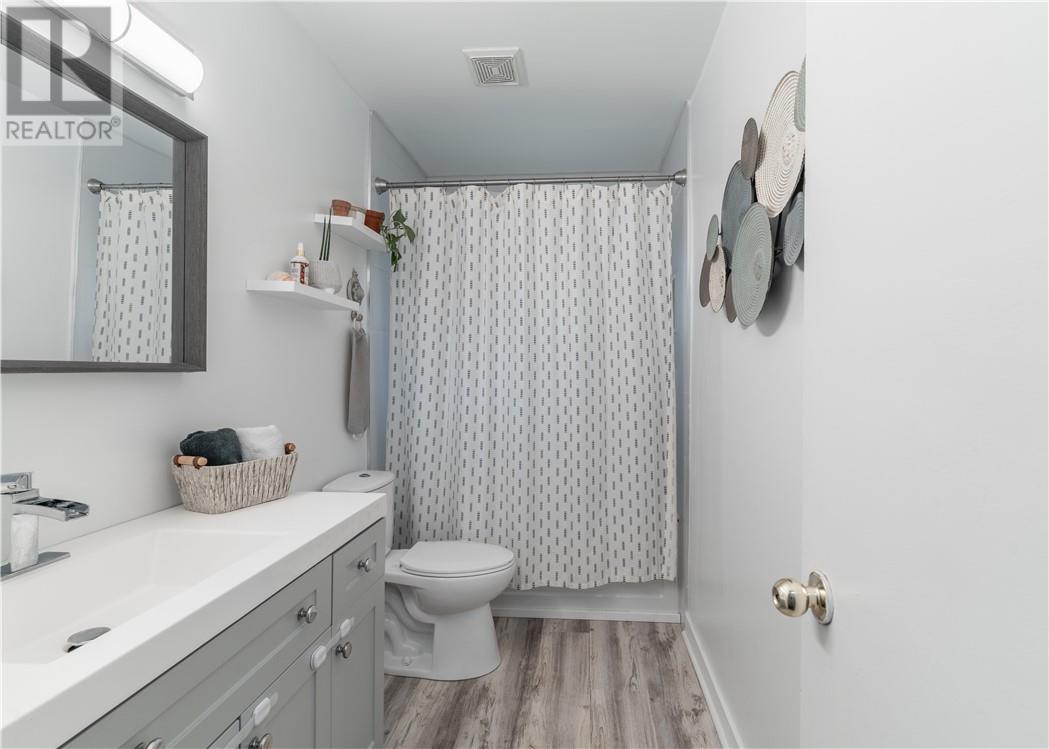
Looking for room for the whole family? This 5-bedroom, 2-bathroom home in Hanmer’s Farmdale subdivision offers a functional, family-friendly layout with 3 bedrooms upstairs and 2 additional bedrooms downstairs, providing plenty of space for a growing family. Recent updates include a renovated upstairs bathroom in 2022, a new kitchen countertop, and a new front deck. The roof was also replaced in 2018. Outside, enjoy the new fully fenced yard with a large double swing gate for easy backyard access, a paved driveway with plenty of parking, and a new 12' x 20' Amish-built shed offering excellent storage for recreational toys and equipment. Conveniently located on the bus route, close to schools and with easy access to OFSC snowmobile trails, this home offers the space, storage, and location families are looking for.
Map data © OpenStreetMap contributors
No open houses are scheduled for this home.
Can't make it? Request a private viewing.
| Laundry room | Lower level | 5.1 x 7.8 |
| Other | Lower level | 15 x 12 |
| Bathroom | Lower level | 5.6 x 6.5 |
| Bedroom | Lower level | 13.9 x 10.9 |
| Bedroom | Lower level | 8.9 x 10.2 |
| Recreational, Games room | Lower level | 11.2 x 24 |
| Primary Bedroom | Main level | 13.6 x 10 |
| Bedroom | Main level | 7.8 x 10.4 |
| Bedroom | Main level | 10.4 x 9 |
| Bathroom | Main level | 4.11 x 9.11 |
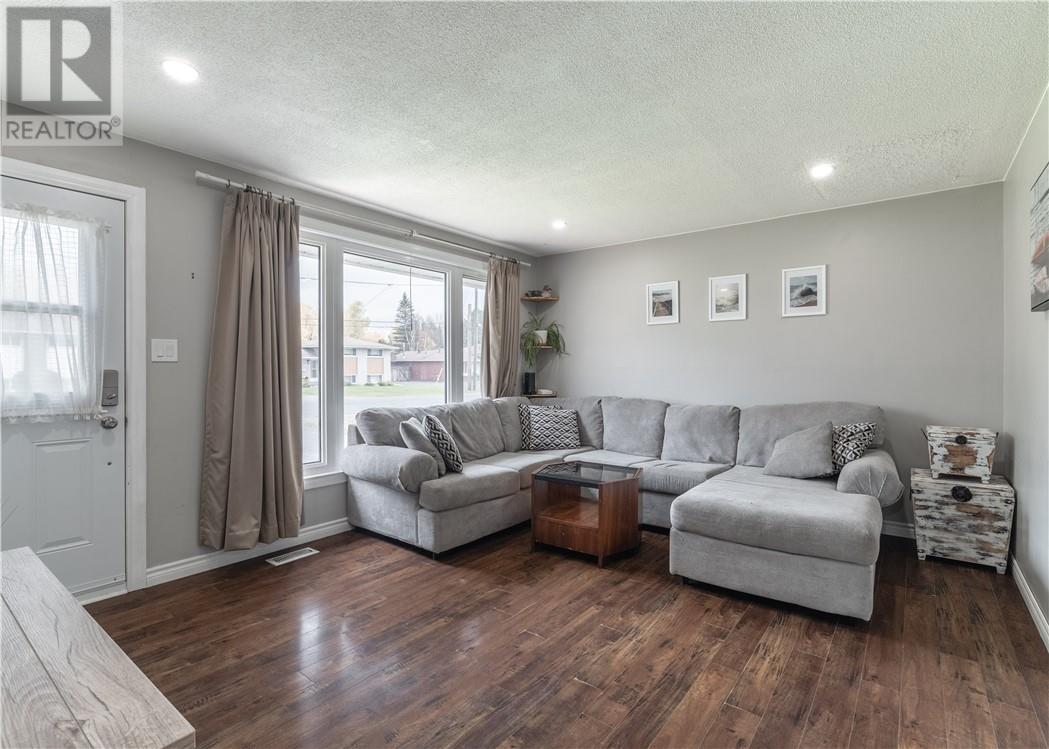
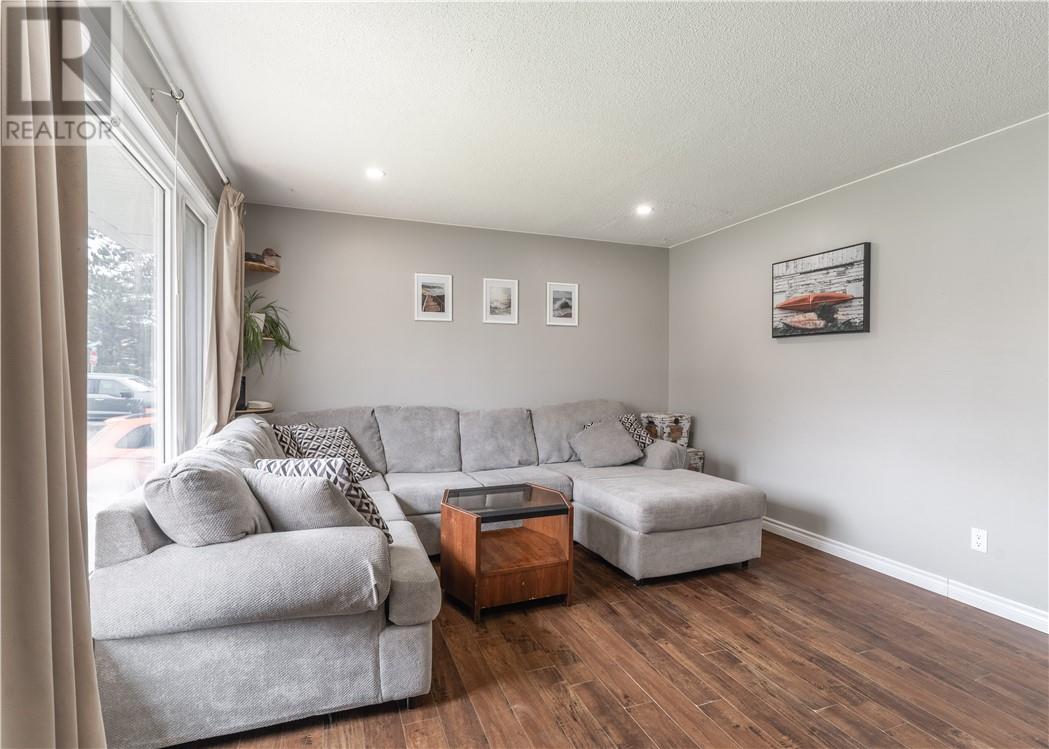
| Living room | Main level | 15.3 x 12.5 |
| Kitchen | Main level | 10 x 19.11 |