 NewFor sale 50
$674,900
5 bed4 bath2,500–3,000 sq ft
686 16th Street
Hanover
6 days agoMLS® X13871798
Royal LePage RCR Realty
113 B 13th Avenue
Hanover, Ontario N4N3V1
For sale· Added
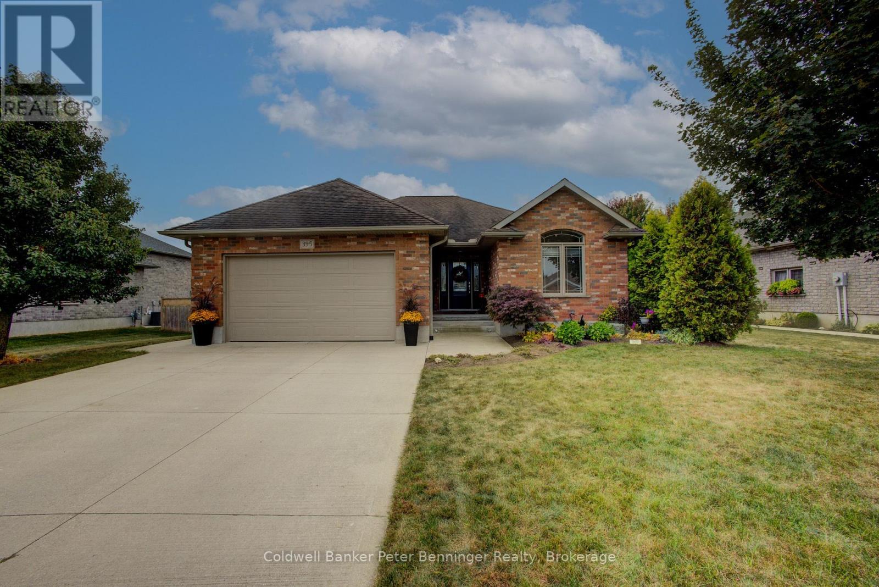
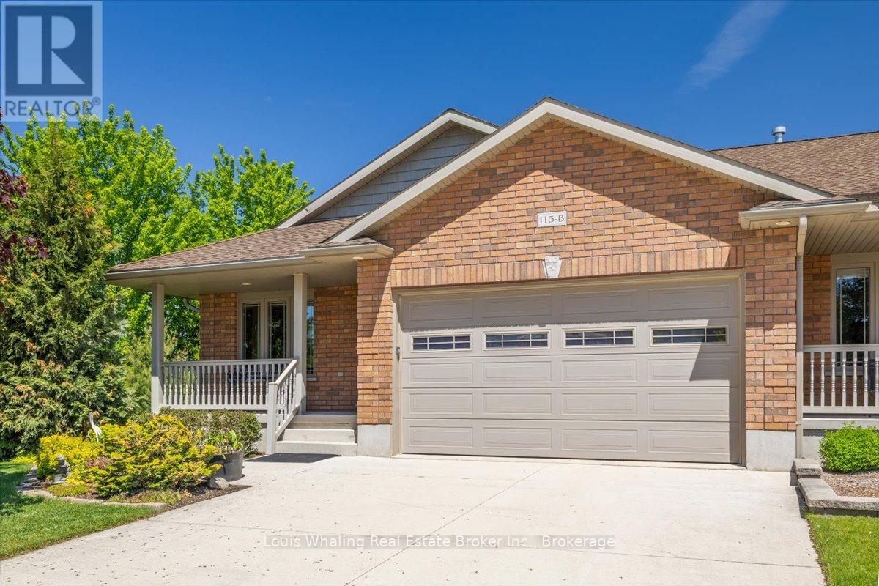
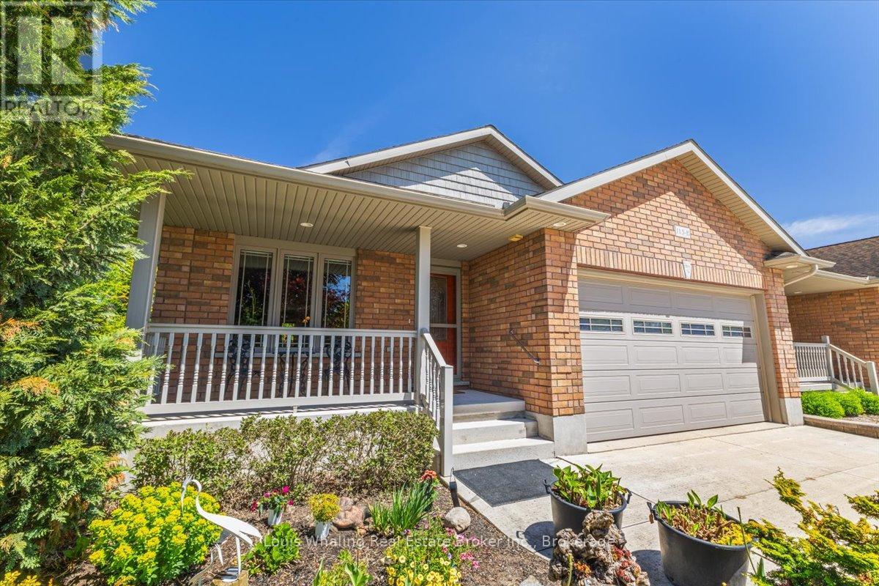
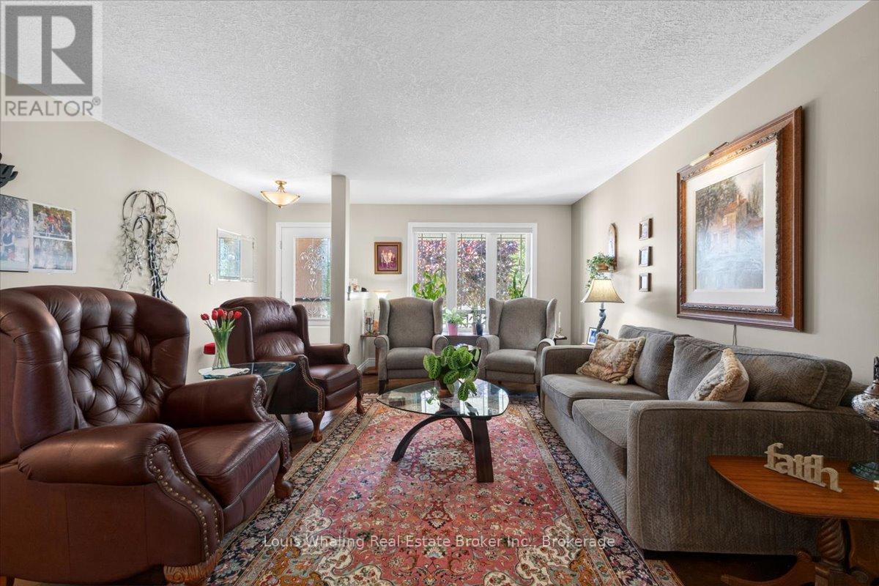
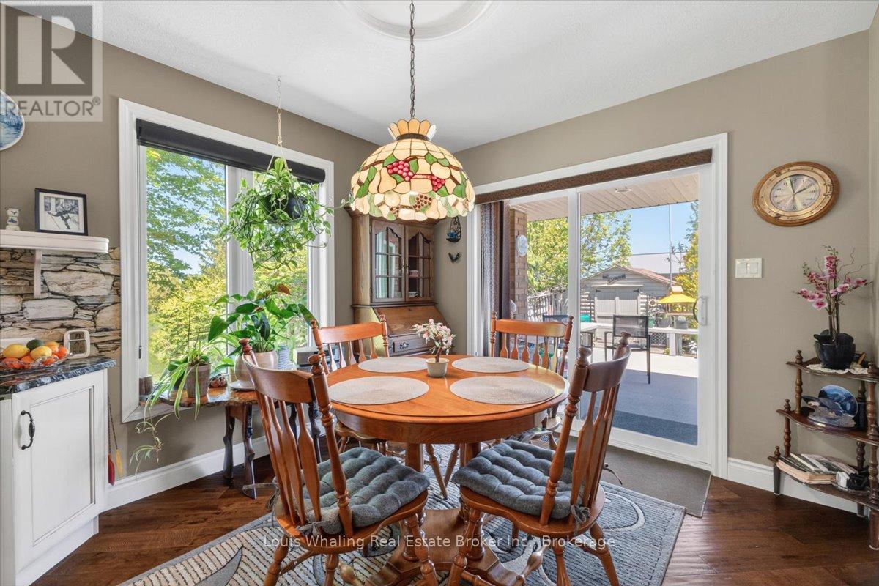
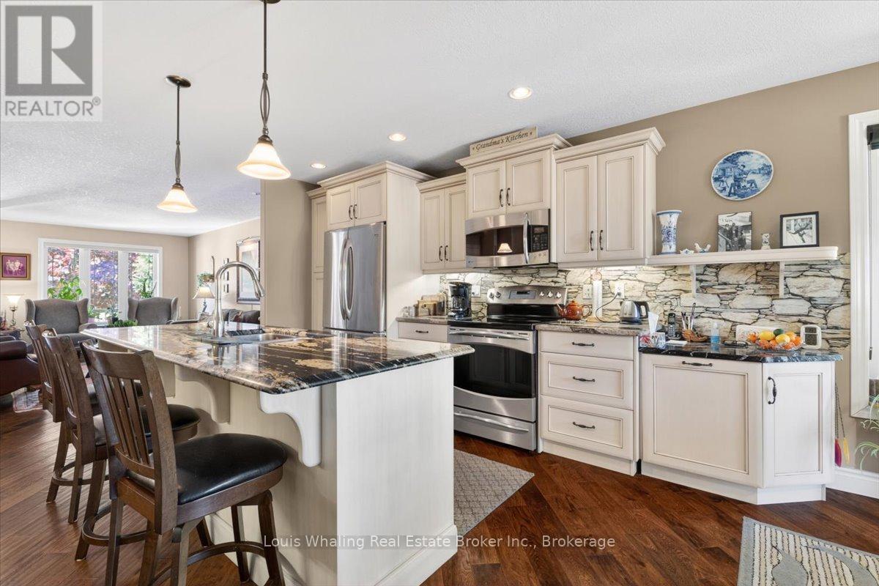
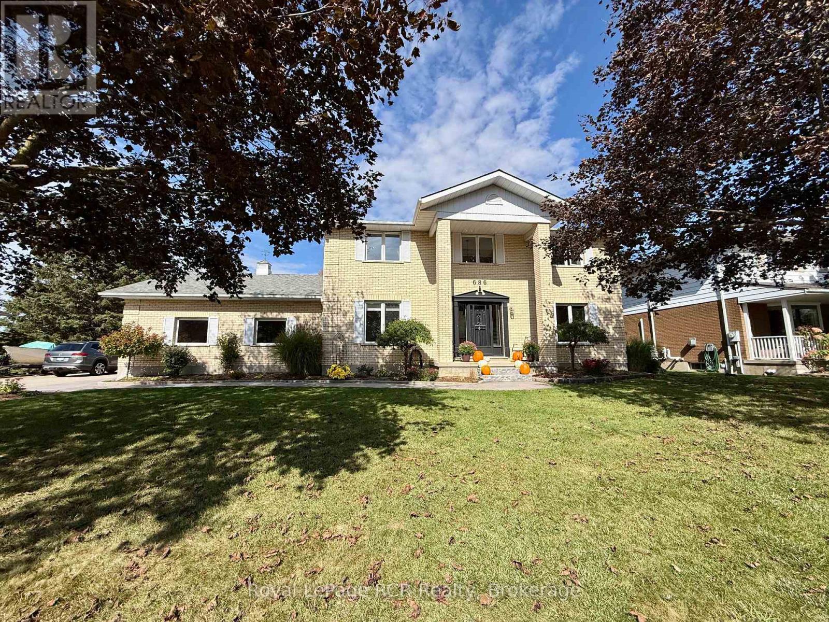
This Whaling Built semi-detached bungalow is just what you've been looking for. Open concept with 1388 sq.ft. of main floor living space, 2+1 bedrooms, 3 full baths, kitchen with north facing window, island, hutch and granite counter tops, dining area with door to a covered rear Dec-K-Ing deck, living room with gas fireplace, primary bedroom with walk in closet & ensuite. Hardwood and vinyl flooring through out the main floor. The basement has a large rec room with stand alone gas fireplace, 3rd bedroom, 3rd full bath with tiled shower, and finished games/utility room. Carpet & vinyl plank flooring in the basement. Outside is beautifully landscaped, a fenced in rear yard, shed with hydro and this end unit has a little extra privacy with no neighbours on the North side.
Map data © OpenStreetMap contributors
No open houses are scheduled for this home.
Can't make it? Request a private viewing.
| Living room | Main level | 4.31 x 5.94 m |
| Dining room | Main level | 3.46 x 2.27 m |
| Kitchen | Main level | 4.38 x 4.86 m |
| Primary Bedroom | Main level | 3.53 x 3.99 m |
| Bedroom 2 | Main level | 3.13 x 3.77 m |
| Laundry room | Main level | 2.74 x 1.58 m |
| Recreational, Games room | Basement | 7.19 x 6.7 m |
| Bedroom 3 | Basement | 4.44 x 2.98 m |
| Games room | Basement | 4.26 x 6.7 m |