 For sale 26
$339,900
2 bed2 bath1,200–1,399 sq ft
536 11th Avenue #303
Hanover
11 days agoMLS® X13853528
Peak Edge Realty Ltd.
385 11th Avenue
Hanover, Ontario N4N2R7
For sale· Added
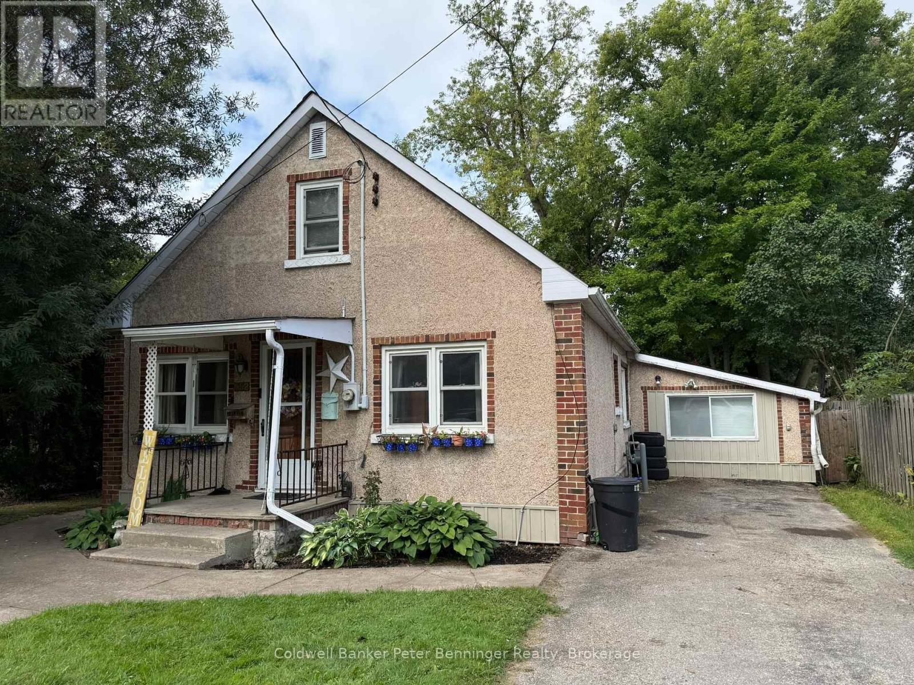
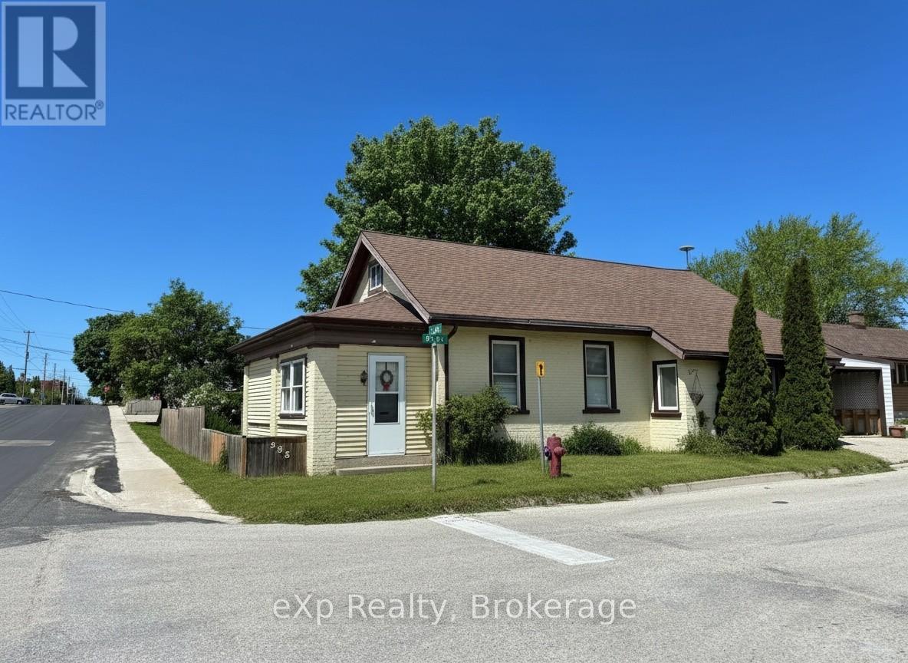
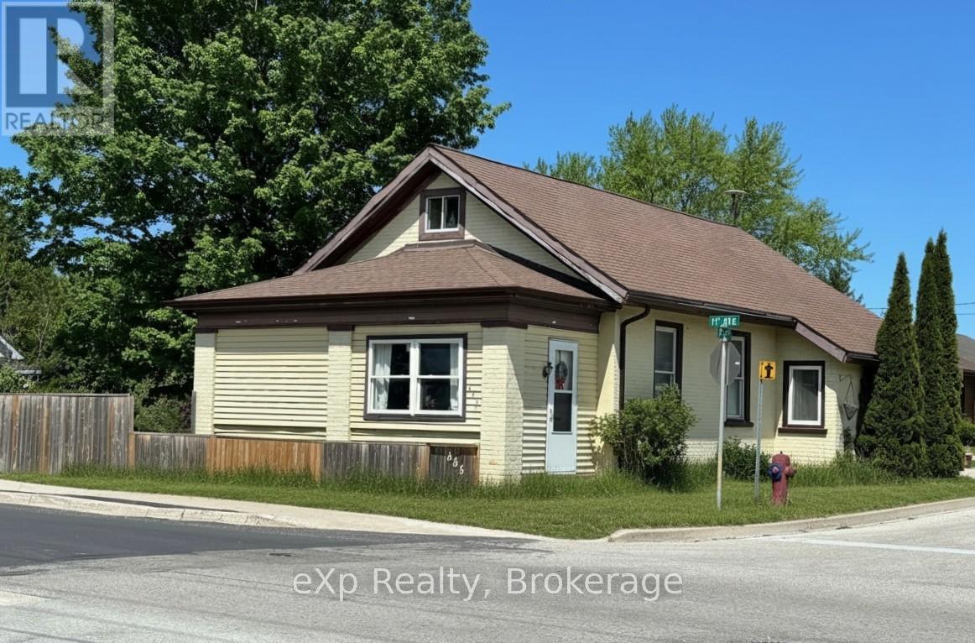
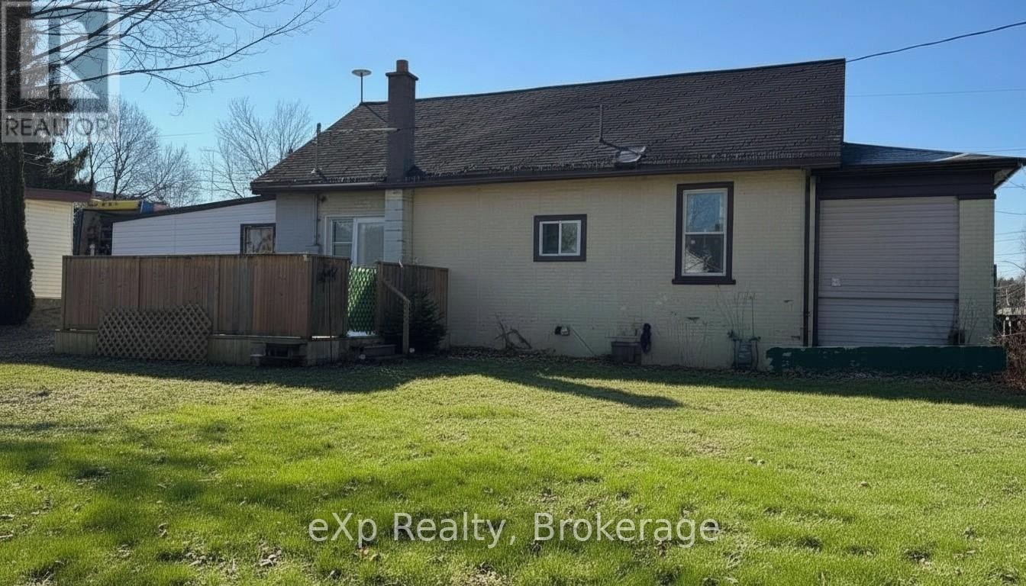
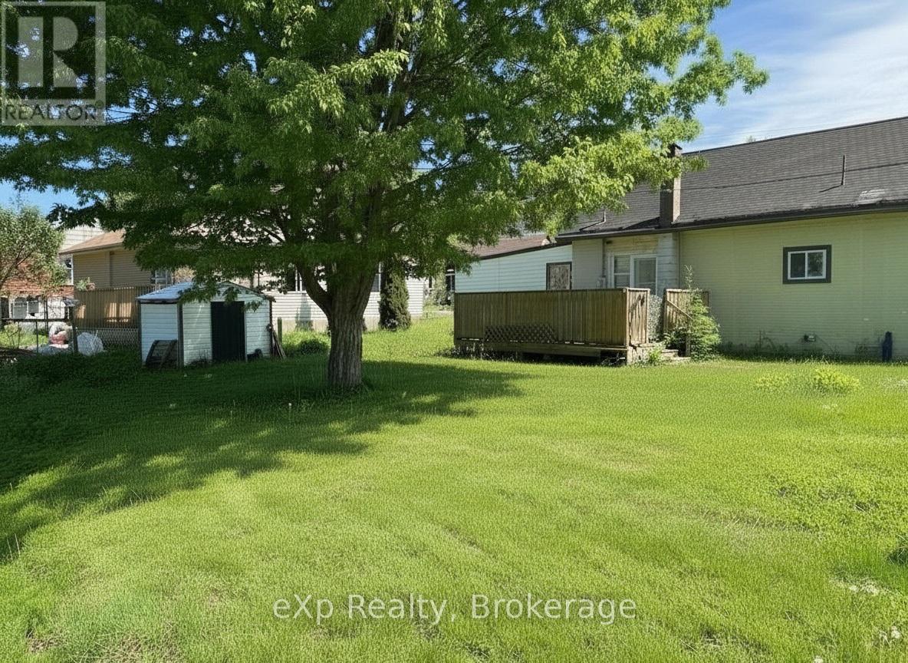
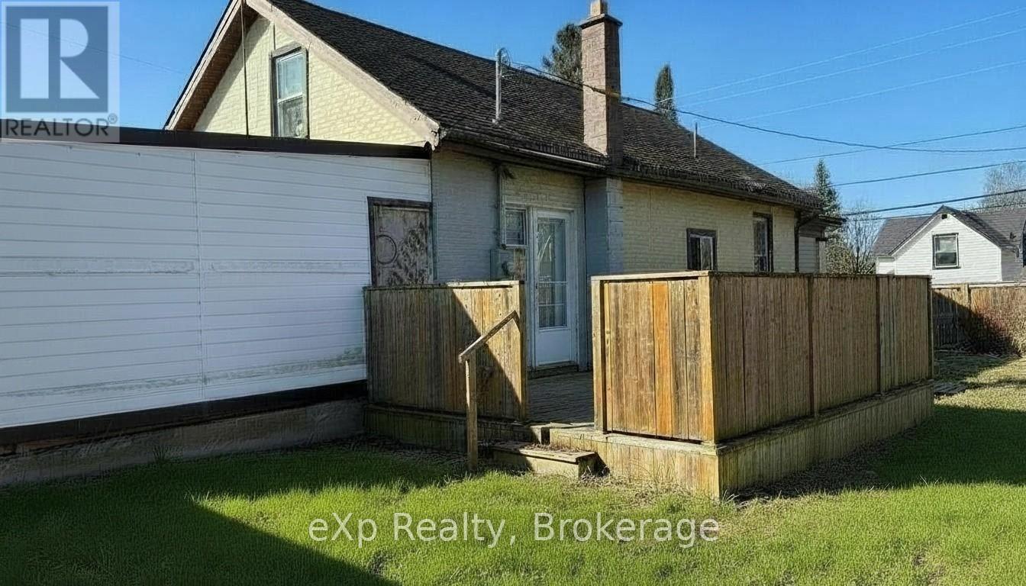
This 1.5 storey home offers a practical and flexible layout ideal for retirees or first-time homebuyers or purchase as an investment. The main floor features an eat-in kitchen with access to a sun deck and side yard, a sizeable living room, a generous primary bedroom, and a second bedroom. Also on the main level are a 4-piece bathroom, laundry, and an enclosed sunporch for added living space. Upstairs provides a third bedroom plus a bonus room (lower in height) suitable for a bedroom, storage, or kids' playroom. An attached carport keeps your vehicle protected, and the basement offers additional storage. A budget-friendly home not far to many of Hanover's attributes.
Map data © OpenStreetMap contributors
No open houses are scheduled for this home.
Can't make it? Request a private viewing.
| Kitchen | Main level | 3.67 x 3.82 m |
| Bedroom | Main level | 4.55 x 3.82 m |
| Living room | Main level | 5.38 x 3.84 m |
| Bathroom | Main level | 2.63 x 2.08 m |
| Bedroom | Main level | 3.26 x 2.64 m |
| Sunroom | Main level | 3.76 x 2.39 m |
| Laundry room | Main level | 2.53 x 2.42 m |
| Bedroom | Second level | 3.43 x 3.42 m |
| Other | Second level | 5.34 x 3.36 m |