 NewFor sale 50
$549,000
4 bed3 bath2,000–2,500 sq ft
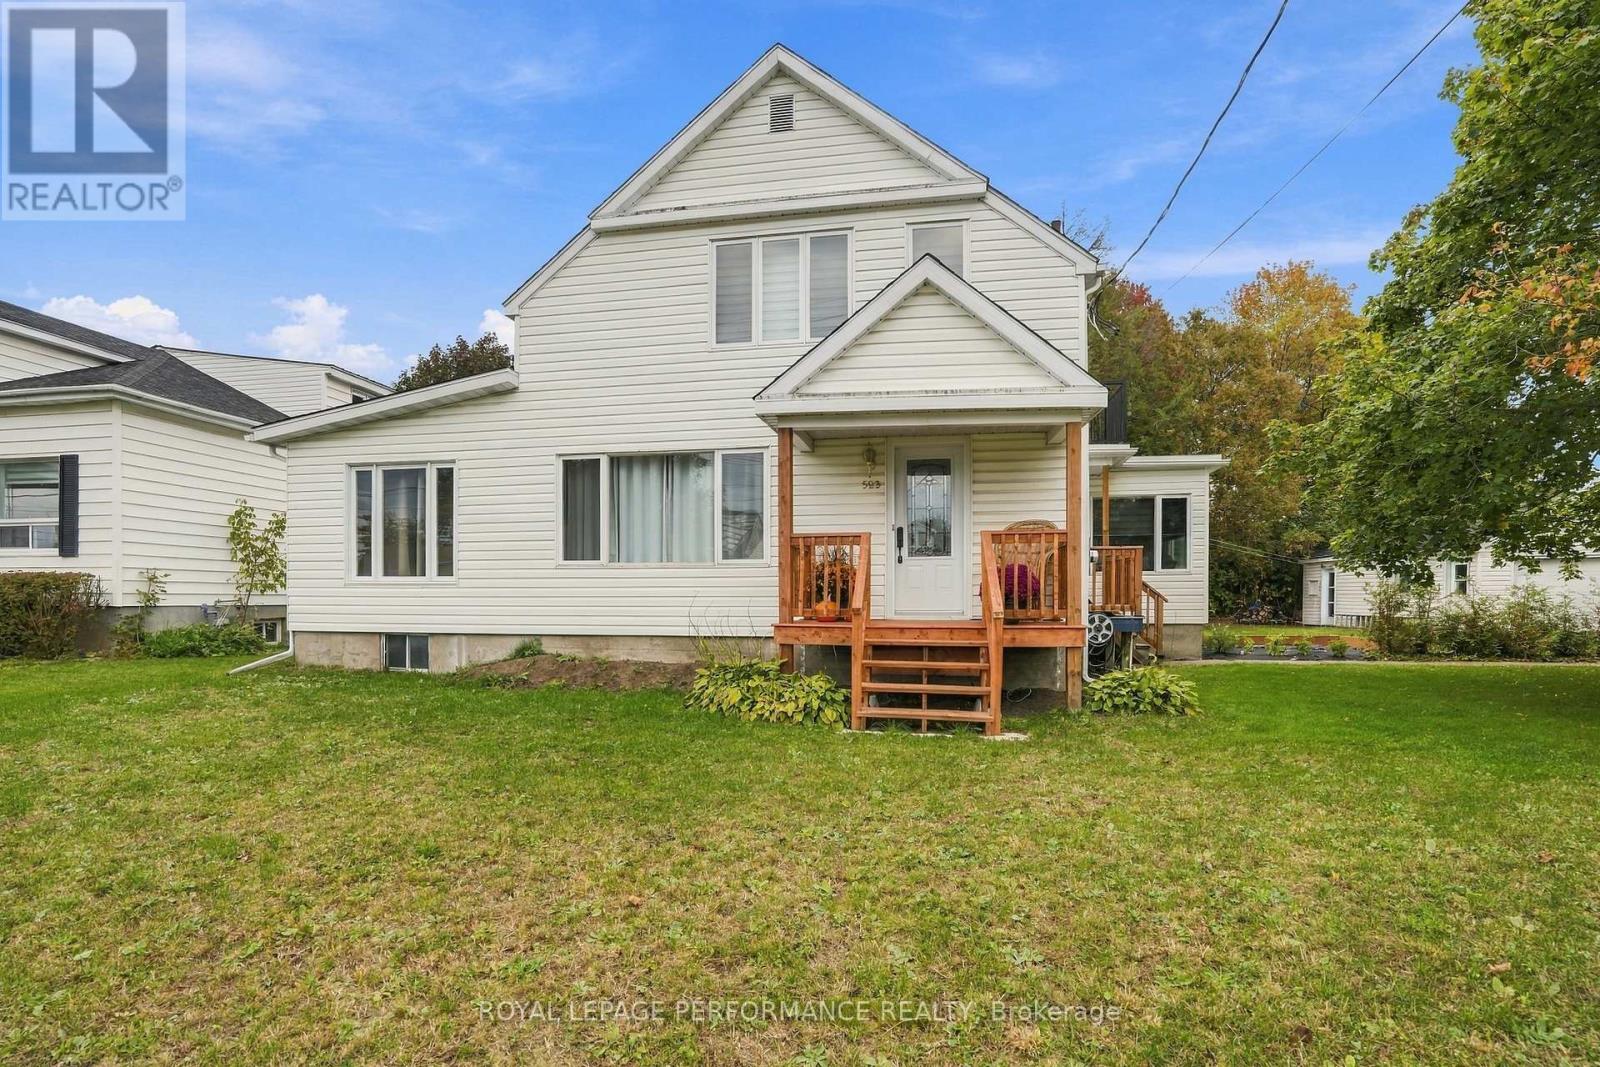
523 Gascon Street
Hawkesbury, Hawkesbury
6 days agoMLS® X13873538
ROYAL LEPAGE PERFORMANCE REALTY
1120 Des Cedres Street
East Hawkesbury Twp, Hawkesbury, Ontario K0B1B0
For sale· Added
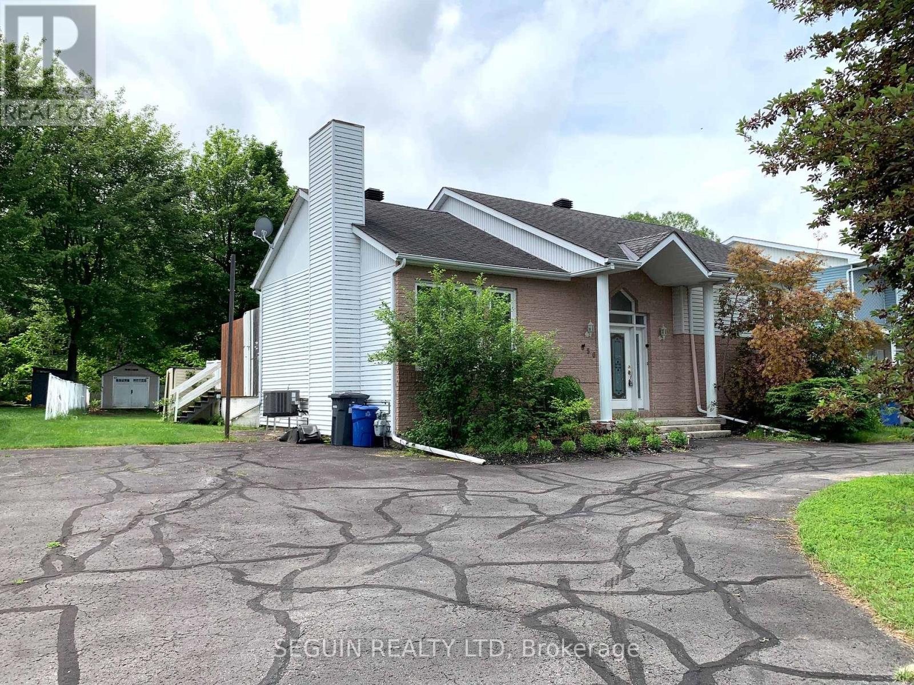
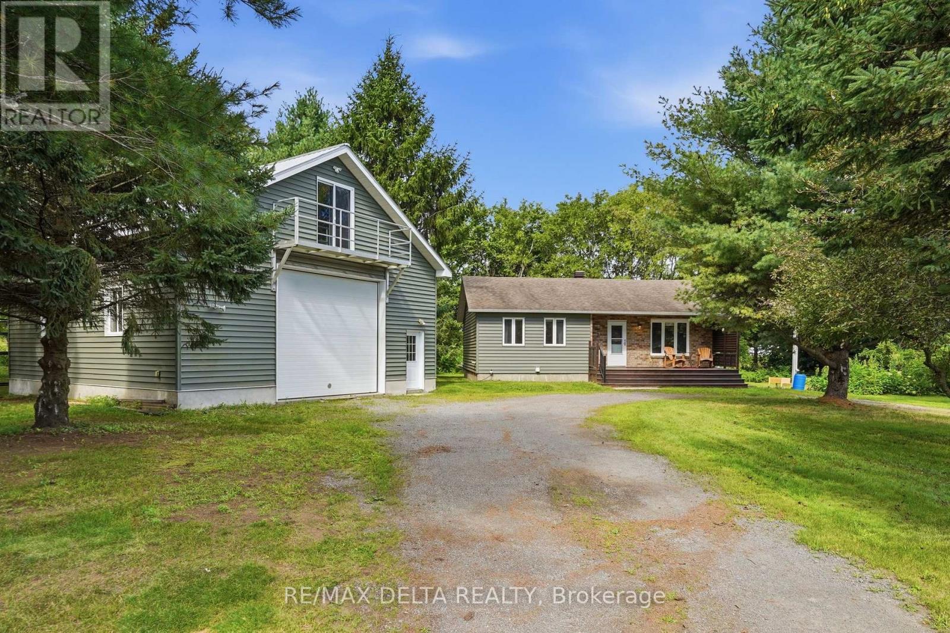
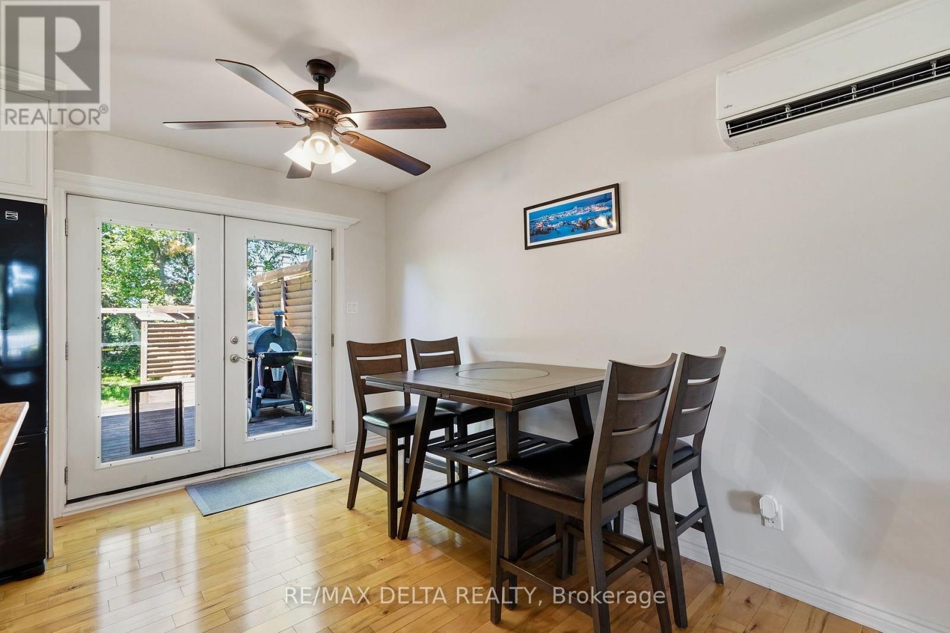
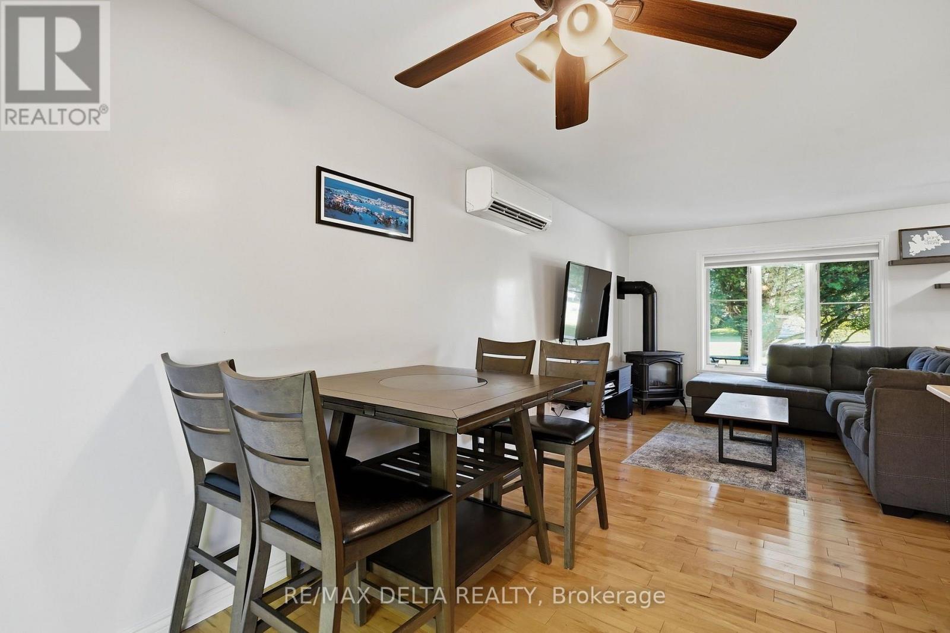
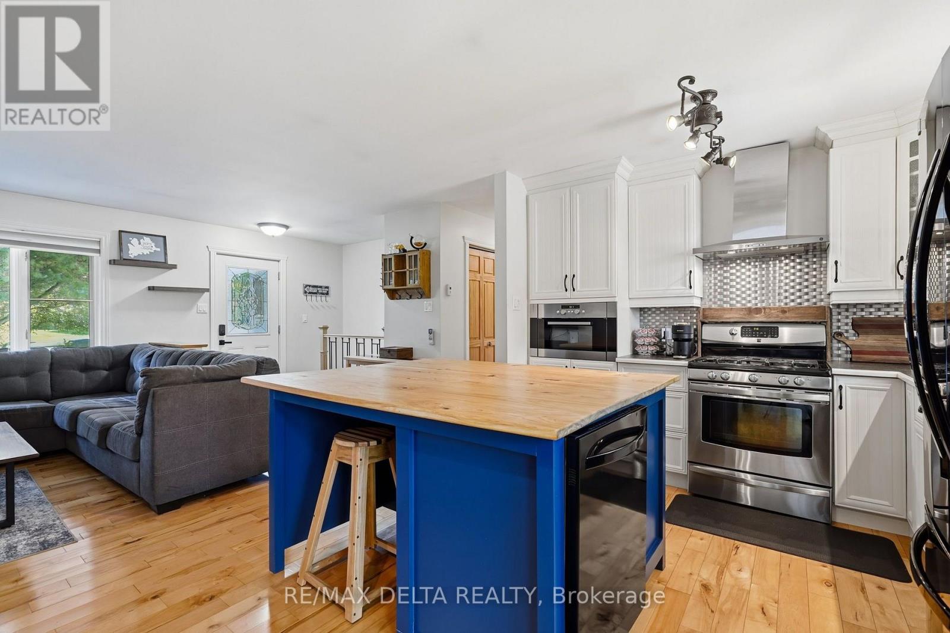
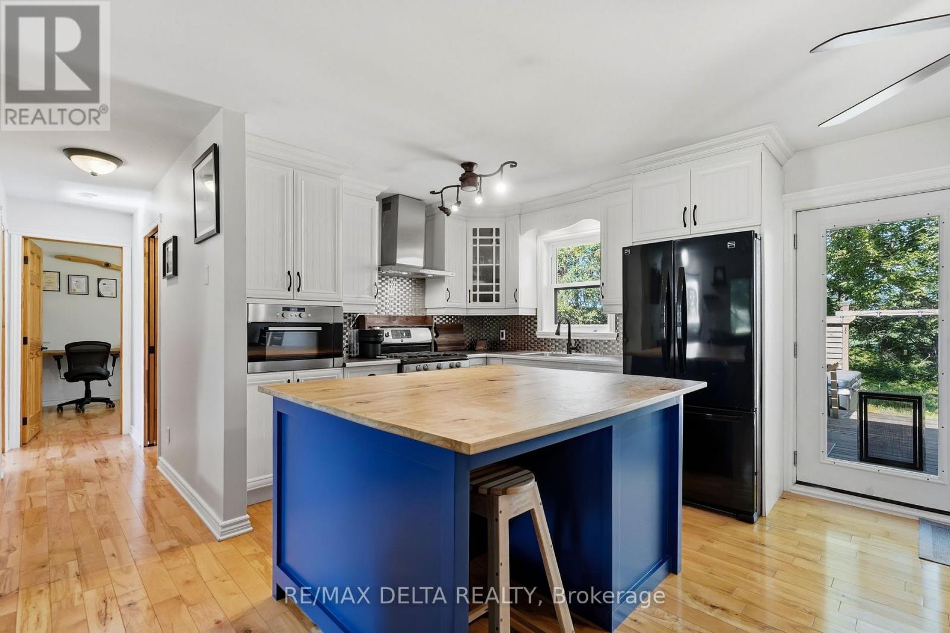
Welcome to 1120 des Cèdres in Chute-à-Blondeau! Set on a mature, private lot with no rear neighbours, this charming bungalow offers comfortable small-town living with plenty of bonus space. The main level features a bright, functional layout with a kitchen offering ample cabinetry, counter space and a custom woodcrafted island, open to the dining and living areas with propane fireplace. Two bedrooms and a full bathroom with soaker tub and separate shower complete the main floor. The fully finished basement adds a spacious family room with WETT-certified wood stove, a third bedroom and separate laundry area. Outside, enjoy the two-tiered deck and beautifully treed backyard. A standout feature is the oversized detached heated garage/workshop, bathroom, 100-amp service and second-storey loft and balcony. Municipal sewer, multiple heat sources and 200-amp service to the home complete the package.
Map data © OpenStreetMap contributors
No open houses are scheduled for this home.
Can't make it? Request a private viewing.
| Primary Bedroom | Main level | 3.89 x 4.06 m |
| Bedroom | Main level | 2.84 x 390 m |
| Bedroom 2 | Basement | 406 x 2.97 m |
| Kitchen | Main level | 302 x 2.98 m |
| Dining room | Main level | 2.2 x 2.9 m |
| Family room | Main level | 5.04 x 4.14 m |
| Recreational, Games room | Main level | 8 x 5.66 m |