 NewFor sale 50
$549,000
4 bed3 bath2,000–2,500 sq ft
523 Gascon Street
Hawkesbury, Hawkesbury
6 days agoMLS® X13873538
ROYAL LEPAGE PERFORMANCE REALTY
650 Berthiaume Street
Hawkesbury, Hawkesbury, Ontario K6A3M1
For sale· Added
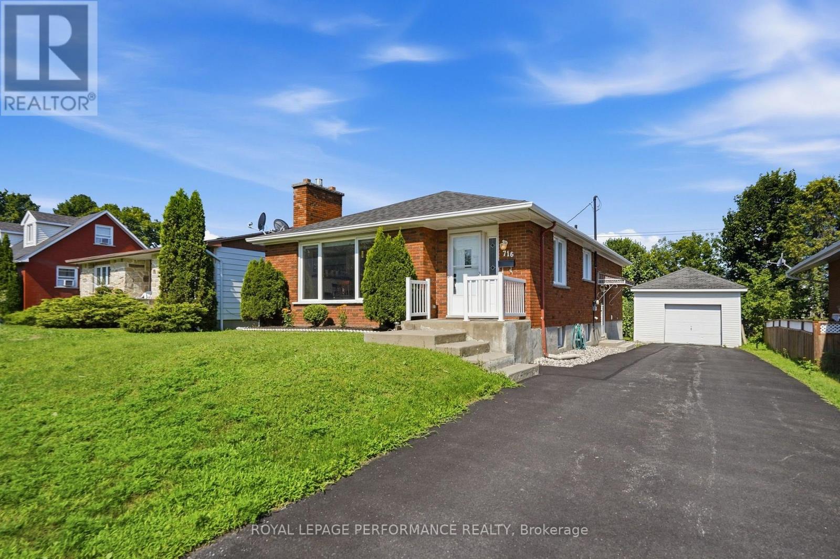
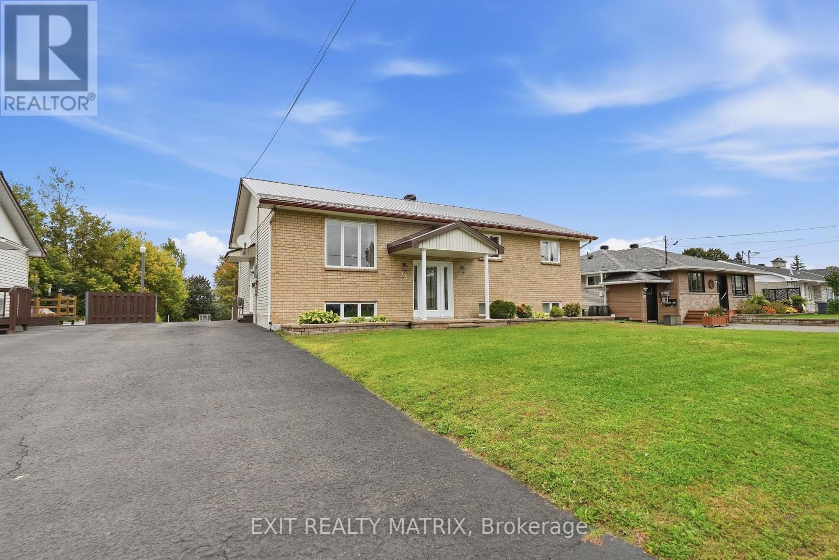
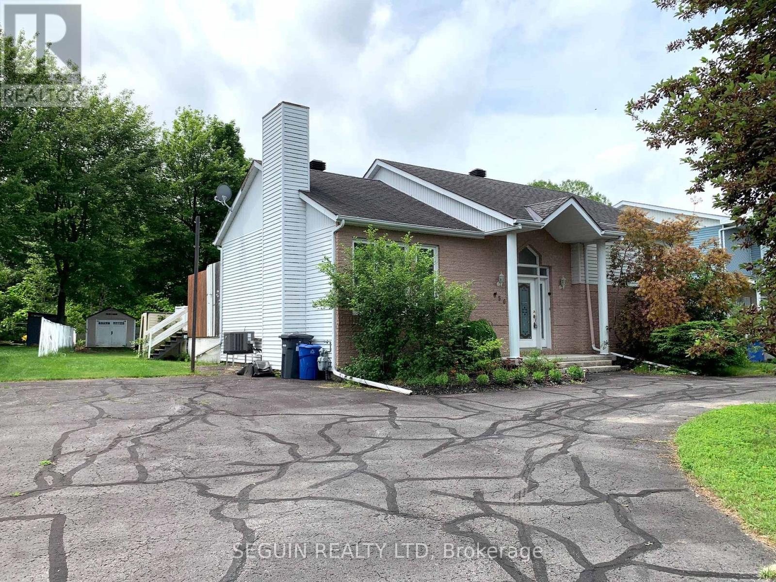
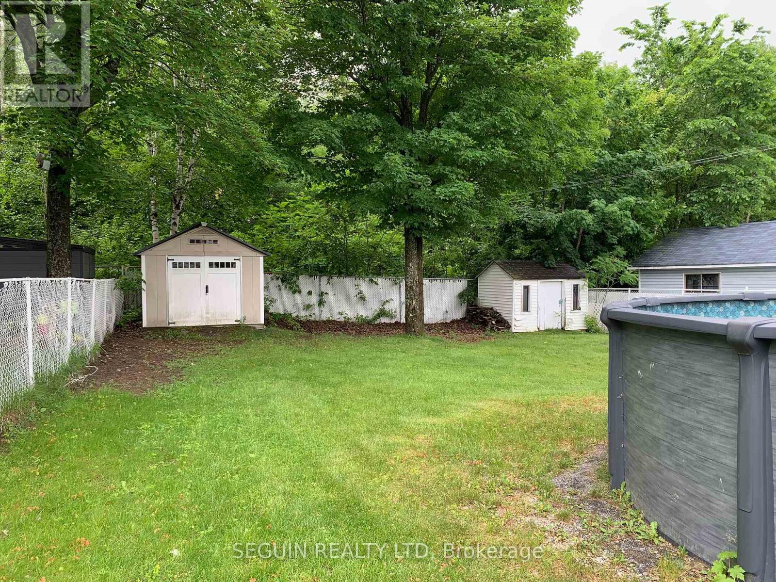
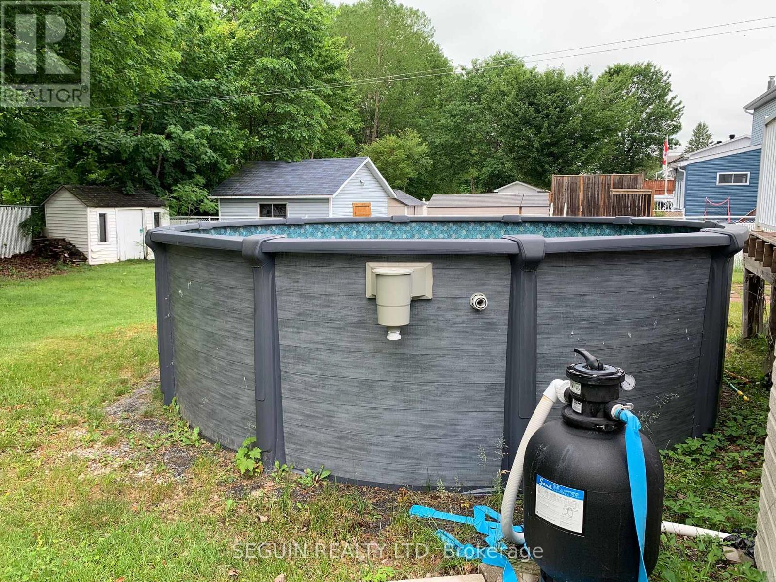
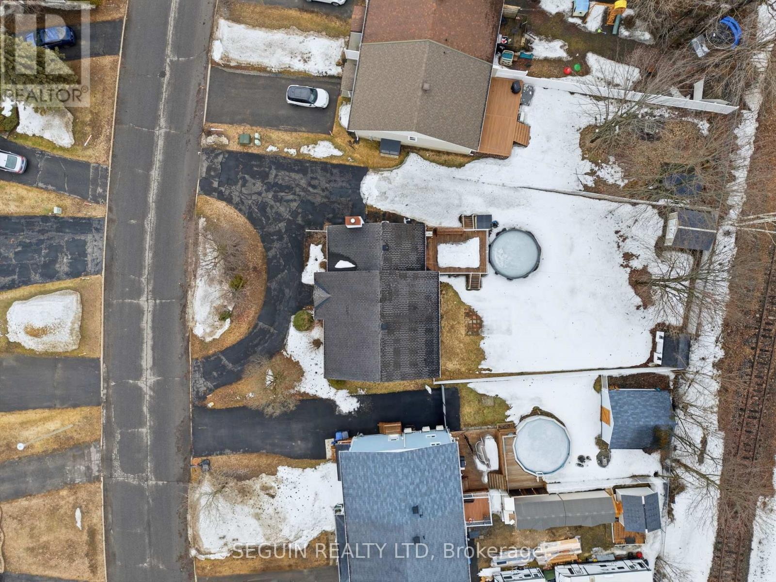
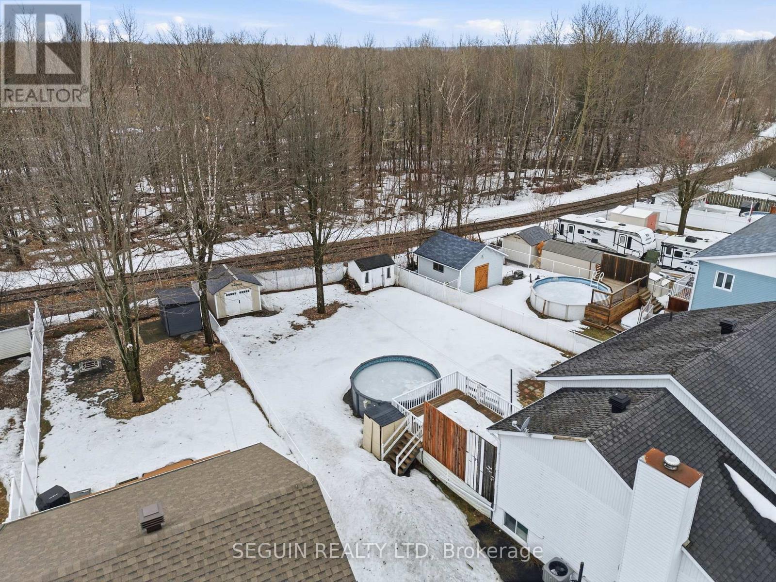
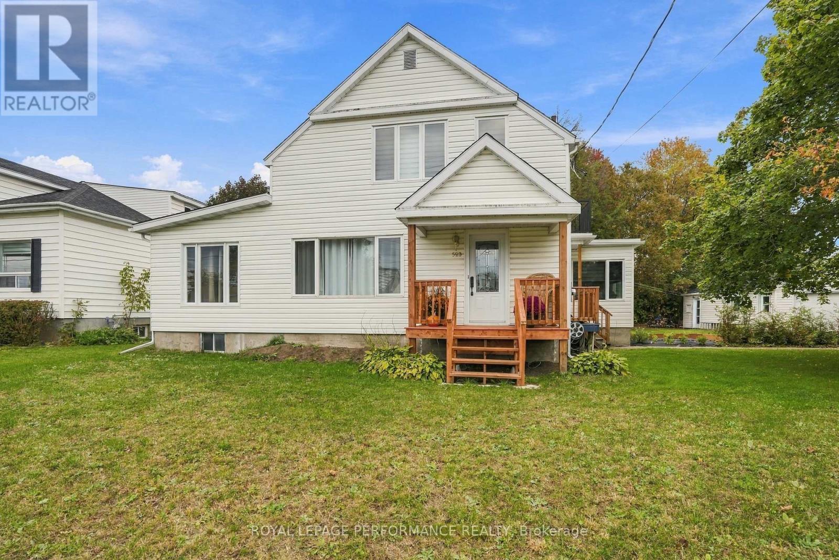
YOUR FAMILY WILL ENJOY THIS 3 BEDROOM HOME LOCATED IN THE PRESTIGIOUS MONT-ROC AREA, steps to the hospital, medical center & shopping mall. A large foyer enhanced by French doors will lead you to the sunken living room with an impressive cathedral ceiling & natural gas fireplace. Featuring 3 good size bedrooms, 1,341 sq. ft of living space, a main floor laundry facility, and a bathroom with therapeutic tub complete the first level. The basement is completely finished and features an oversized family room, a home office, walk-in cedar closet, an additional bathroom and a workshop for the handyman, efficient natural gas furnace. Beautiful paved circular drive, oversized parking driveway, all fenced-in backyard to a wooded area for maximum privacy, and a lovely above-ground pool (2023), completes this wonderful property.
Map data © OpenStreetMap contributors
No open houses are scheduled for this home.
Can't make it? Request a private viewing.
| Kitchen | Main level | 3.73 x 3.14 m |
| Dining room | Main level | 3.5 x 3.35 m |
| Living room | Main level | 5.18 x 4.24 m |
| Primary Bedroom | Main level | 4.31 x 3.32 m |
| Bedroom | Main level | 3.04 x 3.35 m |
| Bedroom | Main level | 3.63 x 2.81 m |
| Den | Basement | 2.92 x 2.03 m |
| Family room | Basement | 8.48 x 6.04 m |
| Utility room | Basement | 3.65 x 4.26 m |