 For sale 42
$399,900
2+2 bed3 bath1,100–1,500 sq ft
293 Kitchener Street
Hawkesbury, Hawkesbury
1 month agoMLS® X13771106
EXIT REALTY MATRIX
1631 Lansdowne Street
Hawkesbury, Hawkesbury, Ontario K6A3N7
For sale· Added
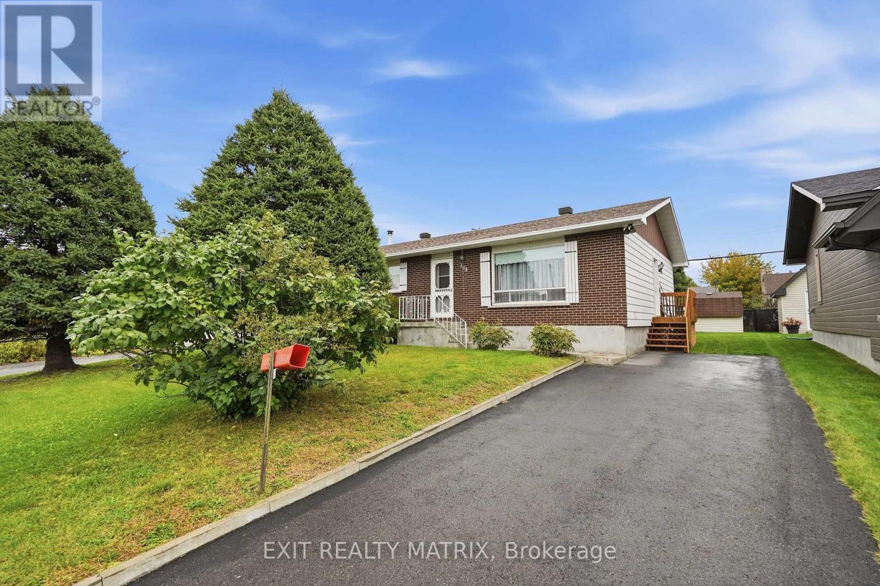
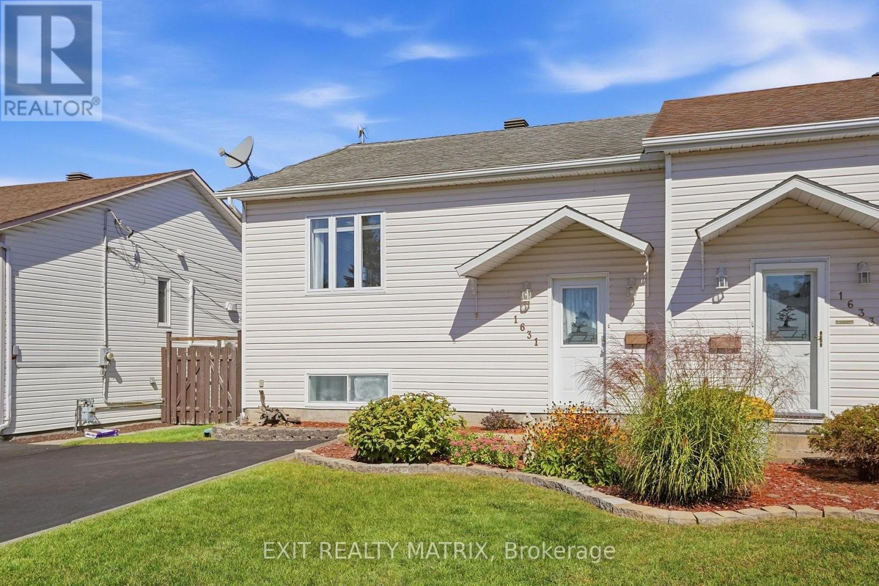
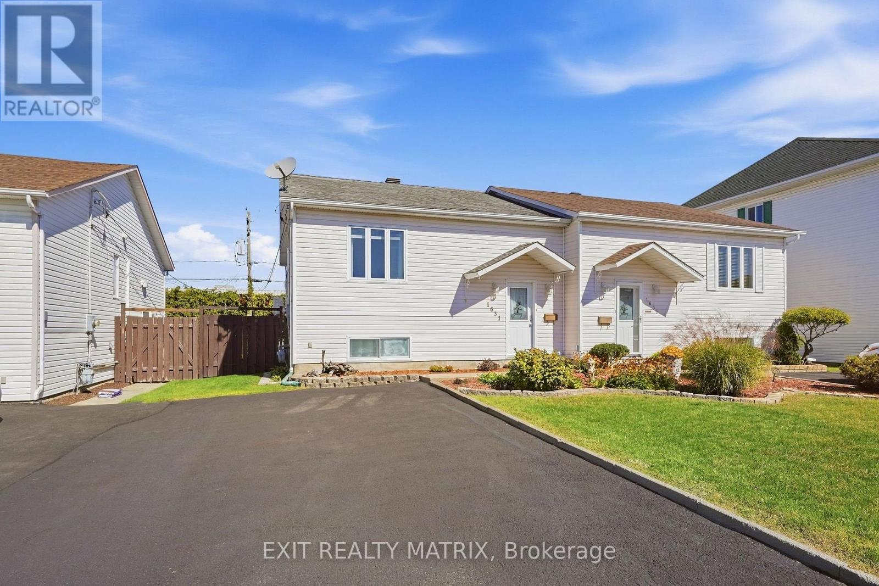
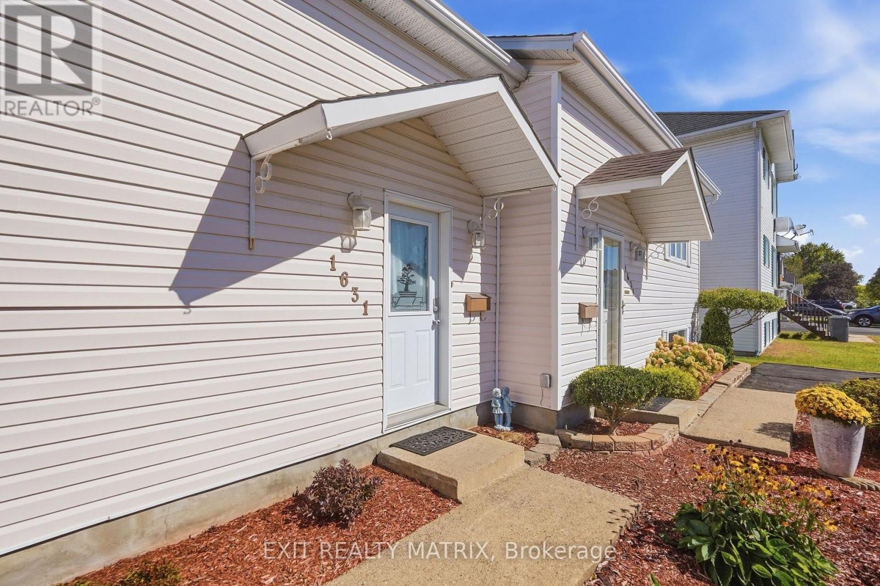
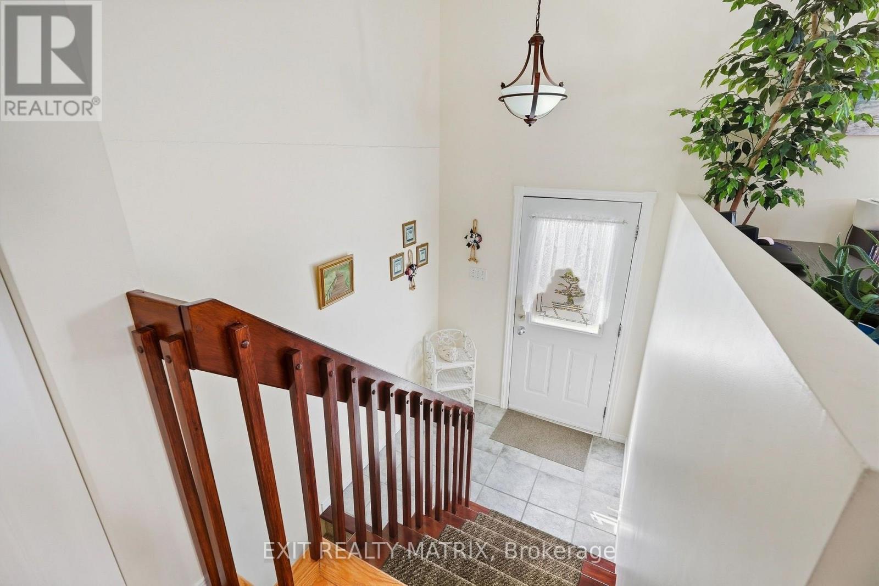
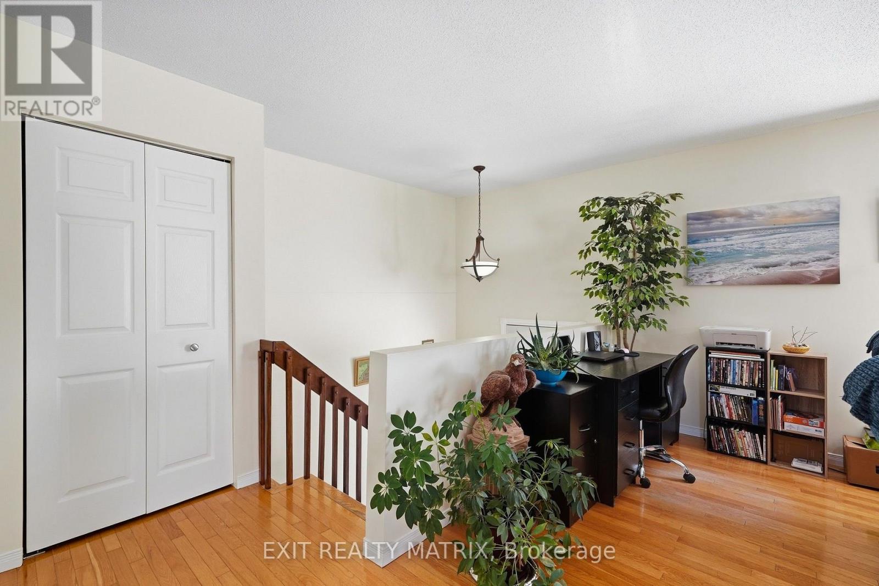
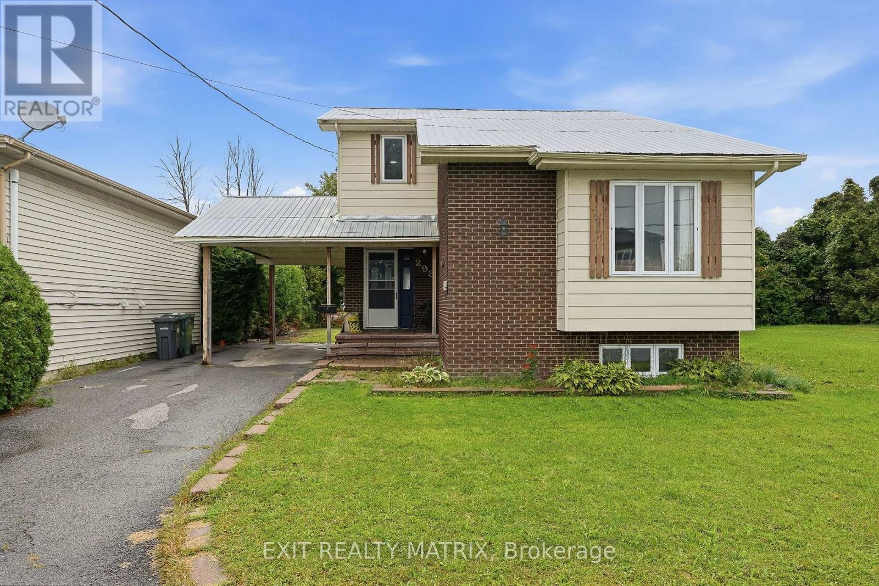
Welcome to this cozy semi-detached high-ranch bungalow in Hawkesbury! The bright main floor features a spacious living room with large windows offering plenty of natural light, along with a modern galley-style eat-in kitchen with patio doors leading to a large deck-perfect for relaxing or entertaining. A comfortable bedroom and full bathroom complete the main level. The fully finished lower level offers additional living space with a family room, two bedrooms, and a partial bathroom with laundry. Outside, enjoy a paved driveway, storage shed, and spacious deck. Designed with energy efficiency in mind, this home features hot water heating and a wall-mounted air conditioning unit. A comfortable and practical home with plenty of space to make your own!
Map data © OpenStreetMap contributors
No open houses are scheduled for this home.
Can't make it? Request a private viewing.