 For sale 42
$299,000
2 bed1 bath800–899 sq ft
1101 Clement Street #112
Hawkesbury, Hawkesbury
7 months agoMLS® X12809654
ROYAL LEPAGE PERFORMANCE REALTY
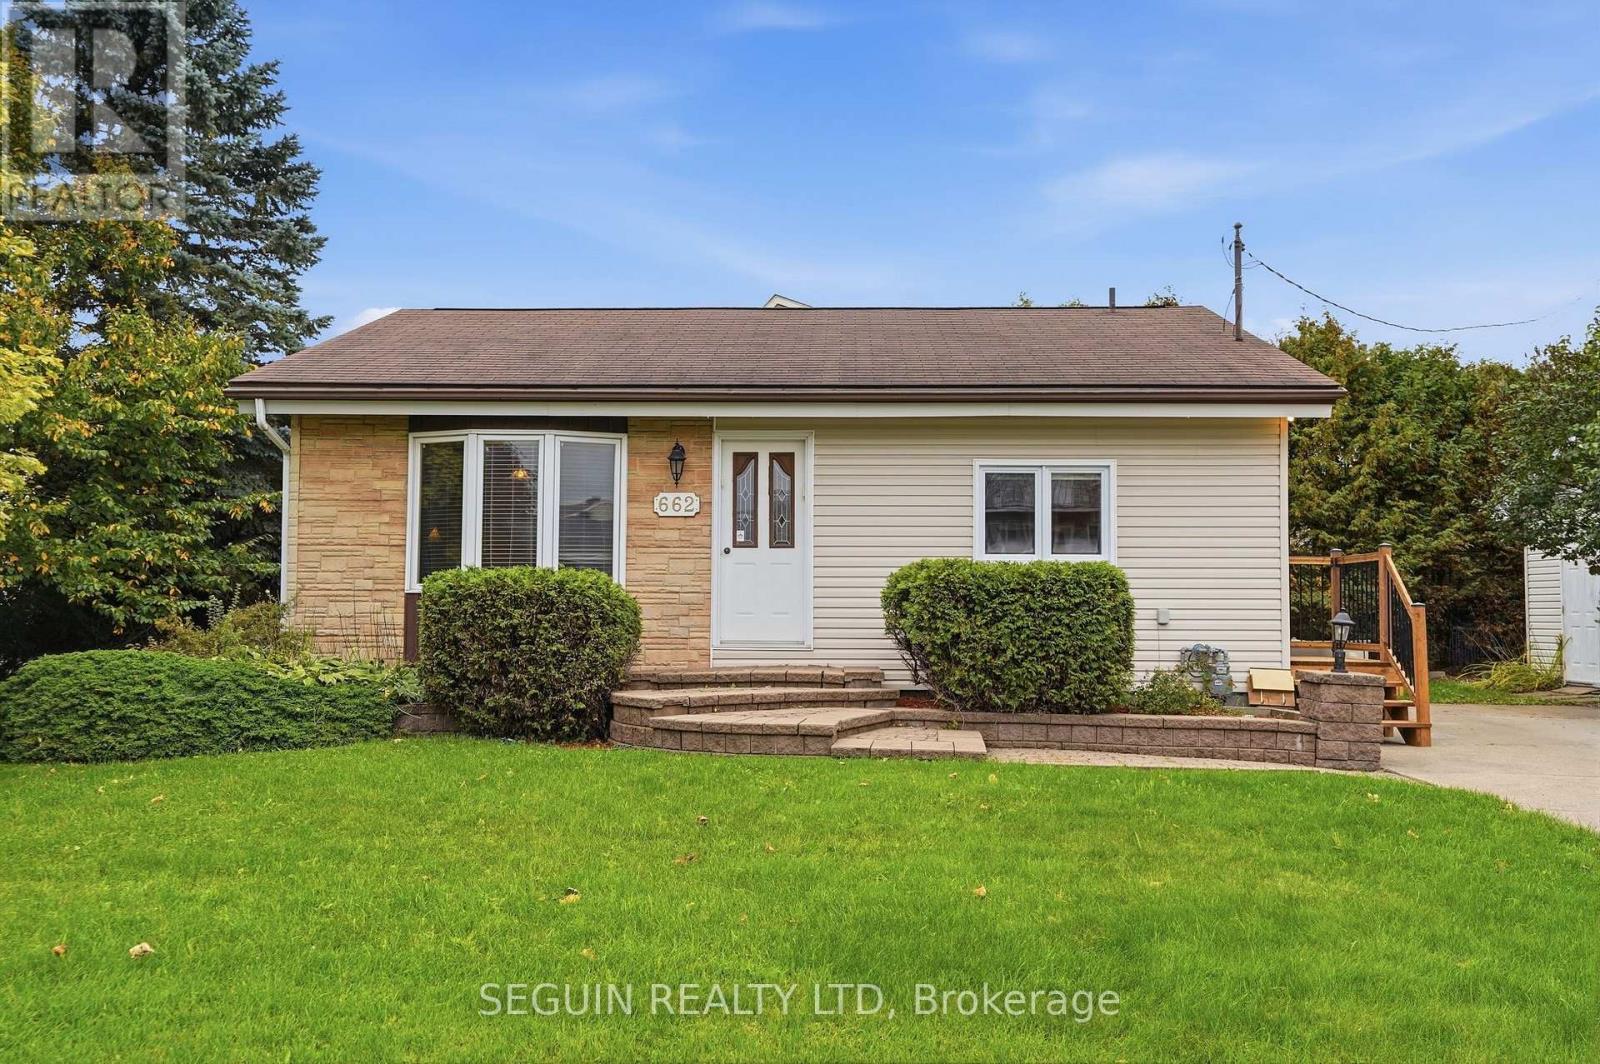
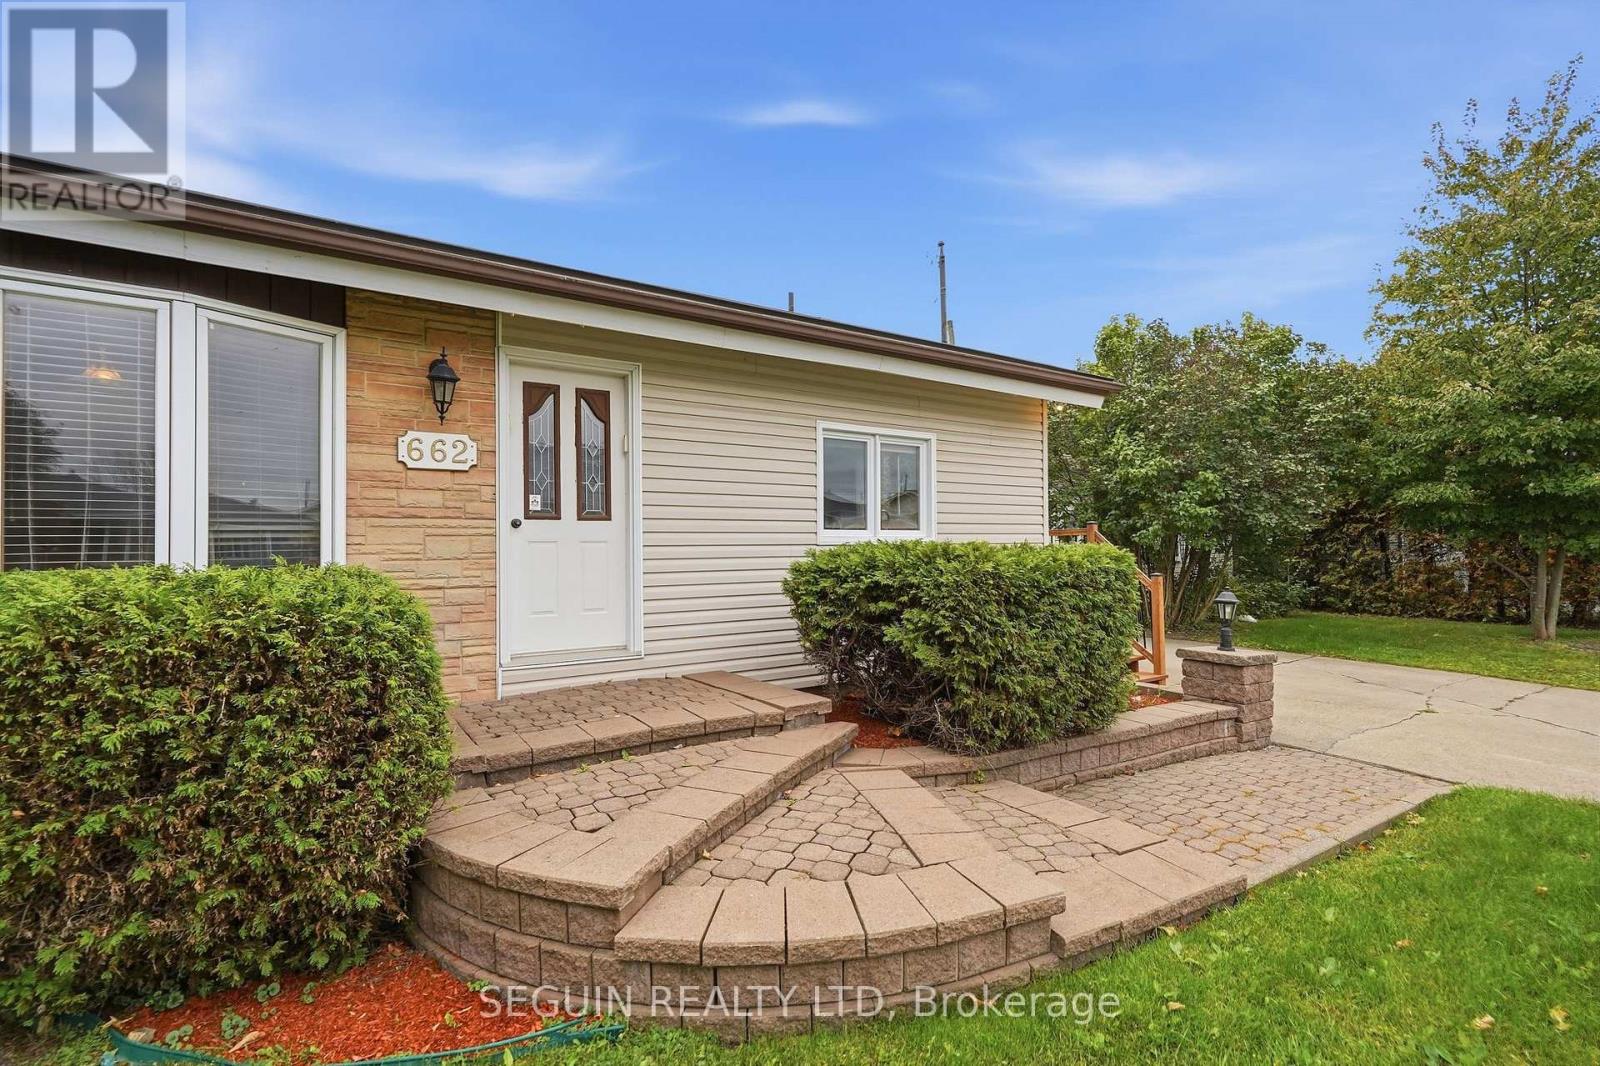
662 Rejane Crescent
Hawkesbury, Hawkesbury, Ontario K6A2K6
For sale· Added
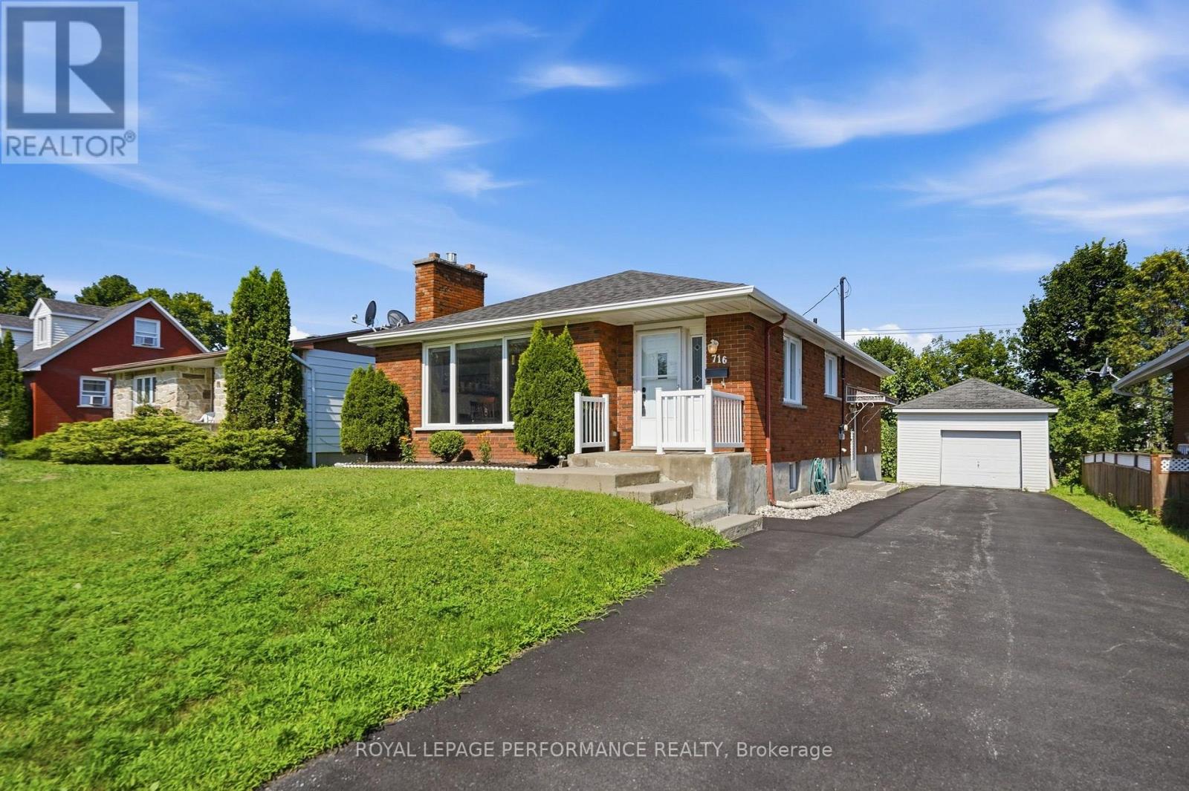
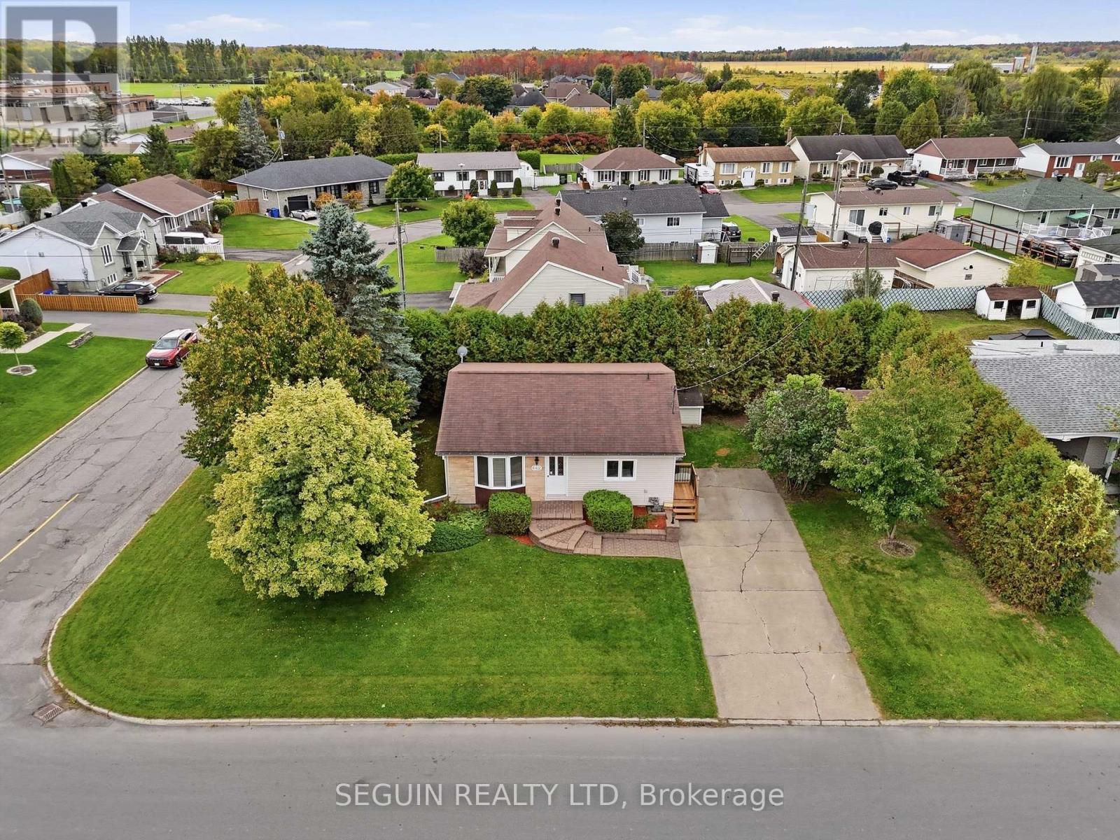
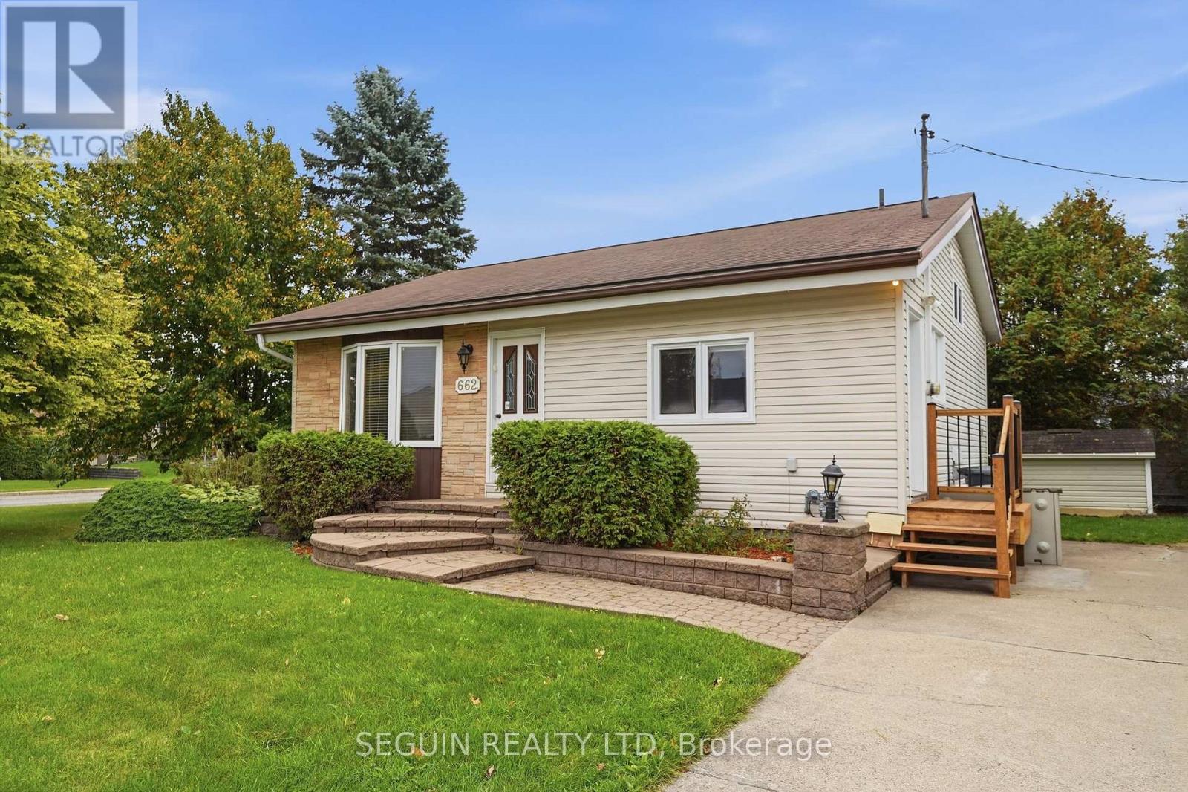
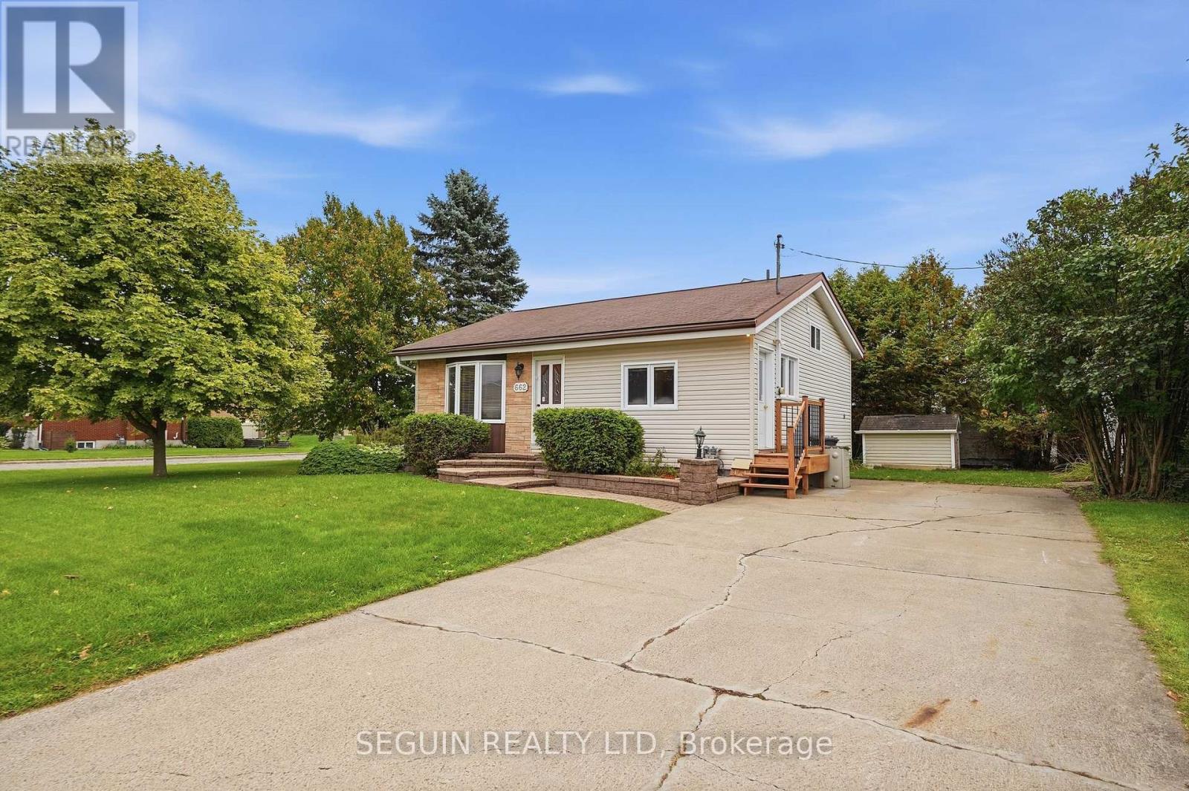
Charming and well-kept bungalow located in a quiet, established neighbourhood in Hawkesbury.The home offers a bright and comfortable layout with hardwood flooring through the main living areas, a practical kitchen with plenty of cabinetry and an adjoining eating space. The built-in oven, cooktop and refrigerator are included, adding a little extra convenience for the next owner.The lower level provides additional space for storage, hobbies or future possibilities, while the exterior features mature landscaping and a backyard framed by established hedges for added privacy.A great option for buyers looking for a comfortable home in a peaceful residential setting, while still being close to Hawkesbury's everyday services and amenities. Property is being sold as part of an estate.
Map data © OpenStreetMap contributors
No open houses are scheduled for this home.
Can't make it? Request a private viewing.
| Kitchen | Ground level | 3.33 x 4.26 m |
| Living room | Ground level | 3.86 x 5.11 m |
| Bedroom | Upper Level | 3.26 x 4.14 m |
| Bedroom 2 | Upper Level | 2.77 x 3 m |
| Bedroom 3 | Upper Level | 3.14 x 3.26 m |
| Family room | Basement | 6.25 x 3.92 m |
| Office | Basement | 2.75 x 2.6 m |