 For sale 42
$399,900
2+2 bed3 bath1,100–1,500 sq ft
293 Kitchener Street
Hawkesbury, Hawkesbury
1 month agoMLS® X13771106
EXIT REALTY MATRIX
225 Spence Avenue #203
Hawkesbury, Hawkesbury, Ontario K6A0B5
For sale· Added
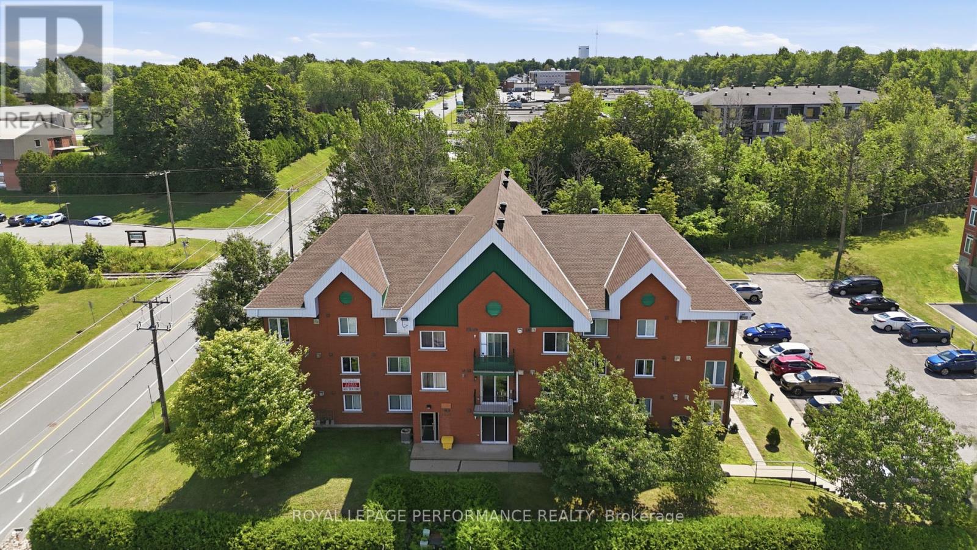
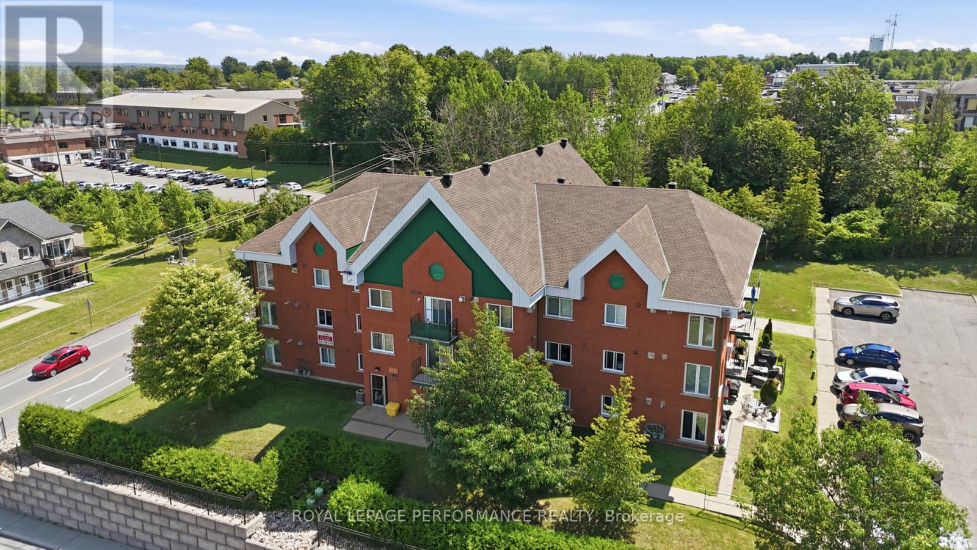
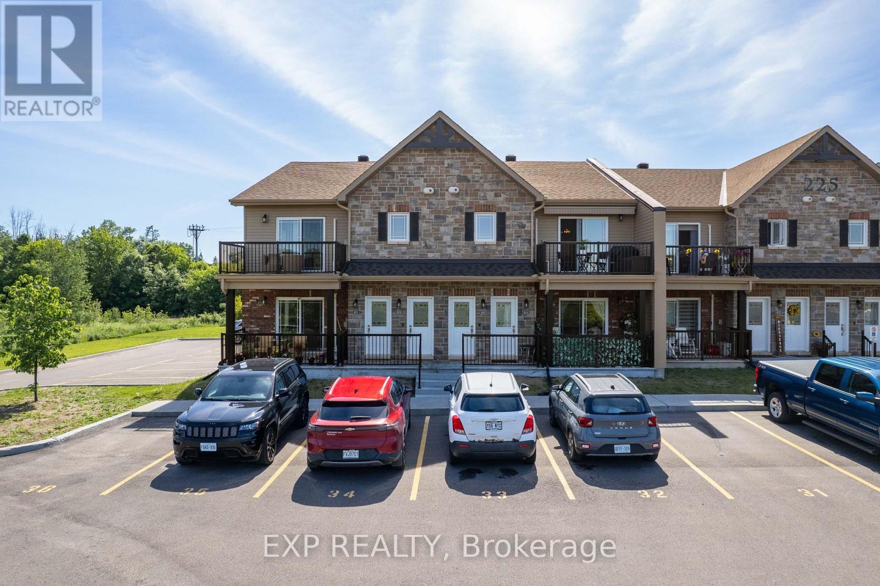
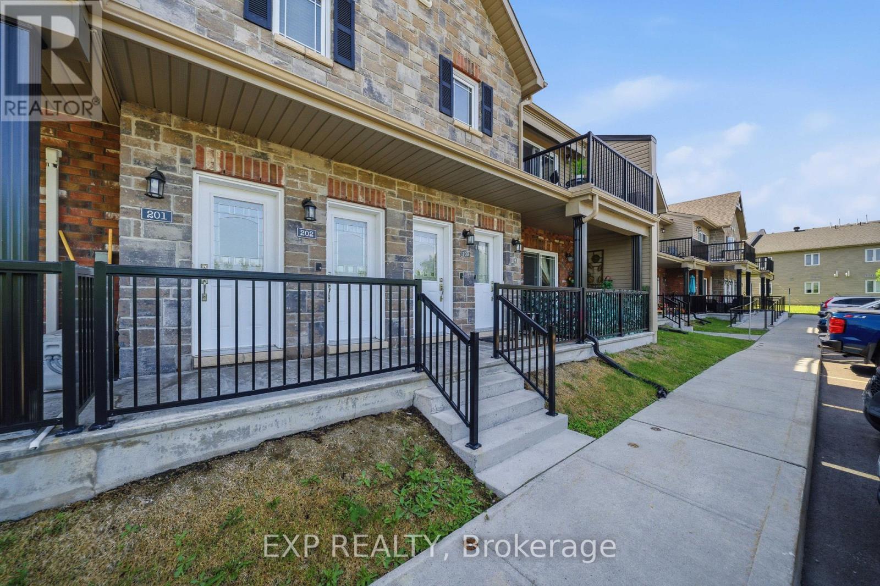
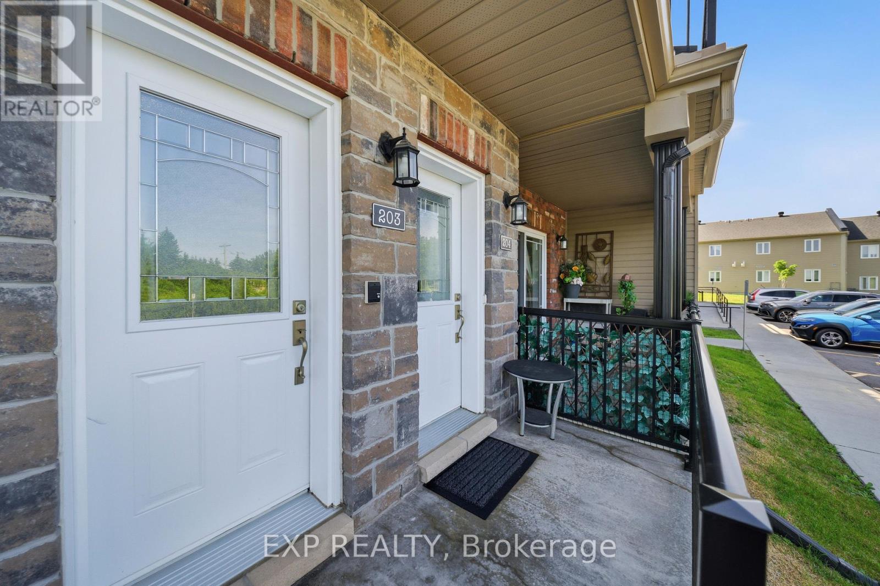
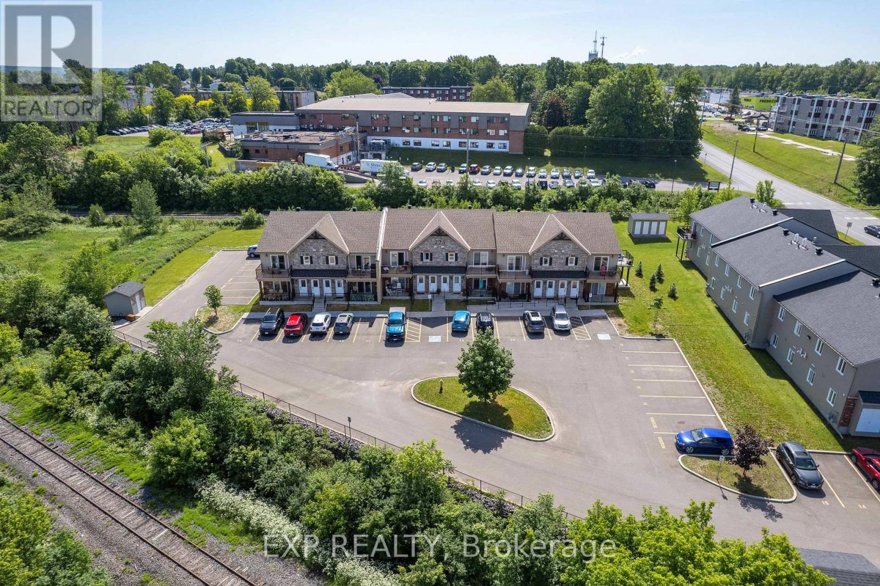
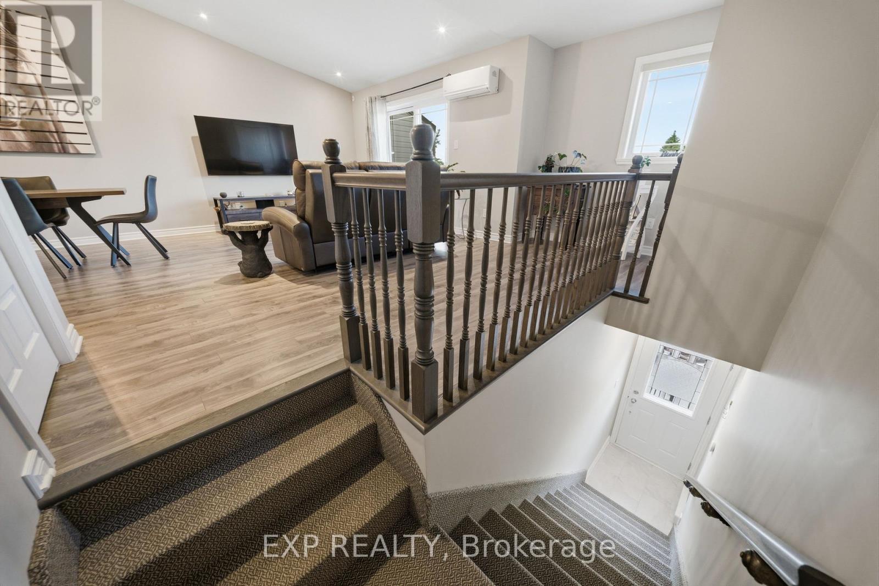
Bright and inviting 2-bedroom, 1-bathroom condo townhome located in the heart of Hawkesbury. The open-concept main level features a spacious living room with access to a private balcony, a dining area, and a well-appointed kitchen complete with stainless steel appliances, an island, and ample cabinetry. There are two generous bedrooms, a full bathroom, and convenient in-unit laundry. Enjoy the added convenience of two parking spaces and a private balcony for outdoor relaxation. Ideally situated close to shopping, a golf course, hospital, parks, and a variety of everyday amenities, this property is an excellent opportunity for first-time buyers, downsizers, or investors.
Map data © OpenStreetMap contributors
No open houses are scheduled for this home.
Can't make it? Request a private viewing.
| Sep 28, 2026 | $359,900 | ▼ $5,000 |
| Sep 19, 2026 | $364,900 | First recorded price |
Price changes since Sep 19, 2026.
| Foyer | Main level | 1.02 x 1.09 m |
| Living room | Main level | 5.82 x 4.83 m |
| Dining room | Main level | 3.63 x 2.49 m |
| Kitchen | Main level | 3.63 x 3.3 m |
| Primary Bedroom | Main level | 3.3 x 4.14 m |
| Bedroom 2 | Main level | 3.1 x 3.84 m |
| Bathroom | Main level | 2.74 x 2.87 m |
| Laundry room | Main level | 1.45 x 1.65 m |