 For sale 42
$399,900
2+2 bed3 bath1,100–1,500 sq ft
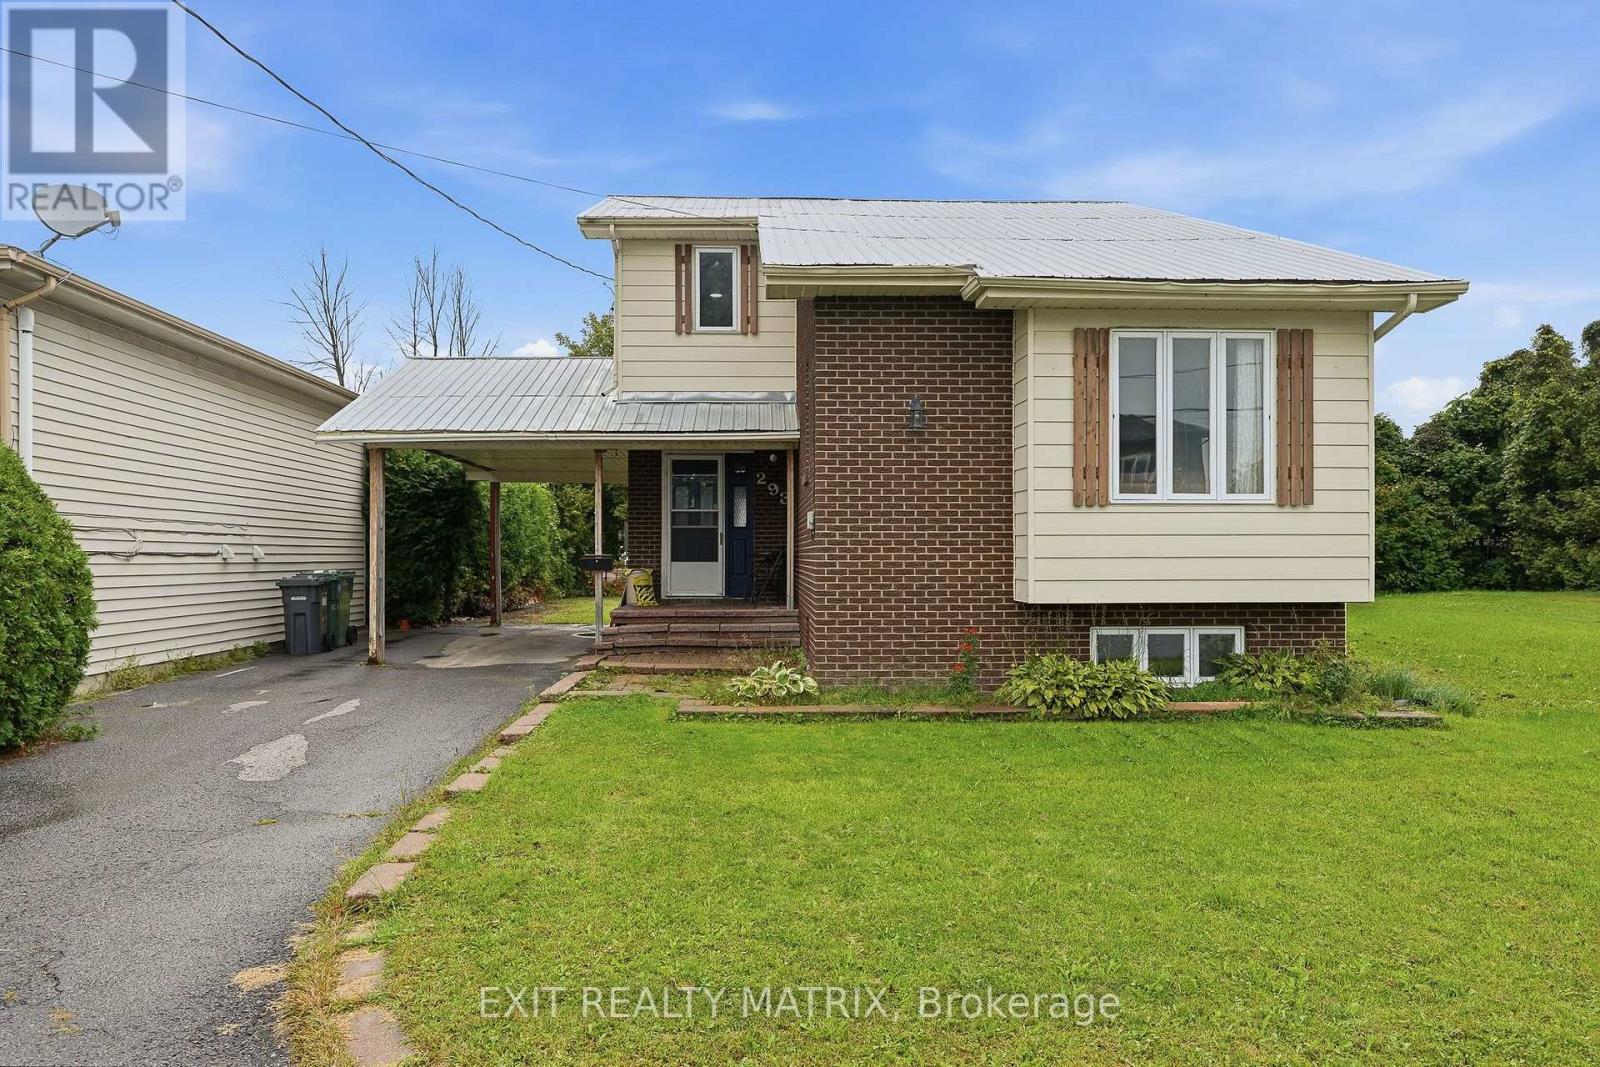
293 Kitchener Street
Hawkesbury, Hawkesbury
1 month agoMLS® X13771106
EXIT REALTY MATRIX
33 Frost Avenue
Hawkesbury, Hawkesbury, Ontario K6A2T4
For sale· Added
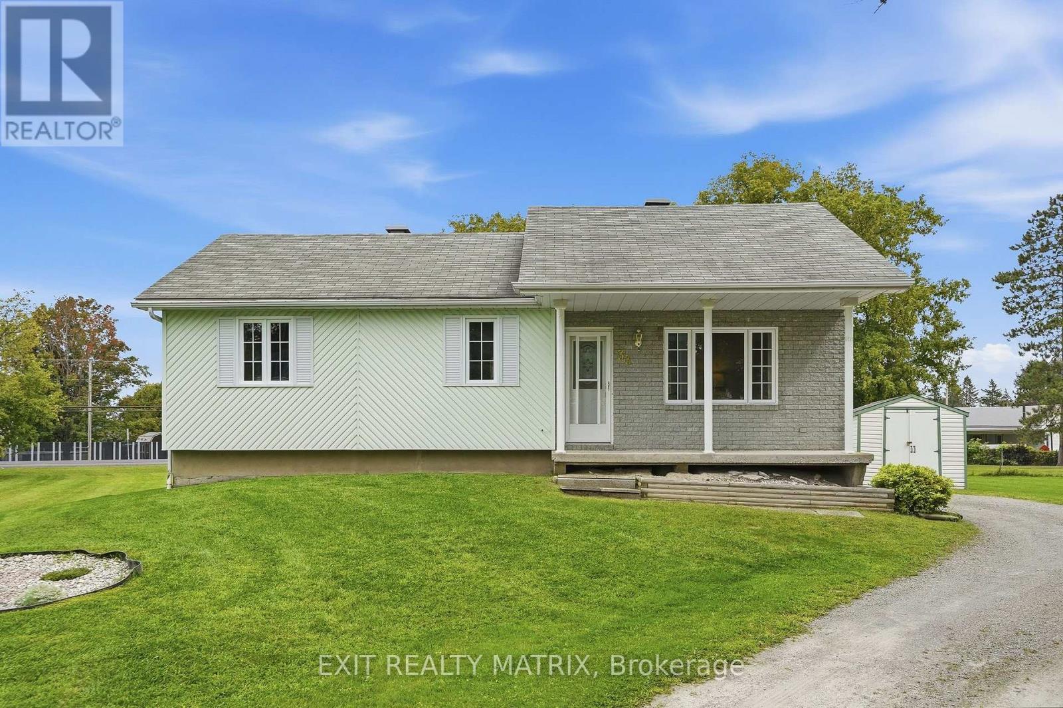
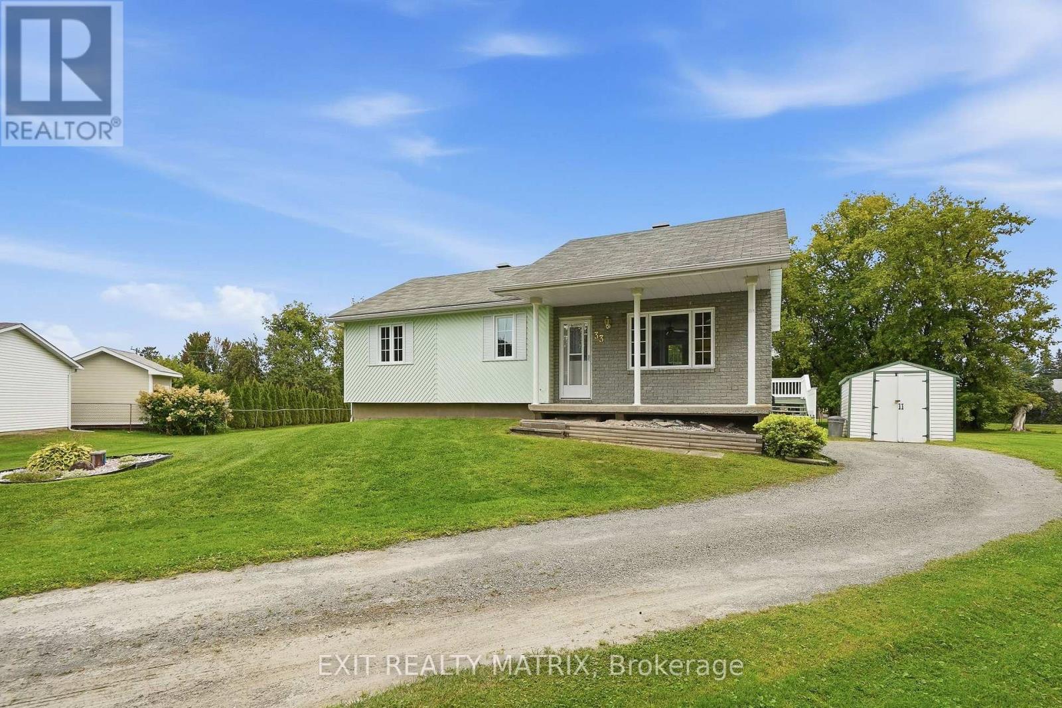
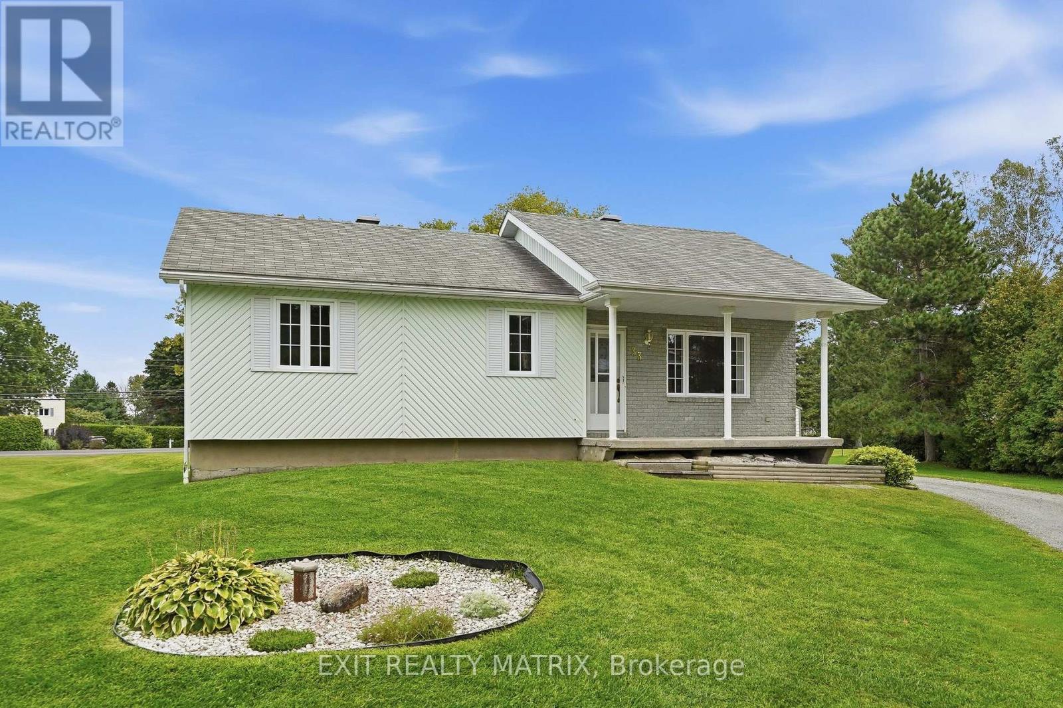
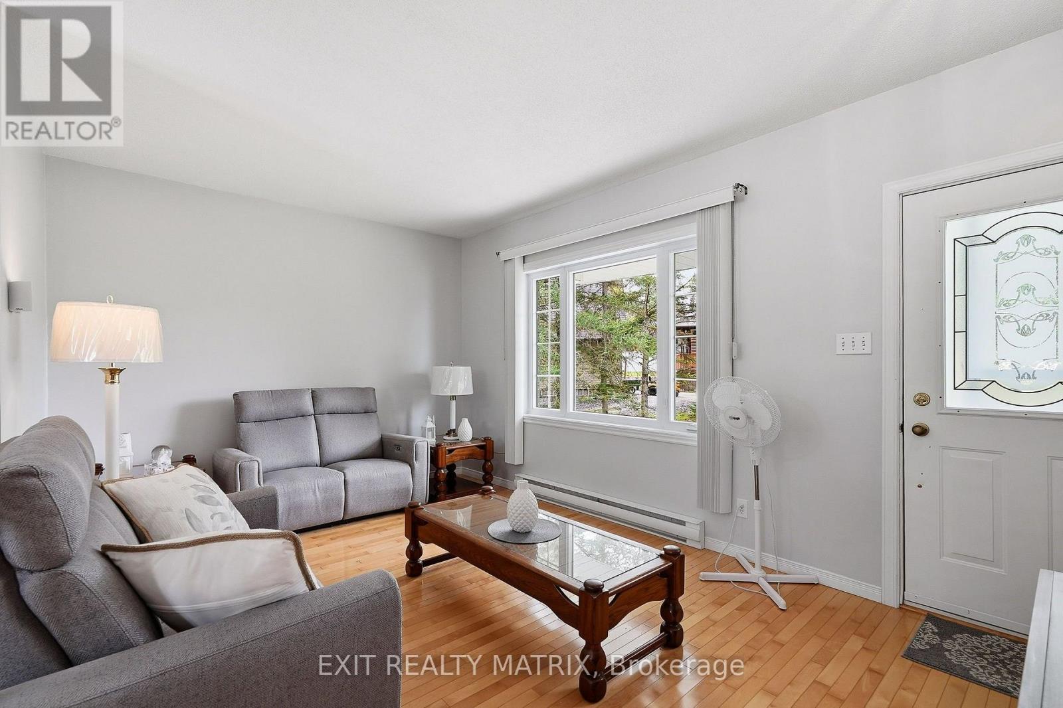
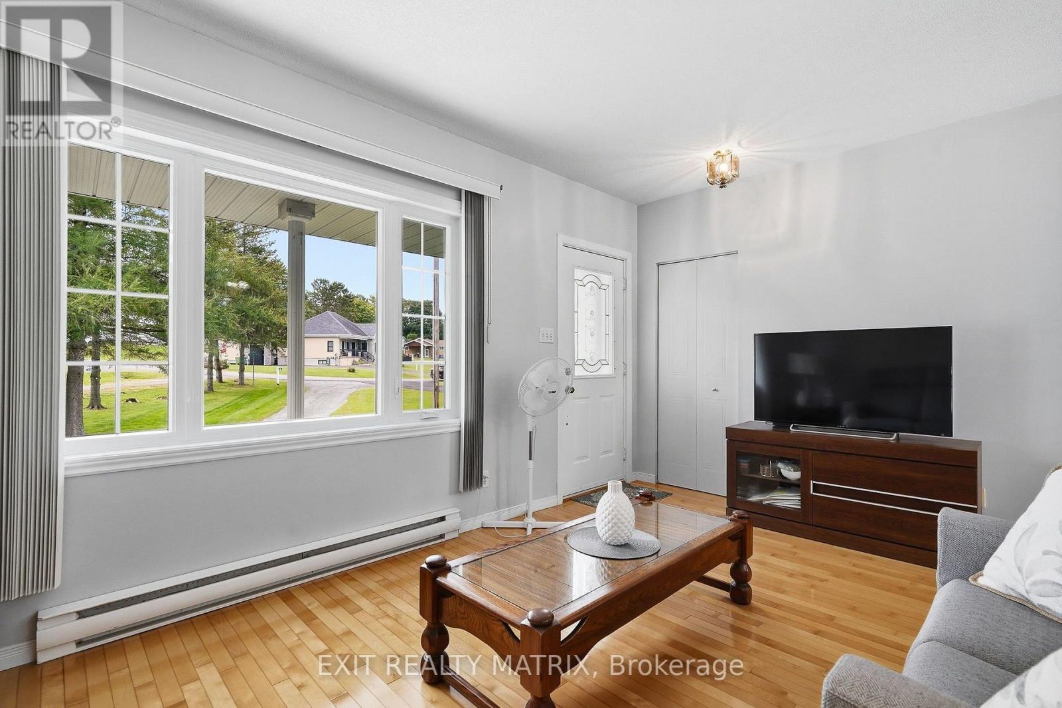
Set on a beautiful country lot but still within minutes to town! A well designed main living area. Open concept, sunken living room flows well into the dining area. The adjacent kitchen features plenty of cabinets and counter space and includes a practical center island work station. Two good size bedrooms and a full bathroom with laundry closet complete this level. Garden doors off the dining room give access to a large deck and backyard. Convenient side entrance leads directly to the part finished basement. With only the flooring left to be completed, there is potential for a great family room and a third bedroom. Plenty of space to create a home office area and lots of room for storage. Call for a private tour!
Map data © OpenStreetMap contributors
No open houses are scheduled for this home.
Can't make it? Request a private viewing.
| Sep 9, 2026 | $385,000 | ▼ $14,900 |
| Sep 4, 2026 | $399,900 | First recorded price |
Price changes since Sep 4, 2026.
| Living room | Main level | 4.98 x 3.24 m |
| Kitchen | Main level | 3.47 x 3.28 m |
| Dining room | Main level | 3.47 x 2.28 m |
| Primary Bedroom | Main level | 4.24 x 3.39 m |
| Bedroom 2 | Main level | 3.43 x 3.01 m |
| Bathroom | Main level | 3.06 x 1.34 m |
| Family room | Basement | 6.62 x 5.58 m |
| Bedroom 3 | Basement | 3.68 x 3.22 m |
| Utility room | Basement | 3.19 x 2.94 m |